

Bathroom Vanity Positioning Ideas
5 years ago

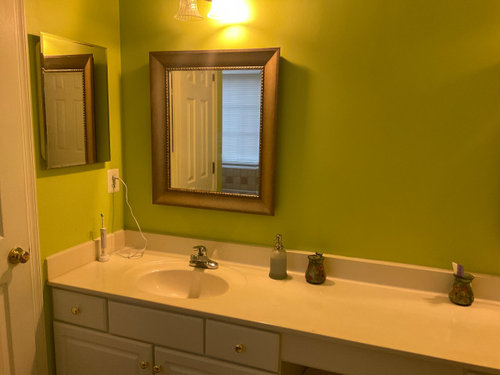
Featured Answer
Sort by:Oldest
Comments (16)
 5 years agolast modified: 5 years ago
Related Professionals
Lake City Interior Designers & Decorators · Cedar Rapids Interior Designers & Decorators · Gloucester Architects & Building Designers · Hudson Architects & Building Designers · Phoenix Architects & Building Designers · Macon Kitchen & Bathroom Designers · Amherst Kitchen & Bathroom Designers · Santa Maria Kitchen & Bathroom Designers · Cambridge Kitchen & Bathroom Designers · Laredo Kitchen & Bathroom Designers · Escanaba Kitchen & Bathroom Designers · Sarnia Bathroom Remodelers · Hot Springs Tile and Stone Contractors · Wilmington Tile and Stone Contractors · Cornwall Tile and Stone Contractors 5 years ago
- 5 years ago
- 5 years ago
 PRO5 years ago
- 5 years ago
 5 years ago


Related Stories
BATHROOM VANITIES13 Storage and Organizing Ideas for Your Bathroom Vanity
See smart solutions for drawers, pullouts and more
Full Story
BATHROOM VANITIES4 Bathroom Vanity Ideas for Compact Spaces
Consider these solutions from this week’s stories to maximize storage and aesthetics
Full Story
BATHROOM DESIGN15 Small-Bathroom Vanity Ideas That Rock Style and Storage
These floating vanities, repurposed dressers and open shelves offer creative and useful design solutions
Full Story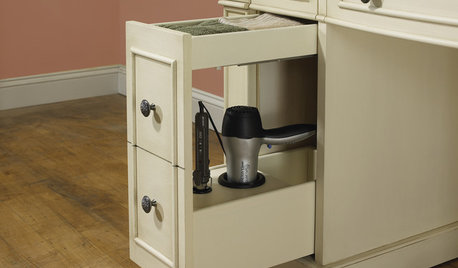
BATHROOM DESIGNIdea of the Week: Vanity With a Salon Touch
Tired of tossing your hot hair tools underneath your sink? This furniture designer plugs into the perfect solution
Full Story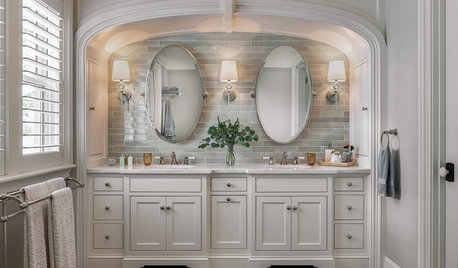
BATHROOM DESIGNNew This Week: 5 Vanity Walls With Fresh Design Ideas
Wall treatments, custom millwork, fancy mirrors and more can elevate your vanity area
Full Story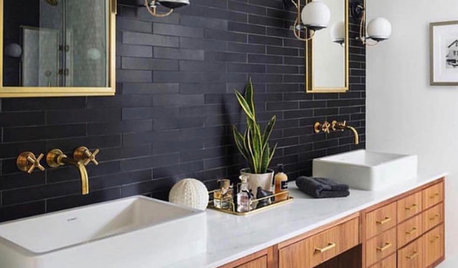
BATHROOM DESIGN9 Ideas for the Space Between Double Sinks in the Bathroom
You can build storage, seating and more into the area between vanity or pedestal sinks
Full Story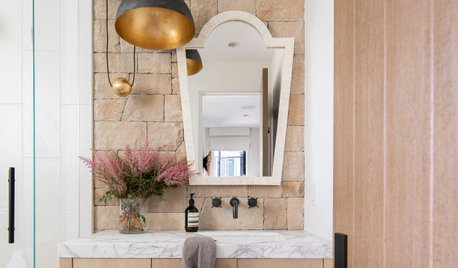
BATHROOM VANITIESNew This Week: 5 Stylish Single-Sink Bathroom Vanity Areas
Get ideas for beautifully coordinating your cabinet, backsplash, countertop and other details
Full Story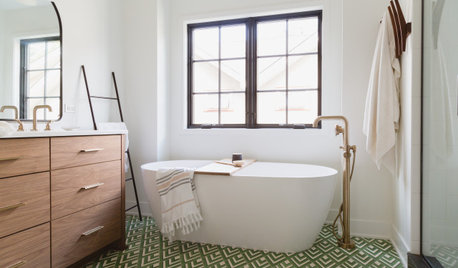
BATHROOM DESIGN6 Beautiful Master Bathrooms With Double-Vanity Setups
Geometric tile, a claw-foot tub and shiplap walls are some of the standout details in these renovated master bathrooms
Full Story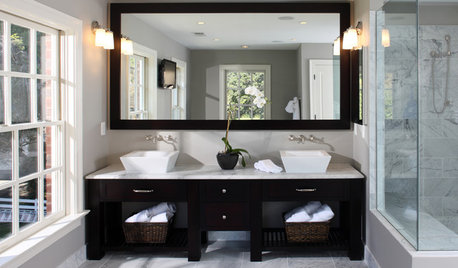
BATHROOM DESIGNSingular Double-Vanity Bathrooms
Double sinks, Jack and Jills, his and hers ... whatever you call them, double vanities add luxury to any bathroom
Full Story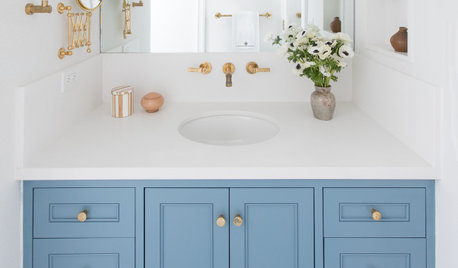
BATHROOM DESIGN10 Colorful Vanities for a Bold Bathroom Makeover
See a rainbow of colorful options to create a vanity that commands attention in any style bathroom
Full Story



Angel 18432