Software
Houzz Logo Print
cherry_pepper

Can I replace this wall with a decent header

4 years ago
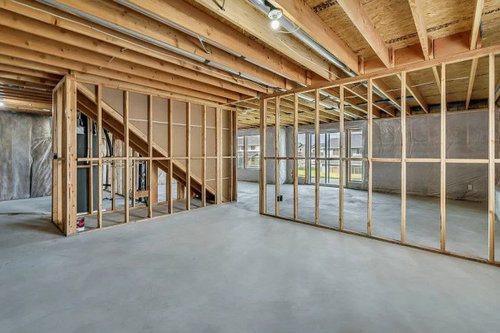
This walk out basement is 33' x 36';


I'm interested in replacing the interior load bearing wall on the right half of the picture with a header for its entire span, or at least opening the doorway to accommodate French doors or triple bypass barn doors.


The dimensions of the right half of the room are 16' x 36'. If is 16' from the outside wall on the far right, to the staircase wall in the middle of the picture, and 36' the way the floor joist in the ceiling above are running, with the ends being overlapped with each other over the wall.


The area above this is a large open plan living and kitchen space with an island. There is a second floor above that that ends about where the partition wall in the basement is. And, there is obviously a roof above all of that that needs to handle a snow load typical (whatever that is these days) of the inland northwest.


I'm trying to use an online calculator like https://learnframing.com/wood-beam-calculator/, but don't know if this wall is just carrying load from the first floor, or also the second floor and roof. The wall doesn't look particularly beefy, but I've had contractors give different vibes about how easy or not this would be to replace.I think there's a general rule that a 2 x 2"x10" header should be able to span 16 feet, but I'm not sure that considers all the load this header would be taking?


1) What would I be able to do with span and header height of a steel header? How much more expensive is that then wood? I think they also need to support it with metal posts into the concrete?

2) If I stuck with traditional 2"x10" framing, what size door opening could I get here with 2 x 2"x10"s?

3) Is there anything else I should consider when talking with contractors (before or after accepting a bid) about this part of the project? I assume I can insist an engineer or architect look over the change? But, I'm not sure how to find one. Or, should I just do that now before hiring a contractor?


Thanks

Comments (28)

  • 4 years ago

    We've been going through the who de we call for what?? As we toss around questions in our new to us home revamp. An architect friend gave us names for structural engineering firms. I was surprised to find out that they all did small residential jobs even though their websites featured large commercial buildings. They all would charge us hourly for less than or the same rate as an electrician in our area. We also found a guy through Google search in our neighborhood that is a structural plans examiner for city permitting but does small residential structural engineering projects on the side. We have a 16 foot span supporting roof trusses where we are trying to eliminate a central post. We will also likely have to have new/beefed up footings if we eliminate the post. We've had 2 come out free of charge to take a look at the house and talk through what the process would look like if we hired them through stamped drawings.

  • PRO
    4 years ago
    last modified: 4 years ago

    Seek local professional advice. Ask the builder of the house for a structural engineer referral.

  • 4 years ago

    @kj s, what sort of google search did you use?


    @Mark; Nah, I'd rather just ask random people on the internet, since at least they provide more detailed help.

  • 4 years ago

    I'd start exploring options for moving the piping/ducting running over the wall. You have a lvl beam on the left end with joist hangers. Here's some info to start. https://www.weyerhaeuser.com/blog/wood-beam-design-and-installation-considerations/

  • 4 years ago

    Definitely get ahold of a structural engineer.

  • 4 years ago

    There's an exterior bearing wall that coincides with this wall? Is there a deck over some of this? In any case, you will be shifting loads to new points on the slab that aren't designed to support them. That will require new footings be installed. The 12 foot header carrying roof loads on my house is triple 11-7/8" lvl so I think an engineer will tell you 2x10s are inadequate.

  • PRO
    4 years ago

    Are you planing on eliminating the existing column in the wall?

  • 4 years ago
    last modified: 4 years ago

    The header over the door suggests the basement ceiling height might be unusually low.

  • 4 years ago
    last modified: 4 years ago

    With just an open floor above, you have in the neighborhood of ~10K pounds of support to provide. That's not inconsequential; you need a structural engineer to design what you want. You'll likely have issues with needing proper footings and dealing with the clearance below a beam (or inserting the beam into the floor). And, start saving your pennies, this isn't going to cost you pocket change.

  • PRO
    4 years ago

    There's a lot going on here: from sizing a new beam to handle the load, new posts for the increased point loads, potentially enlarged footings. You will also have to deal with moving ducts and electrical. If you want to enlarge the opening, contact your builder. Have a meeting with the builder and the original structural engineer to determine your options, what they'll cost and how your construction schedule will be affected.

  • 4 years ago

    That is a BIG money change. The height of the beam needed for a clear span might actually render the space legally uninhabitable without breaking it up into sections with shorter beams supported by interim posts. Your architect and engineer should both be involved with this. It involves space planning as well as engineering. And the legal definition of a habitable space.

  • 4 years ago
    last modified: 4 years ago

    If my assumptions are correct, when the beam gets to be 13 to 14 ft long, the maximum allowed defletion determines the size of it instead of the bending strength and that means adding depth like with two 14" LVL's or stiffness like with an 8" deep steel beam. That's just a guess. A solution is not possible without an engineer.

    The major cost will be cutting the slab and pouring footings and replacing the slab.

    If there's a large enough footing under the post that supports the door header, maybe the new beam could span about 13 ft from the post (replaced with steel) to the foundation wall. Of course, you would need a sizeable support angle bolted to the foundation wall.

    If the IRC applies and the basement ceiling height is 7-0 (minimum for a habitable space) the maximum allowed beam depth would be 8" so the worst case is probably a steel beam. If its not a habitable space you get an additional 4" for the beam.

    Get the engineer in there ASAP.


  • PRO
    4 years ago

    Starting with an engineer is foolish. Start with the local division of inspection. You may get a big fat "Nu-uh, under any circumstances" before you spend money on math.


    Had a builder buddy that wanted to eliminate the posts in the basement. Wouldn't fly.

  • 4 years ago

    Certainly if you just ask your inspector they will say no, but if you have a stamped engineering drawings showing how it will be done, unless you're dealing with an irrational and unreasonable inspector, they will accept it.


    It will be a very expensive change at this point. To maintain ceiling height you'll have to tear out the existing floor structure and build the beam into that space. You're probably also looking at digging up the floor to install footers for support at the ends of the beam. No way to do it without talking with your architect and their engineer.


    Exchanging the wall for a couple posts would be vastly easier to do at this point in construction and will open up the space.

  • 4 years ago

    And the needed bulkhead to run the HVAC ducting will further reduce the headspace.

  • 4 years ago
    last modified: 4 years ago

    If the IRC applies, as long as the clearance under the beam is at least 6-4, its just a matter of designing a beam that meets "acceptable engineering standards" and that requires an engineer in almost all states.

  • PRO
    4 years ago

    It appears the HVAC ductwork is already in place.

    Talk to the inspector, chances are they will tell you "Get the engineer in there ASAP."

  • PRO
    4 years ago

    Frank, you can take that wall out, it's done all the time... As Summit Studio Architects said, get your architect to calculate the load, size the header for the span you want, and talk to your builder to give you a price to do the work.

    That said, what you looking to do now it's the time to do it, it's very easy to do, a framing crew will do this in a few hours. Worst case scenario you will have to cut the slab and add a few footings under each header support, again, it all depends on the load from above.

    Good luck

  • 4 years ago
    last modified: 4 years ago

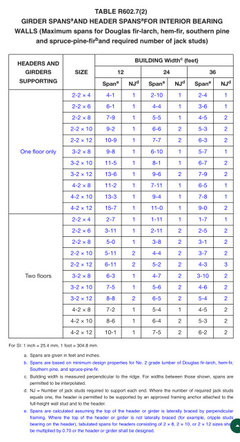
    "I think there's a general rule that a 2 x 2"x10" header should be able to span 16 feet" "General rules" are unreliable and potentially dangerous. The IRC Table R602.7(2) for "girder and header spans for interior bearing walls" limits the span of 2-2x10's supporting one floor in a 36 ft wide house to 5'-5'. 4-2x12's would be required to span 9'-1". The building inspector would use that table to determine if your beam was code compliant.

    Beyond a 9-1 span (or for an LVL or steel beam), an engineer is required and the building inspector could approve or disaprove the engineer's credentials or ask for written calculations so another engineer could conduct a pier review. Building inspectors and architects are not allowed to practice engineering in most states.

    A local lumberyard can get their LVL supplier to stamp the design for free.

    The viability will hinge on the ceiling height which is, so far, a mystery.

  • 4 years ago
    last modified: 4 years ago

    Its a simple design problem but without knowing the project location, the ceiling height, the loads, if any, from the second floor and the design of the existing bearing wall footing, there's not much anyone can tell you other than to hire a local engineer who would know all of the above.

    Here's the dimensioned lumber span chart just in case the applicable code is the 2018 IRC.


  • 4 years ago
    last modified: 4 years ago

    Regarding LVL beams:

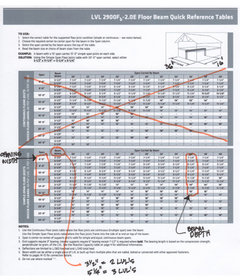
    There are some states and/or local jurisdictions that will allow an LVL beam to be designed from a table provided by the manufacturer. For instance, Maine will and Massachusetts won't. Use the charts for LVL's rated as 2900 Fb and 2.0 E like the chart below.

    Also, all the LVL manufacturers provide stamped engineering designs to lumberyards for simple beams in all states.

    Your contractor should know how to design the footings.


    https://lpcorp.com/media/1367/lp-solidstart-lvl-technical-guide-english.pdf

  • 4 years ago

    @RES2, that isn't a door, it was intended to be finished as a hallway leading back to a bathroom behind the camera. The ceiling height is 8 ft.

  • 4 years ago

    Contractor is talking to me about a Glulam beam. 5 1/8 by 11 7/8. There are already deeper footing pads poured under the stairs and at the wall. Any experience with Glulam? I think that's different than LVL mentioned above.

  • PRO
    4 years ago

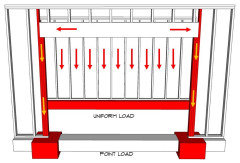
    @Frank Marsh Deeper footing pads are intended for a wall that distributes a uniform load throughout the footing. When you remove the wall and install a beam, the columns at both ends supporting the beam will have a point load which is a big difference, because now the weight will be significantly concentrated on both ends.

    That said, depending on the load from above, if he calculated the load on that beam and sized that beam accordingly, that size beam will work... the only thing left is to calculate if the deeper footings pads can support the concentrated load at each end... If yes, it will work, if not, you will need to beef up the footing.

    So here is an example just to give you an idea.


    As it was mentioned before, you need to consult an architect or engineer and see if the footing they have can support a point load.

    Good luck

    Frank Marsh thanked GN Builders L.L.C
  • 4 years ago
    last modified: 4 years ago

    With an 8 ft ceiling you won't have any trouble maintaining a 6-4 code minimum clearance under the beam so an engineered wood beam would work well for a full or partial span assuming it supports only one floor.

    As mentioned above, the footings for the posts at each end of the beam would need to be designed and the existing bearing wall footing is unlikely to be adequate. If that's the case, Increasing the footing size will be a construction means and methods challenge. I did this recently with 100 year old concrete footings and the labor cost was high but it might be cheaper with recently poured concrete but rebar may be a problem.

    LVL beams are horizontally laminated (like plywood) ready to be cut to length on site. They're usually cheaper and can be built-up on-site by nailing two or more 1 3/4" thick members together side by side so they're usually easier to install but they need to be wrapped with drywall, etc. in a finished space.

    Glulam beams are made in one piece (like stacked 2x4's) and are usually made to the correct length for a specfic job but can be exposed with a clear or opaque finish.

  • PRO
    4 years ago

    Your costs and the difficulty of the change will rise exponentially the wider you make the opening. By working with your builder and whowever engineered the home in the first place, you might be able to find a sweet spot that widens the opening, leaves the ducts where they are and works with the existing footings.


    Talk to them. No one here has the necessary knowledge of the point loads, soils, how the footings are constructed, and how this will affect the process of the build.

  • 4 years ago

    Thanks everyone. It seems like the contractor proposing this isn't crazy, but I do need to ask more questions and have an independent engineer look at this. Having trouble finding one though.