

Feedback on floor plan
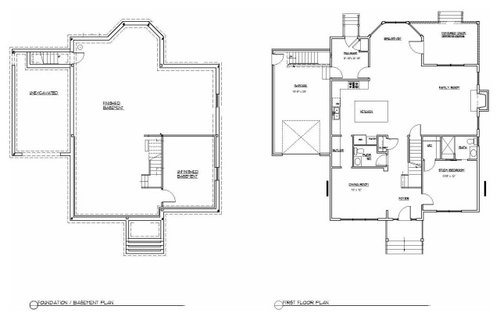
We are beginning a new construction (our first ever such experience) and I would like some feedback on our draft floorplan. To give an idea of the orientation, the front faces the northwest.
We love cooking and spend a lot of time in the kitchen. We rely a lot on natural light and would like to maximize on sunlight. We are not keen on the fireplace and would like to reclaim the place for more windows in the living area.
The current plan is to have the laundry in the mudroom. Would that be too crowded? Other questions and comments?
Thank you in advance!
Comments (43)
 5 years agolast modified: 5 years ago
If you want a lot of sunlight in the kitchen you will not get that with the placement of that kitchen in the plan.
Sumod thanked vinmarks Sumod thanked Architectrunnerguy
Related Professionals
Ashland Architects & Building Designers · Morgantown Architects & Building Designers · Sioux Falls Architects & Building Designers · Newport News Design-Build Firms · Portland Design-Build Firms · Murfreesboro Home Builders · Plymouth Home Builders · Niles Home Builders · Farmington Home Builders · Cincinnati Interior Designers & Decorators · Lawrence Interior Designers & Decorators · Modesto Interior Designers & Decorators · Mesquite Interior Designers & Decorators · Amarillo Interior Designers & Decorators · Mountain Home Kitchen & Bathroom Designers PRO5 years ago
"We rely a lot on natural light and would like to maximize on sunlight."
You picked the wrong floor plan to plop on your site.
Have you considered working with a local architect to design a home with you that meets your needs and fits your site?
Sumod thanked Mark Bischak, Architect- PRO5 years ago
First bay window spaces are IMO a PITA to work with so I would just not have them anywhere. I agree the kitchen needs to be near windows if you want good natural light nad when planning make sure you have lots of other lighting too since kitchens are often used when it is dark outside . I lke LED 4000K to light kitchens with under cabinet light and pendants over islands those 3 all on separate switches, Yor DR is way to far from the kitchen. Do you need both a DR and breakfast room? You never have bathroom next to dining room.You need to post all tjhe meaurements in all the spaces please. I also think a good architect can be a great idea but they suck at kitchen design so get an independant KDThe entry closet is IMO pretty useless with that much walk to get there .Since it look slike the FR is the only place for a TV I would think about where the TV goes then decide if you need a FP since above the FP is the wrong choice.IMO square off the house no jogs everywhere it will give you more useable sq. footage and probably cost less to build . PLease get an architect .
Sumod thanked Patricia Colwell Consulting  5 years ago
I leaned the difference between maximize and optimize when I worked in hospitality. With regard to sunlight, I think your want to optimize it by having it where you want. And you don't have it in the kitchen, which is tucked into a corner 18'or so from a window.
Sumod thanked bpath- 5 years ago
We are not keen on the fireplace and would like to reclaim the place for more windows in the living area.
You already have two windows and a sliding door (on opposing walls) in the living room. This will give you nice light. I'd want to keep the fireplace.
If we want a lot of sunlight in the kitchen you will not get that with the placement of that kitchen in the plan.
True.
First bay window spaces are IMO a PITA to work with so I would just not have them anywhere.
Bay windows do require more effort in terms of window treatments, but they are well worth the effort. Placed well, they give the impression of extra space.
Other thoughts:
- Are you going to be happy with a single car garage?
- Where does the garage staircase go?
- Yes, you could put the washer/dryer into the mudroom, but you'll have no space for storage /waiting loads /folding. And laundry in this location would be quite far from all bedrooms, requiring toting of lots of laundry -- an unending, thankless task.
- In both downstairs bathrooms, the sinks are so small -- I have lived with /hated that sink. No storage at the sink, no counter space, no comfort. You'd also have to lose the back door currently shown in the mudroom.
- Could you flip-flop the half-bath and the butler's pantry? The goal being to place the half-bath on an exterior wall and bring in some natural light.
- I'd lose the door in the bay window room. Once you place a table in this space, the door will not be practical, and you have a sliding door literally within arm's reach.
- Actually, I'd look into opening the downstairs bathroom to the hall so that you could eliminate the half bath ... unless you love cleaning toilets. You have an awful lot of bathrooms in this house, and they are high-maintenance rooms.
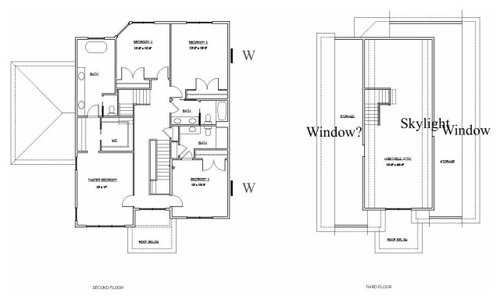
- Upstairs I like the master bedroom's closet set-up but hate the master bath: you have an unnecessarily long vanity with one sink right by the door (so one spouse can smack the other while opening the door), and the toilet in a small dark closet also crammed right by the door. Yet on the other end, the tub has all the room in the world. Do you not need a shower? The whole room is so large for what it contains ... I'd rather reduce it and have a little more closet space.
- The upstairs secondary bedroom with its own bathroom is the best bed-space in the house. It's a simple design that just works. The one thing I'd do: go with open line shelves instead of a linen closet /this takes care of the problem of fighting-doors.
- The other upstairs bedroom would be better without duplicate sinks; kids never use duplicate sinks anyway, and with no additional storage in this room, you need the drawers at the sink. Pocket doors are inconvenient /more difficult to open and close than hinged doors, and they are easy to break -- and expensive to fix. The dividing door between the sink and toilet/tub is just going to be in the way /will be more difficult to clean around. The divided bathroom concept is grossly overrated.
Sumod thanked Mrs Pete - 5 years ago
Which direction is North? What is your climate like? How many people will live in the house? Any children?
I think the dining room isn't far from the kitchen, it's a straight shot.
 5 years ago
I love it i could live here!
two things: the pocket door in the upstairs hallway bathroom will compromise privacy. they never close completely . you dont need it .
the other thing is, is there no shower in the master?
Sumod thanked auntthelma- 5 years ago
How will you use the garage stairs to the basement? I'm imagining bringing down things to store for the winter, or hockey gear, etc, so it's want it to go to unfinished storage space. Or, maybe you will bring in the patio furniture and use it in the finished basement in the winter.
Consider how you will use it, and design the basement accordingly.
Sumod thanked bpath  5 years ago
First question - is this a development where you get to pick the floor plan from a handful of selected floor plans or can you choose a custom floorplan?
How much flexibility do you have?
Did you go through your current home and do a complete inventory of your current space and determine what works and doesn't work for the way you live your lives. What spaces are ample, where do you need more room? How many linear feet of room do you need for clothing? Are you a folder or a hanger or a mix? (I hang everything except sox and underwear, my sister folds everything except coats. How many cupboards/cabinets/drawers do you have in your current kitchen? Is it adequate, too much or too little. Do you have plenty of upper cabinets, but not enough lower cabinets? How much pantry space do you need? Do you want small appliances stored in the pantry or in the kitchen? How much space do you need? Do you love a fireplace? Do you use a fireplace? Do you really spend time sitting by the fire and reading a book or do you spend most of your time in the living/family room watching TV? If it is the latter the fireplace (if any) may limit where your going to place the TV.
How many people watch TV together daily, how much seating do you need for larger gatherings, how often do you need the additional living space seating? Do you do enough formal entertaining to warrant a space dedicated to formal living and dining spaces? Same with eating spaces. Do you need a breakfast nook, dining room and island? Most people seem to regret the breakfast nooks and often ask on Houzz how to incorporate them into the kitchen or they convert the formal dining room into an office, craft room or something because it is rarely used.
Without knowing what you need and designing a home to fit your specific needs you will end up with a generic plan that someone else has decided is optimal use of the given square footage for your family.Sumod thanked Jennifer Hogan PRO5 years ago
Well, the kitchen has no windows, so this plan is a nonstarter for me. If sunlight is important to you, and you spend a lot of time in the kitchen, why is the kitchen in the darkest corner of the house?
You don't say whether or not you are using an architect. If you're not, you should be. An architect will be able to create a coherent design incorporating your needs and desires as well as take the building site and orientation into consideration.Sumod thanked RappArchitecture- 5 years ago
Do you live in a 4 season area? IF so, where do you coats get stored? That one small closet won't do it for a 4 bedroom house.
Sumod thanked RNmomof2 zone 5 Sumod
Original Author5 years agoThanks y'all for your questions/suggestions. Our offer was accepted and we will be going ahead with the new construction. So I expect to be bouncing off ideas from all of you in the months to come.
@Jennifer Hogan you suggestion "Did you go through your current home and do a complete inventory of your current space and determine what works and doesn't work for the way you live your lives." is very useful. I have been doing just that these past several days and have some excellent insights. Thanks a lot for that.
@RNmomof2 zone 5 this would be for a house in central NJ. What we are thinking is having a set of cubbies and coat hanging spaces in the mudroom. The coat closet, which we are thinking of moving,
@RappArchitecture and @Mark Bischak, Architect yes, we will be working with an architect. I wanted to find out if there were things that would be a no-no upfront so I can refine the plan as I begin my discussions with the architect.
@auntthelma I'll bring up the issue about the pocket door with the architect. Thanks for bringing it up!
@Mrs Pete I think we will be fine with a one-car garage. we are a one-car family and are thinking of staying that way for sometime to come.
@bpath This would be in central NJ. As for the direction, the front door opens to the northwest. There will be 4 people in the house, including two children and no pets.
The attic is supposed to be habitable. So we are planning to have two skylights (with shades) there and turn the attic into a mini-reading area.
I am also considering getting rid of the butler area-- the area between the dining room and the kitchen--because we think we will have enough cabinets in the kitchen. We love to cook and have people over, so the dining room will actually be used.
It looks like the staricase access from the garage is to the basement, so things can be stowed away without bringing them inside the house. 5 years ago
You don't bring a plan to an architect. You bring your wants, wishes and wouldn't it be nice to haves along with photos of houses and interiors you like and you let the architect work with you to design a house that meets your needs.
Sumod thanked cpartist- 5 years ago
Here is my list of best practices for houses. Anything in bold is what is wrong with the house you seem to like.
The best houses orient the public rooms towards the south for the best passive solar heating and cooling
The best houses are L, U, T, H, or I shaped.
The best houses are only one to two rooms deep. And covered lanai, porches, garages, etc count as rooms in this case.
The best houses make sure kitchens have natural light, meaning windows so one doesn't have to have lighting 24/7 to use the kitchen. (And no, dining areas with windows 10' or more from the kitchen will not allow for natural light.)
The best houses make sure all public rooms and bedrooms have windows on at least two walls.
The best houses do not if possible put mechanical rooms, pantries or closets on outside walls
The best houses keep public and private spaces separate.
The best houses do not have you walk through the work zone of the kitchen to bring laundry to the laundry room.
The best houses do not have the mudroom go through any of the work zones of the kitchen.
The best houses do not use the kitchen as a hallway to any other rooms.
The best houses do not put toilets or toilet rooms up against bedroom walls or dining areas.
The best houses do not have walk in closets too small to stand inside.
There is NO Laundry area!!!
Sumod thanked cpartist - PRO5 years agolast modified: 5 years ago
Many architects like to start with a meeting with the client to compile a list of needs and wants and to get a copy of the site survey. When the client shows up with a house design it restrains the architect's creativity and deprives the client of the full potential of what their home can be.
Sumod thanked Mark Bischak, Architect - 5 years ago
I will reiterate what others have said….this is NOT the right design for one who loves to cook and wants a lot of natural light in their kitchen (and sunlight).…this kitchen has zero windows.
You certainly could get rid of the fireplace and have a wall of windows in the family room which would allow more sun to enter into the space, but again, if you want a lot of sunlight in the kitchen, you need windows there.
I would NOT put the laundry room in the mud room. We had a house with that configuration and I always had to be concerned about clean laundry falling on dirty floors or sorting laundry on the floor that is basically the walkthrough area from the garage to the rest of the house. It’s just not optimal IMO. Better if it were in a separate room OFF the mud room. Sometimes, you might have piles of laundry, and it’s nice to be able to close the door rather than trip over everything upon entering the house. Also, it’s usually better if the laundry room is closer to the bedrooms (although some prefer it on the main floor due to lifestyle).
Sumod thanked User Sumod
Original Author5 years ago@Mark Bischak, Architect and @cpartist This is a new construction (the construction is yet to begin) and we just signed the contract last week. So the entire process of a new construction is new to us, but it feels good to be informed by caring people on this forum on such a big investment. Will contact the builder tomorrow to get in touch with the architect.
- PRO5 years ago
Work directly with the architect, not through the builder, and verify the architect's license with your state.
Sumod thanked Mark Bischak, Architect - 5 years ago
I hear you about the one car garage and only owning one car. However, consider the things a homeowner may need to store in the garage, lawn equipment, kids bikes, etc. a missed opportunity by not having a two car garage. It will be more expensive to build a separate detached later. Also, if ever you decide this home isn’t meeting your needs and you must move, most people buying a 4 BR would expect at least a 2car garage.
- 5 years ago
Make sure he/she is a LICENSED architect and not a "designer" (otherwise known as a draftsman). If this is a truly custom house, you can also find your own architect to work with your builder.
Do you own the land?
Sumod thanked cpartist - 5 years ago
@Sumod, you are going to be told how to go through this process and what is right and what is wrong for those who are giving the advice. It is all well intended advice and given from their individual perspectives.
I am going to also provide some advice, and I am someone who has never built a home.
I happened to find the perfect home for me on the open market. (2000 sf, 2 bedroom, rambling ranch home with 70 linear feet closet space, on 1/3rd acre (not too small, but still manageable), a private backyard, ample basement storage for my needs (600 sf) basement) and a large, private office without any windows that is separated from the guest areas of the home).
I knew what I needed and what I wanted and what I needed and didn't need to compromise any of my needs and few of my wants.
4 of my older siblings have all built homes. 2 in developments where the builder had a select list of floorplans to choose from (both builders allowed changes to the plans and both siblings did make some alterations), one who bought land and had an architect design his home and one who built in a development with all custom homes and built her home from a plan she found on the internet.
Of the 4 homes my sister's home that was built from a plan she found on the internet and altered with the assistance of the builder has the best use of space. Her only regret is the massive kitchen island (pita to walk around as you prepare daily meals, fabulous for family gatherings or when the 4 girls get together to bake). Master is on the first floor - 2 guest bedrooms and bath on 2nd floor.
The next best home is my oldest sisters. Builder's plan - altered to make the garage, basement and master suite 4' wider than on the original plan). Her only regret is that the dining area is tight when they have large gatherings ( 6 times a year). They chose to make the original dining room into an office and just use the eat in area of the kitchen for dining. I love the extra 4' in the garage. Huge plus when storing lawn and garden equipment. Master is on one side of the home, guest bedrooms on the other side, living space between.
My oldest brother's home was also a builders plan, altered to a 3 car garage that is extra deep (suitable for my brother's fishing boat.) It is a nice home, but once again, the dining area is tight for large crowds (original placement and size as the builder's plan). He also had the basement expanded to be the size of the home and the 3 car garage. They built a second kitchen in the basement and a quilting/sewing room for his wife. There home has all of the bedrooms on one wing and they pass the two unused bedrooms on the way to the master. It works, but it is almost feels like a constant reminder that they are empty nesters.
My other brother and his wife who hired an architect to build their home got a very traditional 3 bedroom ranch home. I have seen hundreds of homes almost identical to their home. Walk in the front door into the living room. Dining room straight ahead, kitchen to the right of the dining room. Hall to the left between the living room and dining room. 2 bedrooms on the left side of the hall, a guest bath / kids bath to the right and the master to the right with a small master bath butting against the guest bath. There is nothing wrong with their home. It functioned well for their needs, but I am not sure there was any value added by spending additional money to have an architect design the home. The only thing that is exceptional is the garage and basement. The garage appears to be a normal 2 car garage from the front of the house, but it is double the depth. Again, he needed to have his fishing boat stored in the garage, but wanted it directly behind his truck for easy towing. The basement is the full size of the house and garage. included a family room, laundry room and office plus more storage than I can ever imagine using. My brother owned a company that represented sporting good manufacturers and he had a ton of samples that he needed to store.
Knowing my siblings and their spouses I have come to the conclusion that the biggest difference was the amount of thought and preparation that the inhabitants put forth when designing the home. All of my siblings are very analytical. They made sure that the home would fit their needs. The spouses are less analytical. They assumed that things would work well without giving a lot of thought to how it would work day to day. So my two sisters got homes that work really well and two brothers got garages and basements that work really well.Sumod thanked Jennifer Hogan - 5 years ago
What a great read, Jennifer Hogan! Love your conclusion about male/female attention to priorities/details and the results. Although, in fairness to the architect of your brother's house, a good general layout *is* a good one -- and why it's so common. If your SIL didn't ask for anything special there was no reason to greatly alter it. Your brother got his modifications.
It appears that our OP will not be using an architect if he's buying a package (lot and construction for X dollars). I'm guessing the plan is the builder's, possibly altered by the OP. We need more information about this -- and about the lot, with its constraints.
There's still good advice to be had here. The forum has helped a lot of people choose and refine tract plans as well as original ones. - 5 years ago
I don't think you understand a lot about what you signed a contract to build. This isn’t a custom build. It’s an expensive tract build, with the option for *some* slight “customizing” of stock existing builder owned plans by a draftsman, working directly for the builder. Theoretically, anyway.
The reality is that customizing exists as a baited hook for you, right up until the builder gives you the inflated price of those customizations, that have to be paid for in cash, up front. Because you can’t roll an extra 100K over the sale price into loan when it won’t appraise for that. Then you decide that you will have to live with most of what you wanted to change.
A true custom build has the architrct’s house design come before the price to build it. Because you can’t price something with unknowns. It’s built on your land, with you getting the construction loan, and hiring the architect directly, so they work for *you*, and NOT the builder. Then you and the architect discuss using any one of several builder possibilities, and pay them a retainer for pricing advice during the design phase. You're in control of a custom build. Not the builder. And the builder is most certainly in control here. - 5 years ago
@Verbo - how do you know this is what they signed?
My sister bought in a development owned by the builder, but built a fully custom home on that lot. All the homes are completely different and the builder didn't have a book of stock plans. It was meant to be all custom homes. Sumod
Original Author4 years agoAs far as making modifications, I cannot move any of the exterior walls and anything that requires modifying the permit (e.g., the kitchen from the garage wall). However, the builder is willing to work with us and the architect to help us with something that fits our needs and wants within these constraints. As a result, I have managed to work a few modifications into the plan (including adding more windows to bring in more natural light, e.g., in the family room, in the bathrooms, the study, the dining room and attic). I am also thinking of a few others, which I thought I would discuss here before taking them to the architect/builder again.
Here is a couple of questions:1. Does it make sense to have the master bedroom door opposite from the bedroom2 door, or should it move closer to the walk-in closet for earlier access to the bedroom?
2. I have gotten the laundry room to fit in the second floor--in place of the hallway closet and part of Bedroom 2's bath. With the hallway closet gone, I am trying to find another place for it. Is it a good idea to fit it under the stairs to go to the attic? Do you think there would be enough space for one? What would be other places to fit one?- 4 years agolast modified: 4 years ago
I would move the windows towards the closets. You have killed that entire wall with the window in the middle of it,
Where is the W/D on the original plan? It sure looks like it's going to be tight on the 2nd floor. can you draw what you mean?
It looks like the area under the closet is tight already. The stairs appear too cut into the master closet as is. Sumod
Original Author4 years agoI now have the updated floor plans with significant changes.
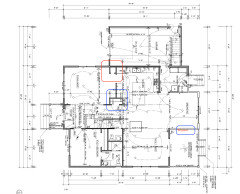
Changes in Floor 1: powder room moved across the hallway and now the dining room is enlarged. The portion in red next to the refrigerator will be removed. Need your input on what to do with the closet.
- 4 years ago
Sumod, have you tried placing furniture within the plan. My concern is the open central area between the kitchen, living room and breakfast nook. I am not sure how I would furnish or use that area.
Sumod thanked Jennifer Hogan - PRO4 years ago
"We love cooking and spend a lot of time in the kitchen. We rely a lot on natural light and would like to maximize on sunlight."
Brace yourself fo a big disappointment.
Sumod thanked Mark Bischak, Architect Sumod
Original Author4 years agoYeah, we tried. Unfortunately, because of permit reasons and associated delays, we couldnt change the orientation of the kitchen. I was sort of convinced when the builder showed a house that was being constructed by the same builder two houses down this one with the same orientation and that received non-trivial amount of light in the litchen with windows and doors like we have. Do you know of any other ways (e.g., virtual visualization tools) that can tell us the amount of natural light we will receive in this set up?
Sumod
Original Author4 years ago@Jennifer Hogan I was trying to do that visually (dont know of any tools) and couldn't get anything conclusive. I thought perhaps I should extend the kitchen wall on the mudroom side and bring in some cabinets/oven wall there which would ease the area beyond the island. But that would make the breakfast area awkward.
Another thought was that part of the furniture arrangement would come to the intersection area. Awkward but alright, i thought.
Thoughts or suggestions?- PRO4 years agolast modified: 4 years ago
There are virtual visualization tools out there, but if you use one and do not like the results what will you do? I assume you will move into the house and discover reality, then decide whether to unpack all the moving boxes.
Sumod
Original Author4 years agolast modified: 4 years agoI hear you, Mark. You are suggesting that this be fixed right now rather than realize it isnt optimal and think about fixing it later, isn't it?
If the viz tools suggest it works then i can go with it. If it doesnt then i can figure out whether to put up with it or find another architect.
@Mark Bischak, Architect Can you suggest some viz tools?- PRO4 years agolast modified: 4 years ago
It sounds like you are in the "later" phase right now. Not knowing all the facts, it may be best to discuss your concerns with the builder and designer. Another house may be the easiest fix.
Sumod
Original Author4 years agoYou and I know that another house isn't an immediate fix when several other parameters of this house are working well for us. Would you have other suggestions to consider?
- PRO4 years ago
I do not know of any immediate fix to get natural light into the kitchen, other than have the materials and finishes in all the other rooms as light as possible.
Discuss your concerns with the builder and designer, they have the information needed to come up with the most viable solution.
Sumod thanked Mark Bischak, Architect  4 years agolast modified: 4 years ago
What restraints are dictating you can't alter the Kitchen but you can move an entire powder room and stairway?
What stands out from the changes in the new plan is the Dining Room is now 13'x13.5', but effectively 13'x16.5' including the sideboard nook. It's not enormous unto itself but just as big as the Great Room and much larger than the Kitchen, so that makes it disproportionately too big for this house.
If you are asking about the closet circled in BLUE, you actually have room for a real Butler's Pantry and walk-in Pantry if you so choose, which may help whatever you are looking for with the closet.
For the Kitchen, do you desire island seating? It doesn't look like you are able to have any on a 4'x8' island.
Another thing that stands out is the HVAC ducting. My assumption is you have forced air and it is located in the basement. So if you look at the floor joist direction above the Dining and Guest Room, that means that the 2nd floor bedroom registers that need to be placed under the front windows will have ductwork in soffits in the Dining, Guest, or Hallway in order to get to the front windows. If you have a second attic furnace then this is not an issue.
- 4 years ago
Do you know of any other ways (e.g., virtual visualization tools) that can tell us the amount of natural light we will receive in this set up?
As I know from actual experience in past houses, you will receive NO NATURAL LIGHT in the kitchen. NONE. The closest window is over 30' from your work zone.
Additionally, that island as it is arranged will be useless to work at. It has no relationship to your actual work zone in the kitchen.
You and I know that another house isn't an immediate fix when several other parameters of this house are working well for us. Would you have other suggestions to consider?
You are spending 6 figures of your hard earned money. I would think you'd want all the parameters of the house to work well for you, or at least 95%. This house does not look like it will live well for your needs.
Sumod
Original Author4 years ago@3onthetree yes, the house has a 2nd HVAC on the attic for the second floor and yet again, your expert eyes could 'see through' the plan!
@Jennifer Hogan First off, a big THANK YOU for having laid out a very useful thought process of how to evaluate an area by taking into account its function and our needs into consideration. You are amazing! That helped immensely, as did your and @cpartist's input about the kitchen island. I think your idea of converting the kitchen into a peninsula instead makes perfect sense---in terms of effective use of the kitchen and the adjacent area and connecting the different spaces. In addition, the use of the breakfast area as a mini- family area (for the exact reasons that you suggest---music, puzzles, board games) all go very well with our no-TV family.
Here is a related question. I mulled over your lay-out suggestion a bit more and have this thought. Given that we have a combined living/family room, why not make the current dining room the Great room and move the formal dining over to the current living room? The idea is that there will be two modes of having people over---those that chat in the living area and leave and those that move between living and dining. People's thoughts on that?














Jennifer Hogan