Software
Houzz Logo Print
nadinepenner

Kitchen design for new build

5 years ago
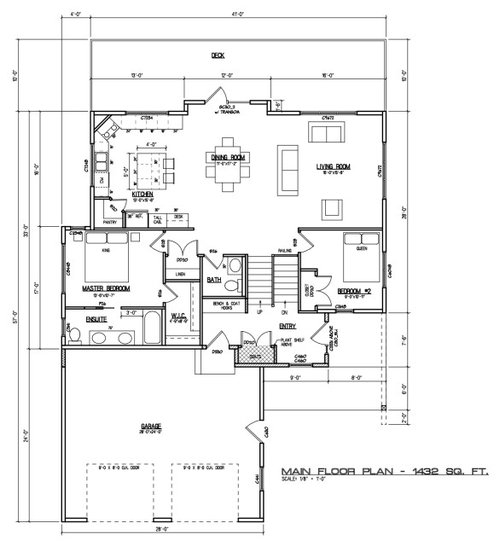
Hello, we are building a new full time home at a lake property. We are trying to figure out our kitchen design. We are not set on the current kitchen layout and would love some suggestions and ideas.


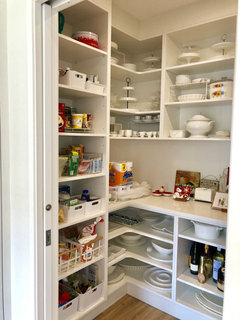
Some things I’m hoping for: a wall oven, a pantry (doesn‘t have to be in the corner), lots of drawers, minimal uppers, and I’m not fond of a sink on the island but perhaps have a cooktop there.


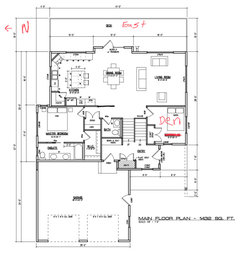
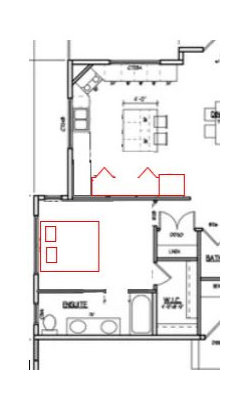
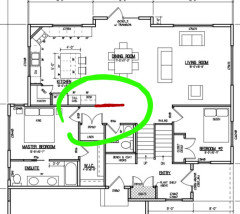
Had to turn pdf into photo so abit fuzzy. Kitchen interior is 13 ft x 15.8 ft. Island is 5 ft x 4 ft.


Thanks for feedback. Nadne


Comments (31)

  • 5 years ago

    If you have the corner pantry, what's the purpose of the tall cabinet next to the fridge? I would want a countertop right there as a landing zone for the fridge.

    And you didn't ask, but I would eliminate the pocket door to the master bath. They're usually noisier to open and close in the middle of the night. :)

    And where's the shower for bedroom 2?


  • PRO
    5 years ago

    Before considering much input on your kitchen details, you may want to start a discussion on improving the house layout. As always . . .

    WARNING: Posting your entire floor plan opens you up to facts you may not want to know, but should. Be prepared for suggestions that will make for a better design. Keep a thick skin, open mind, sense of humor, and a glass of wine within arms reach. You may not enjoy it, but everyone else will and you will be better off in the long run if you heed well the advice.

  • 5 years ago
    last modified: 5 years ago

    Hi Mark,

    I am Nadine’s partner, we could open up a new discusion on improving the layout of the house or we could just use this discussion not sure what the proper etiquette is but we are more than happy to take suggestions on our overall layout.

    Our back or deck wall with kitchen, dinning and living rooms is facing east. the view that we are after is east and north. however, we want as much south sun as we can get. so we decided to design our main public rooms along the east wall thereby giving us north east and south windows. Note the second bedroom is really a den which is why it is right off the living room. we will have a guest room with full bath on the lower level.

    We are open to any ideas that you or others might have. we are still at the stage where mistakes are cheap to fix 😏 looking forward to your input .


  • 5 years ago

    You told us it will be your full time home, but not what stage of life you are in. Still young with kids? Older kids? Retirement? If you are closer to retirement, I would be concerned about needing to use stairs to access the main parts of your house. It is one thing to not be able to get to the bedrooms on the second floor, but you can't even make it to the sofa or a bathroom without going up stairs!

    nadinepenner thanked chispa
  • 5 years ago
    last modified: 5 years ago

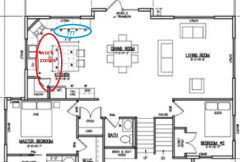
    I had to enlarge the plan, so it's even blurrier. Your work areas are in the 'red zone', but there seems to be no specific use for the 'blue zone'. Any space with no specific purpose might become a dumping ground. As a rule, corner appliances waste space. Your most valuable prep space is between the water source and range/cooktop, with a minimum of 36" recommended by the NKBA. Corner pantries can work, but it's better if the pantry is not located between two major points of the prep triangle.


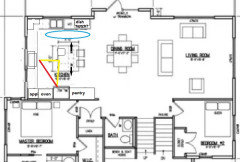
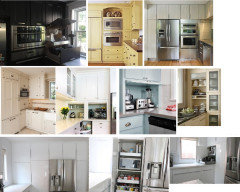
    I would not move the cooktop to the island, but instead put a prep sink there and the clean-up sink on the perimeter. Split the window on the other exterior wall, with the cooktop and hood between them. Clean-up zone and dish storage is convenient to the table--helpers can load or unload the Dw, or gather dishes to set the table, without entering the prep and cooking zones:


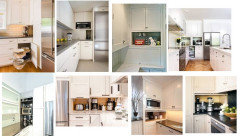
    Appliance garages:


    NKBA guidelines

    New to Kitchens? Read me first.

    nadinepenner thanked mama goose_gw zn6OH
  • PRO
    5 years ago

    Start a new discussion. Provide a floor plan of each floor, all exterior elevations, and site plan that shows the property lines, shoreline, propose house location, driveway, walkways, indication of slope, major vegetation, and any other information that would potentially effect the design. Also provide Information on your needs and wants in a home.

  • 5 years ago

    Thank you so much mama goose. We really like your ideas. Thanks for working with the blurry photo and providing some photo ideas as well!

  • 5 years ago
    last modified: 5 years ago

    I think I'd do this:


    - Lose the corner pantry and go with a nice reach-in on the interior wall. This will give you a larger pantry, and you'll still have a whole lot of countertop. The pantry will also cost a whole lot less than a wall of cabinets. This keeps the refrigerator on the end, easy to serve drinks to the table.

    - Alternately, you could do a small pantry ... then the refrigerator ... then a small cabinet that could hold the coffee pot, etc. away from the main area.

    - I don't know about the corner stovetop. Check your dimensions carefully to be sure this doesn't stick out uncomfortably into the walking aisle.

    - Does that island say 4' deep or 4'8" deep? 4' is about as deep as is practical ... deeper than that, and you'll have trouble reaching the middle to clean.

    - I'd lose the bump-out at the back. It serves no purpose.

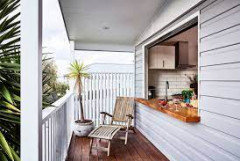
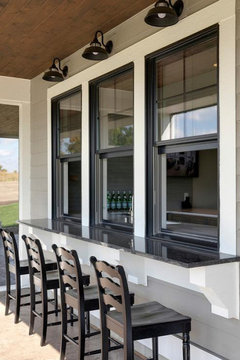
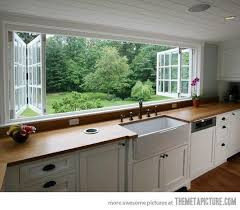
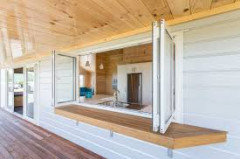
    - I'd like to see a sliding window between the kitchen and the deck. This would be an ideal way to serve food outside. It'd be easy to pass out a tray of meat to the grill /take it back in for serving. Or you could set out food, open the window so people could "reach in" and serve themselves. Or consider adding an outside shelf for serving.


    Bedroom thoughts:

    - The bed will look better, and the traffic pattern will work better if you move the head of the bed to the exterior wall. This means both spouses can walk in /walk straight to their bedside, whereas with the first image, one spouse has to walk arooooounnnd the bed.

    - I moved the bathroom door to the right a bit. This places the door closer to the foot of the bed /away from a sleeper /gives a more direct route between the bedroom door and bathroom.

    - Noting you have no other storage in the bathroom, I'd downsize to one good-sized sink /flanked with two good-sized drawers. This will allow a drawer for toilet paper on one side, a drawer for towels on the other side ... and two drawers for each spouse at the sink. That's a reasonable amount of storage.

    nadinepenner thanked Mrs Pete
  • 5 years ago

    Some good and some that might need rethinking.

    What I see?

    Both bedrooms are off of the public rooms. Bedrooms shouldn't be off of public rooms but sepated from them ideally.

    The powder room bathroom is visible from the dining room.

    Also anyone going up the stairs when someone is in the bathroom will definitely hear what's going on.

    The guest bedroom is 9' wide and you show a queen bed. A queen bed is 60" wide. That leaves 48". The problem is the bed comes down past the closet. A closet must be a minimum of 2' deep which means between the bed and the closet you only have 2' of space for walking or opening the closet doors. (I see that it may wind up a den which would work.)

    Why does the linen closet need to be so deep?

    Bad design is walking into a bedroom and into the side of a bed.

    The master closet is 4'9" wide. You don't have room to be able to stand inside the closet because once again, hanging clothes takes up a minimum of 2' which leaves you with only 2'9" of walking room inside the closet.

    The dining room is overly large with lots of wasted space.

    I do like that your main room is facing south.

    I like that you have lots of natural light and windows on 2 walls in the bedroom and the main rooms. Well done for that.

    As for the kitchen, I'd rethink it. Who will be cooking? What exactly are your needs? Either way, I'd consider making it an L shaped kitchen with an island. Much more efficient, It is late at night so I can't do anything now, and have to pick up my dog tomorrow, so may not have time to do anything then but I'll try.


    nadinepenner thanked cpartist
  • PRO
    5 years ago

    Regarding only the kitchen layout, I would:

    • Extend the bottom wall to screen the powder room entrance
    • Put the refrigerator, wall oven and a reach-in pantry along this wall. Allow for a small counter drop zone between oven and fridge.
    • Center the sink and window on the left wall and island, and use glass upper cabinets on both sides of the sink. Dishwasher will be adjacent sink.
    • Put the cooktop along the top (east wall), centered between two smaller windows.
    • Leave the island as is, with no appliances.
    • Push the dining table toward the door out to the deck, allowing more circulation space between table and fridge/pantry/oven wall.
    nadinepenner thanked RappArchitecture
  • 5 years ago

    Txs LH/CO FL. We are now reconsidering the corner pantry, and may utilize the tall cabinet(s) as pantry. I was thinking the landing zone from Fridge would be the island. We may extend that wall as well to cover the guest bathroom entrance. Yes good point about the pocket door. I thought it would stay open most of the time and I would only close it once in awhile. I should have noted the bedroom will be used as a den/office so we figured powder room would be enough for main floor and guests (not staying overnight). Txs again.

  • 5 years ago

    Mama goose, Txs also for the Read Me First link! I’ve read it over and appreciate the info. I think the kitchen changes you suggested also fit the Ice Water Stone Fire concept.

  • PRO
    5 years ago

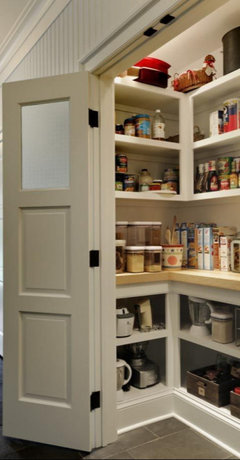
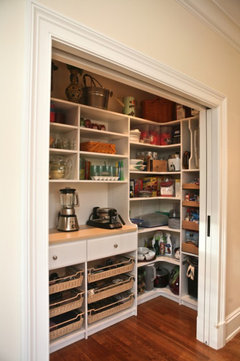
    Would not trade walk/reach in pantry (where you can see everything at once) for pantry cabinet(s).


    nadinepenner thanked mdln
  • PRO
    5 years ago

    As @RappArchitecture mentioned, extend the wall to block view of powder room from dining area.


    nadinepenner thanked mdln
  • 5 years ago

    Txs Mrs Pete. I like your suggestions.

    -We are Reconsidering the corner pantry and utilizing the tall cabinets, or as you suggest.

    -Yes wasn’t set on the corner range/cooktop but good idea to check the dimensions carefully.

    -island is 4 feet x 5 long so should be ok for depth and reaching.

    -bump out at deck, is for a bit of change/interest, or for shoes or a basket perhaps, we were thinking to have roof over hang there to cover part of the deck.

    -I like your sliding window idea. I don’t think it will work for us but cool idea.

    -I like your suggestion to move the bed and have a better flow. Txs for the re-draw to visualize it. We were thinking this as well but thought it fit better the other way. We’d like to make the room bigger but we are as long as we can go in the lot. However, we may re-jig our plans after reading these posts with people’s thoughts.

    -yes ensuite is kinda tight, we may have to reconsider the layout as well.

    Txs again!


  • 5 years ago

    Txs cpartist. I like your suggestions.

    -we are now going to extend the west wall In the kitchen in some nice creative, functional, way to cover the bathroom entrance and thus will create a bit of a hallway to master bedroom to alleviate the off public room somewhat. The 2nd bedroom is going to be a den/office so we’re ok with it being off public area.

    -yes the linen closet is deep, originally set up that way to house stackable washer/dryer perhaps some day. we are now thinking to make it less deep and add more or all to walk-in closet.

    -bed layout in bedroom. We noticed another post about this as well and are now seriously considering changing it.

    -Txs for pointing out the master closet and measurements for hung clothes and what room is left to walk into. Yes too small, we can add length (from linen closet) but not sure how to deepen it without making house bigger, but may have to.

    -we don’t know how to rectify the big dining room and wasted space. Maybe good to have lots of room as it’s a high traffic area?

    -Txs, we really wanted to utilize the south in the living room and have it also come into DR and kitchen. and we want to put solar panels on the south roof.

    - for kitchen, we may take mama goose’s ideas.

    Txs again!

  • 5 years ago

    Thank you RappArchitecture. I like your suggestions. We are seriously considering some of your suggestions, especially the first two suggestions. I explained more of this in my other reply’s. Txs again.

  • 5 years ago

    I have another kitchen idea for you and will try and get to it tonight. :) I personally find an L shaped kitchen layout much more functional than the U shape you have now.

    BTW: Do you need a tub in the master suite or just a shower? Getting in and out of a tub is a lot more dangerous than getting in and out of a shower. Additionally if it's a shower, you might then be able to rearrange the master bath and make the master closet wider

  • 5 years ago

    Txs cpartist. I really like having baths so we’re planning a tub/shower combo. If could, would love a bathtub AND a walk-in shower. We are exploring the wet bath ideas, where the tub and shower are in the same enclosure. Any idea if these are actually a good idea?

  • 5 years ago

    I'm sorry but have been having sinus issues all night so didn't get to my idea for you. I will try for tomorrow.


    I'm not a fan of a wet room. Think of how you shower and water is spraying onto the tub area, floors, etc.

  • 5 years ago

    I'm sorry but the more I look at this layout of the whole house, the more I agree with others that you can do so much better. While it's a workable start, I just feel there's a better design out there that does what you need.

    Who designed this for you?

  • PRO
    5 years ago

    Much nicer alternative!

  • 5 years ago

    re: wet room- do you really want to have to wipe down / squeegee a tub and a shower every day? converserely, when you want to luxuriate in the tub, do you really want to be staring at the tiled shower wall?


    I really don't get the appeal. feels like a worst of both worlds solution to a problem that I can't even fathom.


    re: corner pantry - do whatever you need to to banish that horrible idea from your layout. I have one. The back corner area is dark, unreachable, inconvenient. How many inside corners have you ever seen in a grocery store? (I have one pretty much like you'e drawn. Heed my warning)

    nadinepenner thanked just_janni
  • 5 years ago

    MUCH better use of the corners in cpartists plan. I also thought Mark Bischak's plan switching the stairs and powder room, and extending the LR wall to create a small hall and screen the powder room was a big improvement. Although you plan to use it as a den, at some point it might be necessary for you or some future owner to use it as a bedroom, so having the powder room right next to it would be a lot more convenient.

    Since you have extra space in the dining room, there's no need for the bump out on the back wall.

    Anne

    nadinepenner thanked jimandanne_mi
  • 5 years ago
    last modified: 5 years ago

    What would help the house is to get rid of that cramped foyer. Upon opening the front door it says "Hey, you're entering a small, cramped house!". That's one reason why, in the other thread, Floor plan advice (houzz.com) I recommended gaining the height OUTSIDE, before getting to the front door. Mark's solution has considerable merit but it actually makes the cramped feel upon entry worse because where the open stairs used to be is now closed off with the stairs now beyond.

    That, and the entry has "60's split level" written all over it. All that's missing here is the lime green shag carpeting!

    Ok, seriously, I usually like to open the front door and see all the way through the house. Especially if the house is small (it makes the house seem so much bigger) and especially if there's some sort of notable view like you apparently have. Make that view part of the entry experience.

    But either way, good luck in your build. Exciting times ahead!

    nadinepenner thanked Architectrunnerguy
  • PRO
    5 years ago

    Is this a split-level home?

  • 5 years ago

    Is this a split-level home?


    Technically, no as the main floor is all on one level. That's why in my remarks above I referenced just the entry. It duplicates what was built in a million homes back in the '60's.

  • 5 years ago

    Actually this layout reminds me of what we called a High Ranch. In the neighborhood we looked in about 10 years ago, where all houses had been built during the same period, the high ranches were the ones that sat on the market the longest and went for the lowest prices even if everything else were equal.

  • 5 years ago

    Thanks everyone for further comments. We are rethinking/redoing/perhaps restarting! Better to make changes at this stage!

  • 5 years ago

    Nadine, that's what i did. I was in permitting and we weren't completely happy so we pulled it out and redid it. Best decision we made.

    nadinepenner thanked cpartist