Software
Houzz Logo Print
rtp_130

Floor plan advice

5 years ago
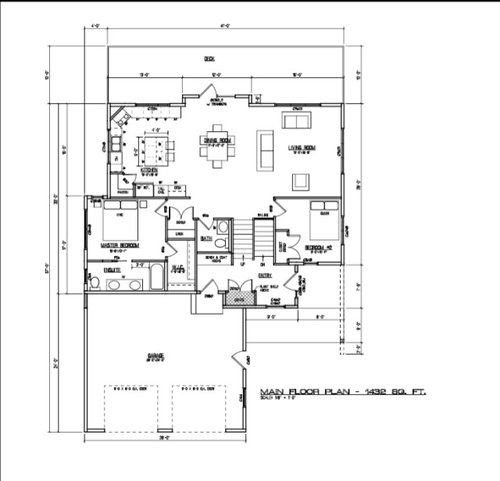
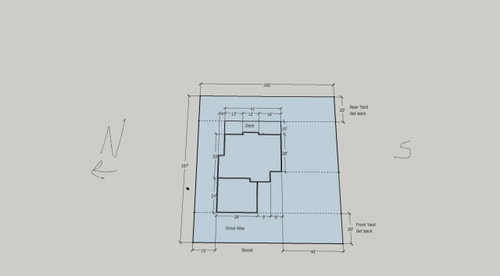
My wife and I are looking to build our first new house and are new to the process. We have a 100' wide x 107' deep lot on the top of a hill over looking a nice valley / lake. We do not have much of a slope on our lot but our builder tells us that it may be possible to do a walk out as we are raising our main floor up to gain an elevated view of the lake. The view is mostly to the East and some North.


There will only be two of us living in this house and we are in our early 50's.


Our main goals in this build are:

  • modest foot print trying to stay under 1500 sqft on main floor
  • master bedroom with walk in closet + en-suite plus a den on the main floor. Note we currently have a bed drawn in our Den but this is just for reference we plan to use this as our Den.
  • guest bath on main floor
  • open concept kitchen, dining and living room to accommodate the East/North view plus south sun. Note that we have a separate thread open looking for help with our kitchen so we can keep this thread focused on our all design / layout.
  • we are currently planning a raised main floor to gain height for our view as well as large windows in our lower level. If we end up with a walk out lower level the walk out will be on the East wall under the deck.
  • we want to install solar panels therefore a design with some south sloping roof is a must.
  • We are also wanting to wrap the exterior of the house with 4" of insulation and are therefore trying to keep the wall complexities to a minimum.
  • We intend to develop the lower level. Currently we do not have a floor plan for the lower lever however, we are planning to have a guest bedroom and full bath on this level.


Note that the hill slopes to the North and to the East. The North East corner of our lot is the lowest elevation. The south yard we would like to keep open for our garden and such. We would take a side walk around from the garage and south / west entry down the south side of the house to some steps going up to the east deck.


This is a a lot of information, I just don't know where to stop...


Thanks!


Comments (15)

  • PRO
    5 years ago

    This is what architects are FOR. I think you can do a lot better. As to the kitchen thread, which I am not checking............lose the corner pantry AND the corner range.

    Master suite is FAR too pinched for a new build.

  • PRO
    5 years ago

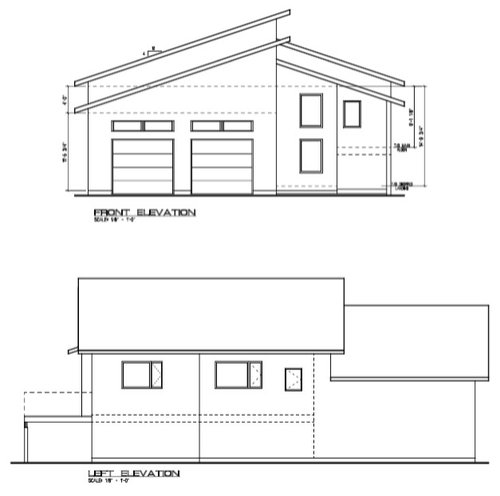
    In addition to jan's comments (the angled (rhymes with mangled) range is the greatest of sins), rethink living on two levels and the stairs; one level living has its benefits. If the Den is located adjacent the guest bath or bathroom it can be used as a bedroom when life does not go as planned. If the best view is to the north-east, I would think the living room would be best located in the north-east corner of the house and have much more windows. The first thing that came to my mind when I saw the front elevation was "1974". Make sure the roof pitch is the optimal angle for solar collection in your area. Think about how you will function in the house in two years, eight years, twenty years, thirty-five years.

    I assume the comments after mine will be good and some will be an attempt to improve this design while other comments will be more applicable to the new improved design.

    rtp130 thanked Mark Bischak, Architect
  • 5 years ago

    I’m not a fan of walking in the front door and have stairs right there - awkward to get into the house, take your shoes off, put your coat away, greet guests…. as it’s not a real entryway. And, if I’m reading this right, looks like a “decision” house (walk in, have to go up or down) - popular in the 70’s and early 80’s - not so much now…

  • 5 years ago

    Our house is on a slope and when you enter we have four stairs down to the main floor. I would not design this on purpose though. The height restrictions and other lot restrictions influenced our steps but I wouldn’t choose to put them in for no real reason.

  • 5 years ago

    I am not aware of ~1400sf houses (+ 672sf garage), with an additional possible max livable ~1400sf basement, being built as a 2 bedroom. Only in lifestyle (age 55+) communities at a much smaller footprint, not as stand-alone on larger acreage.

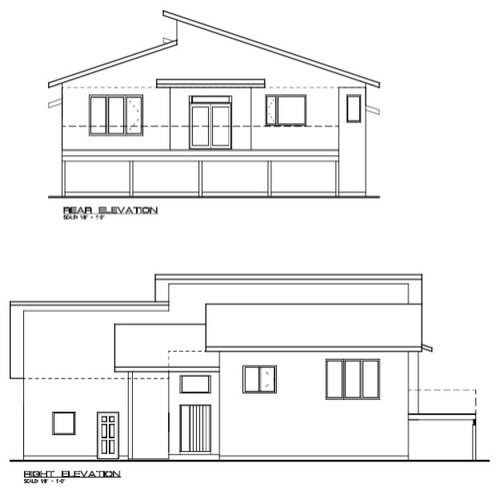
    Being designed for solar from the get-go seems like the roof is not taking full advantage. The portion on the south is pretty small. Also for the roof in general, moot point at this stage but there seems to be a discrepancy in the footprint where the kneewall to the upper roof is located (draw a line from the garage back to Dining bumpout - that all should align and consider the stair too as you need to think about framing). Also think about the ceilings, as typically shed roofs are exploited for vaults and clerestories. All of these roof design points should be correlated in plan and section, not just exterior elevations.

    I would rework the Master Closet/Bath and Powder to allow for an elevator in the Entry space (accessed at 4 levels: Garage, Entry, Main, Lower).

  • 5 years ago
    last modified: 5 years ago

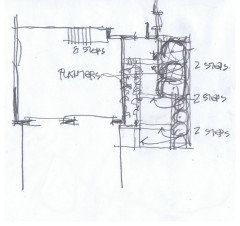
    I'd put all the rise OUTSIDE the house and have the first floor be all on one level. And make the rise gradual....2 steps...about 8'.....2 steps....about 8'.... etc. 2 steps so we don't have to provide a railing and make the treads 16" so everything going up is nice and easy. And have low planters on each side with built in step lighting down low so the trip up to the front door is interesting. That way we avoid the ''60's split level" feel and the cramped foyer before going up the half flight you currently have.


    And to carry that further, of course the stairs INSIDE the house are going to have to be rethought. And while we're rethinking stuff maybe look at getting the MBR a view (looks like you have the lot width) and, as mentioned above, the massive roof over the garage seems WAY out of scale.

  • 5 years ago

    Thank you to everyone for taking the time to provide feedback on our design! It is wonderful to have some many people willing to lend a helping hand.


    The comments on stairs is not lost on us. We have been wavering on a raised main floor. One of our main motivations is to gain some elevation in order to take better advantage of the view. Possibly we just need to use the lot we have and not worry about height.


    Another one of our main goals was to not have a huge house which tends to happen if you aim to put all your living space on one floor. We have considered doing away with a basement and trying to design something with guest rooms on a second level thereby reducing the overall foot print but this also leaves us with stairs. Possibly in this case only the guests have to use them ;)


    We are also finding that trying to utilize an open concept kitchen, dining, and living rooms on the east wall with only 67' of depth on this lot is forcing us to compromise on the size of our master suite. This is the main reason that we decided to reach out for opinions. Possibly a complete new design is required, if all comments are saying the same thing you start to wonder ;)


    Thanks again for your comments, I enjoy reading your posts :)


  • PRO
    5 years ago

    In a reworking of this plan or in a start over plan, placing the Half Bath adjacent the Den gives flexibility to the spaces in case the den becomes a bedroom, even just for one night.


    rtp130 thanked Mark Bischak, Architect
  • PRO
    5 years ago
    last modified: 5 years ago

    It would take me just one broken ankle/surgery to hate the house : ) even at FORTY..WANT MY SISTERS PHONE NUMBER?

    ( Or, I can give you mine as I lugged the cat litter in ) Stuff happens.

  • PRO
    5 years ago

    What Mark Bischak, Architect said, 1st thing I would move is the powder room, I don't know how anyone designing anything would stick a bathroom in the dining room or the kitchen.

  • 5 years ago
    last modified: 5 years ago

    I agree with GN above about the powder room placement - Mark offered an excellent solution.

    That’s a minor thing, though, compared to the overall stair/one level issue. You must resolve that first. You are in your 50’s now? You WILL get older and less physically able to do stairs. I can guarantee it. Well, unless you die. 😬 That’s the harsh reality of it. Been there, done that. Our last move (at age 63) was because of stairs.

  • 5 years ago

    True story. We grew up in a colonial house which was my Mom's favorite style. However when she was in her early 50's, they sold the house since us kids were gone and moved to a ranch home which my Mom was no fan of. I asked her why she chose a ranch.

    She said, "We're not getting any younger and I want a house that will be easier to live in as we age." That was in 1981, before the internet, etc.

    My Mom developed Parkinsons, but because of her forethought, was able to stay in her house until the last 6 months of her life, when it became too much for even her aide and especially too much for my Dad.

    If you want to keep the stairs, then I'd seriously also consider building in an elevator as you're at the age where stuff can start to happen. That's what we did with our house. My studio is upstairs and we are on a narrow, city lot so when it came time to build our house, we added in an elevator. For now it's great as an additional storage closet and to move things like boxes and my artwork up and down, but if there ever comes a time where I need it, it's there for me. And for now, the stairs is great exercise!

  • 5 years ago
    last modified: 5 years ago

    the second bedroom has no bath or shower access. so not very useful even as a guest space. Even if its mostly used as an office or den, I would want that flexibility in a new home.

    it feels like a lot of wasted space in the miiddle near the ”dining”


    1500 square feet isnt ”small” for 2 people. we have 1900 and manage to get 3 bedrooms 2.5 baths in that, and 4 people. and it feels big enough. We have a master with walk in and en suite plus (very) small den too. and master has another reach in closet plus the walk in is bigger than yours. somehow your 1500 square feet looks sort of cramped. im not trying to boast as our house is fairly modest just saying you should be able to get much more! i really think an architect can help you. i think the square shape isnt helping you - a more elongated rectangle gets you more for same footage.

  • 5 years ago

    I'd design a house for the way YOU live. Unless you have a lot of guests, why spend money to build rooms for them -- and pay to heat, cool and clean them -- and pay taxes on the additional space? If you plan to live here as Seniors, eliminate stairs. Adding an elevator for some possible 'tomorrow' doesn't seem logical to me, and I'd go nuts being dependent on one day in and day out. IMO, if you require an elevator to make your home habitable, you require a different living space -- or soon will -- but then I'm 80. It's the outlier, not the average Senior, who lives safely with stairs. It's never the *best* solution.


    DH and I are able to live well in the one-floor with unfinished basement home we built 20 years ago. I've recovered from two hip replacements here. At 80, we hope to remain here -- hiring help as needed -- rather than replicate similar Senior-friendly housing within a Senior Living facility.


    The Family House should suit a family, not newlyweds (whose children haven't been born yet), and not most Seniors.