Software
Houzz Logo Print
kendra_garrels

Soffit in the kitchen?

5 years ago
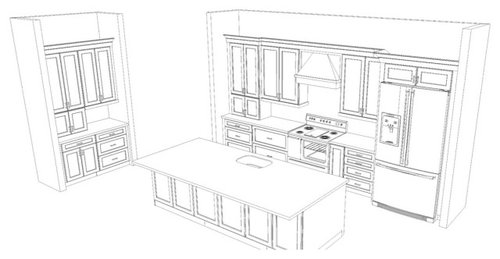
The kitchen is open to living/dining and has 12 ft ceilings. We are doing 42” uppers but I don’t want cabinets on top of it(we have a huge pantry and I’d rather put the money elsewhere rather than storage that is difficult for me to reach). Is it recommended to drop the soffit to the top of the cabinets? Mock up and floor plan included. Thank you!

Comments (21)

  • 5 years ago

    If it is as shallow as the cabinets, I think it would be fine.

  • 5 years ago
    last modified: 5 years ago

    We have a soffit & we still have 42inch uppers, i use the very tops for things i use rarely, even non kitchen related things. Soffit gives a built in look.


  • 5 years ago

    If I had 12’ ceilings, I’d rather have soffits, than all that open space above. In the appropriate setting, soffits don’t look ”dated”.

  • 5 years ago
    last modified: 5 years ago

    I prefer a soffit to climbing up on a ladder to clean above cabinets. My brother's kitchen has the soffits clad in wood and trimmed. For a traditional style it's a good fit.


    Traditional Kitchen · More Info


  • 5 years ago
    last modified: 5 years ago

    12'... That's a lot of space above your 42" cabinets!!! I would do one of 4 things.

    1. - Order 48" high cabinets and use with or without a soffit. I personally like this look.


    2. - Use a soffit, but have your cabinets meet the outer edge of the soffit as illustrated above and below.


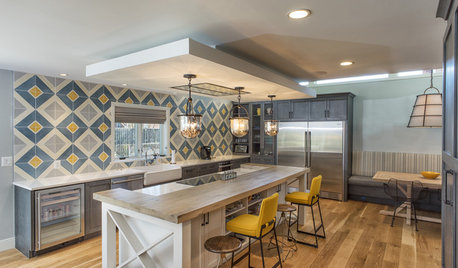
    3. Put in a coffered ceiling to take up space. That's what we have done in our kitchen. We have 10' ceilings, and 42" high cabinets. This is an example...not our home.


    Coffered + soffit


    4. Beams


    Or you can always lower your ceiling in the kitchen, only.

  • 5 years ago

    Nhb, thanks for the suggestions. I’m attaching pictures of the model (not exactly the same as what we are doing). Obviously they went with uppers and a soffit. They had suggested just a soffit for us, which sounds like it may be fine but I just wanted to see what other options there were. Love the coffered ceiling but not sure how it would fit in with the whole space. For our house in the trey ceiling we are doing a wood stained herringbone. No beams, so it’s different from the model. Any ideas on how your suggestions would translate? Thank you!

  • 5 years ago

    Pics attached

  • 5 years ago

    In the model home - it’s done well.
    So ultimately you really can do the soffit and it’ll look ok.
    But I think it’ll look better without it.
    I like Kaitlyn G. Ideas very much!! Those would have been my suggestions as well.
    The easiest most practical, is to just add thick crown molding.

  • 5 years ago

    Kaitlyn G - Beautiful kitchen, but that's a very complicated ceiling and I do not see how you could make it work with what I suggested. I would forgo the soffit all together. HU-187528210 has the right idea to make sure you have some heavy crown ceiling molding up there if you do not want to have the extra cabinets. However, I would go with 48" high cabinets.


    One other suggestion is to do a soffit make Faux cabinets on that soffit. This can be achieved by ordering the cabinet doors, only. Place the doors above your cabinets so that they look like they function. Still costly, but not as much as a whole cabinet.


    This is rudimentary, but I wanted you to visualize what a 3.5' + soffit would look like in your kitchen.


  • PRO
    5 years ago

    IMO 12' ceilings are so totally wrong and no amount of soffit will look right either .

  • 5 years ago

    There is way too much empty space above the cabinets for a soffit. Patricia showed you why. That is why you’re getting the suggestion to add more cabinets. Or you can put a nice crown molding on top and just leave the area open. It is a huge dust collector, but your space between the cabinets and ceiling is huge. More wall without a purpose will annoy you later on, believe me.

  • 5 years ago

    I think adding a soffit will eliminate the need to dust that area all the time. The cost will be minimal compared to adding
    cabinets you don’t need and can’t reach.

  • 5 years ago
    last modified: 5 years ago

    A soffit is just a wall. If it didn't have cabinets underneath it it would be a drywall wall the same height. With no soffit the wall is just 13" back from the face of the cabinets. It is still a wall that is 12 feet tall in total. The problem is having a ceiling so high that you feel that you have to compensate for it somehow. I lived in an 1830s building where the ceilings were 14',12',10' and 8'. In the 12 foot tall apartments the entire ceiling in the kitchen was dropped to a more manageable height at about 9 feet. In the 10' apartments I think they were dropped to 8-8.5'.

  • 5 years ago

    Here’s a picture with 12 ft ceilings, 42 inch uppers and dropped soffit. I don’t think it looks bad. Not sure if it would be better if the soffit followed the cabinet depths or if that would look worse. Also an example of no soffit.

  • 5 years ago

    I prefer a soffit either equal to the depth of the cabinet box or possibly just shy of the depth of any crown moulding. I don't like them overhanging the cabinets, although sometimes I think they help to contain or integrate the cabinets in a particular area, as in some of the examples above.

    If there is a fancy ceiling with coffers or ornamental cornices or something, I think it can make sense to Not have soffits if it helps the decorative ceiling to be read as a whole. So I can see the sense in using a soffit or not using a soffit depending upon circumstances and the design as a whole.

    But I am a bit biased against "no soffit ever" because the first instances in which I saw the no soffit look was in conversions with higher ceilings and stock cabinets and it was a cheap construction practice, they could just put up the cabinets level and not worry about whether the ceiling was level or sagged or whatever. It was just cheaper to leave the dead space up there exposed. And then it became a "feature" I still sometimes think it looks cheap or unfinished. Not always.

  • 5 years ago

    I personally would rather have open spaces than the soffits. I rarely dust tops of my cabinets

  • 5 years ago

    I agree about the dusting. The comments are not what I have experienced. We lived in our home for 14 years and I only dusted once...well twice if you count the day we moved out. The first time was after I decided that it was not necessary to have baskets on top of the cabinets. I swear, there was very little dust! The baskets were a little more than slightly dusty. A great tip is to lay paper towels on top of the cabinets. Then all you do is roll the paper up and change with fresh paper towels.

  • PRO
    5 years ago

    the decision depends on how you want tk use the kitchen.

    you mentioned you have 12 ft ceilings and I understand not wanting to pay for cabineys you wont use. if you decide to have soffits please dont make them overhang your cabinets. its very pleasing on the eyes if the soffitt is flush with the uppers not creating a shadow between the soffitt and the top edge of the cabinets.


    good luck and have fun with the project.

  • PRO
    5 years ago

    You can trim out the soffitt so it looks like cabinets but faux. it also has a nice look.

  • 5 years ago

    NHB22-I’m thinking about your option 2, with a large piece of crown on top of the cabinet meeting another piece of crown from the soffit (soffit at varying depths to follow the cabinet depth). It would be a bigger soffit space than your picture, even with using the thicker molding so not sure how that would look. Or perhaps adding a piece of trim to break it up. I’m just struggling to visualize it and how it will work with the side walls. The other option (no soffit) I’d do a decorative hood part way up the wall, on the sides of the hood do 36 inch plus 18 inch on top (more cost but not as much as doing 18 on top of all the 42). That way there would be differing heights. I thought about doing shiplap on the wall plus a shiplap hood but I don’t know how this would look.

    Any thoughts?