Software
Houzz Logo Print
muellerkm

layout/design help needed for teen boy bedroom

4 years ago


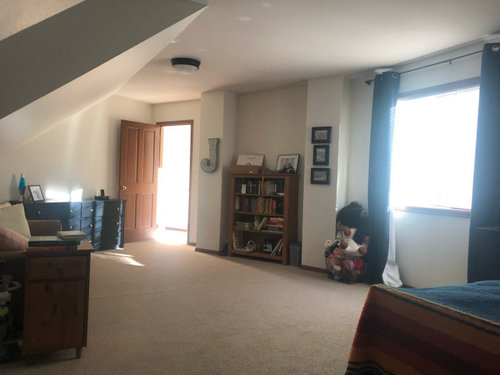
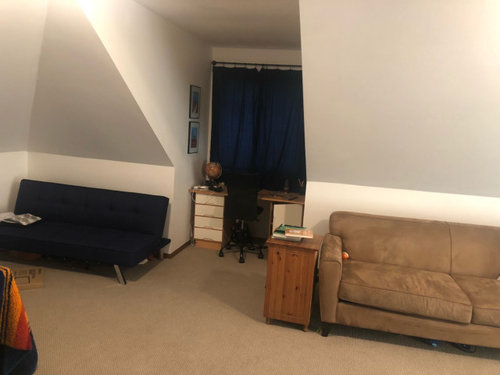
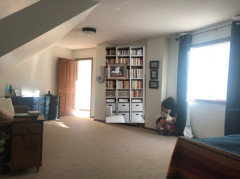

My teen son has a large over-the-garage bedroom with slanted ceilings. We haven’t put any effort into decorating, but I’d like to give it a makeover. I’m stuck on layout options because of the ceilings. Any layout/design suggestions? The desk is the only thing I’m set on keeping because it fits perfectly in the window nook that it’s in now. The brown couch can definitely go…

Comments (12)

  • 4 years ago

    Does your son have some posters that he would like to put up? Other than that I wouldn't spend much time or money on decor. He will be out of the house before you can blink an eye. Speaking as a mother of 2 formerly teenage boys!

  • 4 years ago
    last modified: 4 years ago

    How does he use the room? That will determine what furniture you need, and how it should be arranged. For example, is this room used to socialize (how?) with friends (how many?) Homework needs?

    Does he have any interest in choosing a bedspread? Any interests that he wants to show with posters etc?

    None of my sons ever had the slightest interest in their room decor and so we just painted their rooms the same neutral as the hallway, and hung some generic pictures to fill the walls. But they would have loved the brown couch.

  • 4 years ago

    Thanks for the suggestions! He is the one asking for a room makeover, so he’s interested in making it look better than it does now :). The low angled ceiling makes hanging pictures difficult, so I guess I will start with painting walls and go from there. He spends a lot of time in here - doing homework, hanging with friends, etc. so I’m just hoping to make it look cool, as right now it’s a random mishmash of furniture/decor

  • 4 years ago

    Really good ideas, thank you @mnmamax3!! I like your suggestion to keep bedroom stuff on one side - i will try the dresser where the futon is. At one point we had his bed in front of the window, to avoid the angled ceilings, and the dresser on that far wall where the bed is now, but it really cut the space in half so he moved it all.

  • 4 years ago


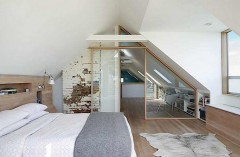
    You could separate the room into 2 spaces like a small studio apt. I would turn the couch to face the door making it a divider between LR area and BR. I'd put an ottoman or coffee table in front of it and the futon on the side wall. See if this change spurs any more ideas. Love this wall treatment to divide a small space.


    North Berkeley Garden Cottage · More Info


  • 4 years ago

    Oh, wow - very cool space and thanks for the pic!! I’ll play around to see if something like that could work. Part of what makes it hard, and this might not come across in the pics, but the walls are not squared off angles, so there’s a bend in the wall from the left of the window to the corner where the door is. Regardless, I’ll give this a shot. Thank you for posting!!

  • 4 years ago
    last modified: 4 years ago

    what a great space for him.

    so many ideas.

    first thing I'd do is some built-ins in some of those nooks.


    simple plywood, paint. For books, video games, collections, etc.

    that inset next to the J would be the perfect spot for a built in bookcase. Look at Ikea hacks, or DIY inset bookcase tutorials.

    Ikea Billy Bookcasehack:


    https://food52.com/blog/25110-best-ikea-billy-bookcase-hacks


    how about a mural (peel and stick) of some sort?


    you could do it on the wall or on that sloped ceiling above his bed.



    bring in some sstring lights and drape them from wall to wall



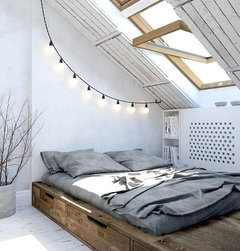

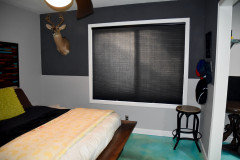
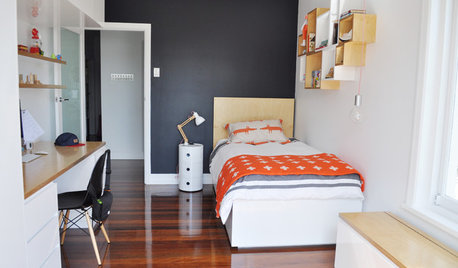
    do a lower bed like this, back in that corner, string the lights around it, and remove that nightstand, replace w/a cute table.


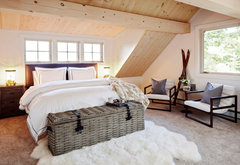
    or something like this platform style bed. put on a regular mattress or a futon mattress.


    do a diff light. remove that futon across from it and bring in a low-boy dresser of some type.


    bring in lots of thin, cotton dhurrie rugs


    you could do a roman clay treatment on the wall and paint a dark color. maybe bring in some faux beams from side to side

    drape the lights over those:


    for the lower areas that are wasted space, do something like these low open shelf cubbies (enlarge this pic to see them)


    decor ideas, lighting, bean bags,


    get some cheap pine tongue and groove flooring (lumber liquidators) and install it on one wall, or on one of the angled ceilings, or around the desk area, behind the sofa, etc


    what's under that carpet? some type of wood? you could paint it w/porch paint and thrown down a bunch of cool looking rugs.




    maybe redo the desk w/Ikea desk hacks. you could get a solid piece of butcher block (or a remnant), span it to fit across the entire area under the window, (use cleats to get it to 'float') and then some pull out ikea drawers.


    or something like this gray one. maybe hang a light directly over the desk, or get a desk light


    remove that heavy blue drape, and do an inset window blind. I did this black cellular blind on my sons bedroom window.


    If you get the blackout option, you won't need the heavy drape to block out the light.

    something liek this.


    it's less bulky looking, the desk looks better, (frame out the window w/white trim if you're using a dark shade), and the pendant light gives overhead light in that dark space.

  • 4 years ago

    Oh my goodness, @Beth H. Thank you!!! These are the best suggestions and inspo pictures and will be a huge help. I appreciate you putting time into this and love the ideas!!

  • PRO
    4 years ago



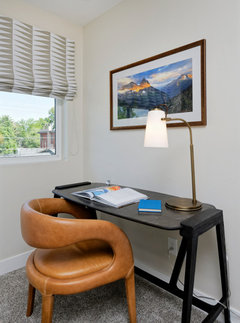

    You could easily paint the walls, or even add an accent wall. You also might be able to update the window treatments and we might suggest moving the dresser to the wall where the futon is. Then you could also place a TV/console where the bookshelf currently is. You also might be able to add a mini fridge and a snack section where the dresser currently is.

    Denver Townhome Renovation And Decor · More Info


    Denver Townhome Renovation And Decor · More Info


    Denver Townhome Renovation And Decor · More Info


  • 4 years ago

    Thank you @Margarita Bravo! I will definitely paint the walls and am debating between light or dark. Do you suggest treating the sloped ceiling as wall or ceiling when we go to paint?

    As much as he’d love the mini fridge set up, I want him to come out of his room on occasion, so I’ll probably skip it.

  • 4 years ago

    ^, lol.