Software
Houzz Logo Print
lacy1989

10’ ceilings in kitchen- need inspo pics!

4 years ago
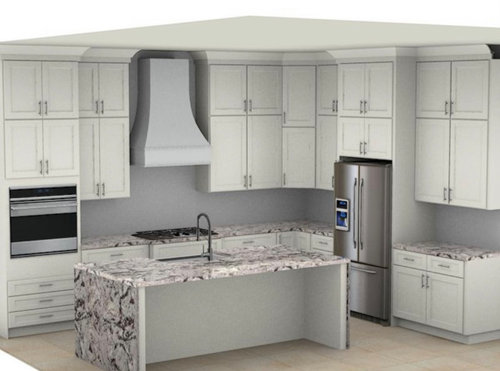
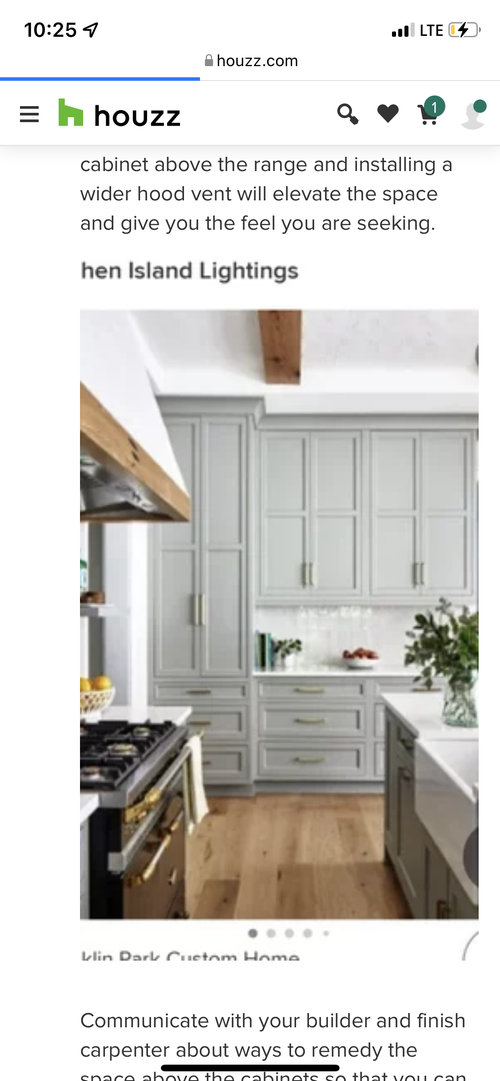
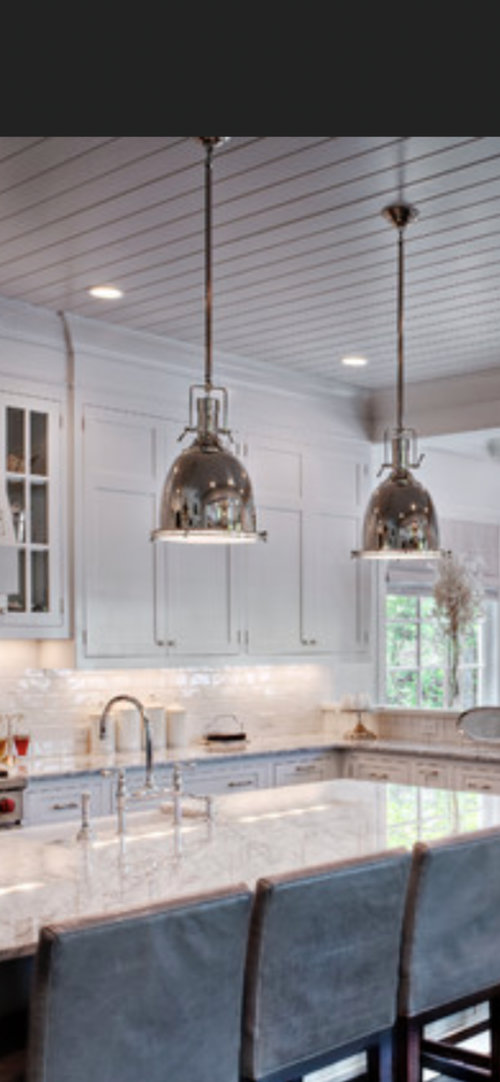
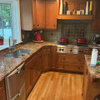
We are doing a semi-custom new build. We are changing cabinet builders and they suggested doing tall doors with crown instead of stacked doors with crown for cost purposes. I’ve only been able to find a few photo examples with the trim on the front of the cabinets so it looks like stacked cabinets at first glance. Has anyone else done this? The plan came with 10’ ceilings in the kitchen so we didn’t have a choice. The first photo I’m attaching is the design the old cabinet company gave us. Layout will still be the same except the oven will be a double oven and I am doing open shelves to the right of the fridge. The other photos are the examples I’m looking for more of!


Comments (9)

  • PRO
    4 years ago
    last modified: 4 years ago

    There's a reason pics are hard to find. A single door loses stability when too tall.. Look below. It's TWO DOORS on one box, with a "floor" in the box for the upper. No need for it to be glass above.

    120 inches

    minus 6 inch crow,

    minus 54 inch door

    minus 18 inch back splash minus base cabinets

    equals door of 54!!!! inches. Over that? A loss of stability in the door. So that means you need fasciia WITH that crown.

    That's why you see these.........Lovely , stable.....


    And you see less of this below, which is what you are looking to find........

    Look left of the fridge which is 84 inches. .....top heavy is what I see.


    MUCH BETTER..........broken up

    Most important? Hire an interior designer and she will almost always know an independent KD..... either way, a "cabinet company" may not be the best of what is possible in getting the kitchen of your dreams.

    ( two doors on one "box........."floor inside )


  • 4 years ago

    10’ is too high for a kitchen ceiling and single door cabinets. Unless you drop the ceiling with a soffit above the cabinets. Or want curled potato chip doors.

  • PRO
    4 years ago

    IMO go to the ceiling with the cabinets and no crown especailly if you are planning a waterfall island which BTW only works in very contemporary kitchens save the money you spend on the waterfall and do proper cabinets maybe with glass doors and lighting at the top . That counter in the 1 st pic is just plain scary so what are you planning for that?IMO you get an actual indepedant KD to do this not a cabinet salesperson All the base cabinets should be drawers the trim at the top of the cabinets as small as possible unless you are planning crown in the rest of the house

  • 4 years ago
    last modified: 4 years ago

    @Patricia Colwell Consulting - did you read the OP at all?

    To the OP - like the others have said, your doors will be too tall. They will likely rack over time. Your builder's life will be easier, but you will have to live with it for years. Alternatives would be to consider lowering the kitchen ceiling to 9', or simply not have the cabinets go to the ceiling. It is not a crime not to have cabinets to the ceiling, especially when your ceilings are 10', though people on here sometimes make you think it is. After all, it's not their money paying for cabinets up to 10' ceiling.

  • 4 years ago
    last modified: 4 years ago

    High ceilings make perfect sense in warm climates, even if some people on here hate them! In many areas of the country that still have land for large scale developments, many of these new builds are offered with 10 ft ceilings as the standard starting point.

    I will have 11 ft ceilings in my kitchen with tall windows taking up one wall. I will also have faux beams (the horror!) and my cabinets will not go to the ceiling, top of crown will be at 9.5 ft. I will have stacked cabinets. My doors are 40" and 18". I also like to have 19-20" height for the backsplash space, which makes the higher cabinets and ceilings look more proportional.

    Most cabinet makers don't like doing really tall cabinet doors, for the reasons mentioned by others.

  • 4 years ago

    To me, it does look a drop off. It’s a lot of cabinet. And I think the extra costs will be worth it.
    If you don’t go with it. I saw a picture where they added some chicken wire and I think it breaks up the monotony but not sure that’s the style your after.

    I also agree with the above suggestion to skip the waterfall and use the savings for the cabinets.

    Also, the fridge looks like it’s in a funny spot. At the minimum I’d move it over to the right.

    Here’s the photo:

  • 4 years ago

    I believe what others write that a single door has stability issues if too tall, but on the other hand I have lived in very old homes with butler's pantries where the single door went all the way to a high ceiling and they were still stable and great after a century.

  • 4 years ago

    I know what you mean Kendra, the same cabinet shop that doesn't want to make upper cabinets taller than 40" is also making me a built-in linen cabinet door that is 66" tall. Same wood, same design, same paint. I think it is more the visual effect of a very tall skinny upper door not looking right to most people, so the uppers get split into a more pleasing look.

  • 4 years ago
    last modified: 4 years ago

    HU-187528210 - That's not "chicken" wire! I love that look. My parents had that on bar cabinets in my childhood home. I cannot remember the name of it, but as you probably already know, that "wire" is very expensive and probably cost as much as it would to add one small cabinet on top of a cabinet. We were suppose to have that type of wire doors on cabinets in a bar area in our new home. Instead, I have made my own Faux lead glass doors because the cost was too much to have the wire doors.

    chispa - Our cabinets are 42" high. The space between my counters and the bottom of the upper cabinet is 20". A light rail adds about an inch at the bottom. I have a 2 piece crown that I love! As you have read on our "Building thread," we have 10' ceilings and will have a coffered ceiling. Really helps bring the ceiling down like your beams.

    Lacy Serrao - You should look into doing beams of coffers.

    I believe I have read that 42" - 46" is the max that cabinet companies and designers like to use. That's funny about your linen cabinet. Kendrah's story, too! We have a tall doored linen cabinet, as well!