

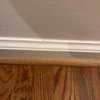
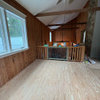
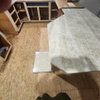
Awkward Hallway - Help!
4 years ago
last modified: 4 years ago
Sort by:Oldest
Comments (10)

Related Stories

HALLWAYSTake a Seat: 8 Perches for Pausing in Your Hallway
Always hopping on one leg to tie your shoes in the morning? Perhaps a bench, chair or stool in the hall would help
Full Story
UNIVERSAL DESIGNMy Houzz: Universal Design Helps an 8-Year-Old Feel at Home
An innovative sensory room, wide doors and hallways, and other thoughtful design moves make this Canadian home work for the whole family
Full Story
LATEST NEWS FOR PROFESSIONALSTalking About the Budget Doesn’t Have to Be Awkward
These 4 tips can help when you’re discussing project costs with clients
Full Story
HOUSEKEEPINGThree More Magic Words to Help the Housekeeping Get Done
As a follow-up to "How about now?" these three words can help you check more chores off your list
Full Story
HOUZZ TOURSHouzz Tour: Dialing Back Awkward Additions in Denver
Lack of good flow once made this midcentury home a headache to live in. Now it’s in the clear
Full Story
ATTICS14 Tips for Decorating an Attic — Awkward Spots and All
Turn design challenges into opportunities with our decorating ideas for attics with steep slopes, dim light and more
Full Story

HALLWAYS10 Neat Hallway Tips to Steal From Tidy People
Too laid-back to be truly orderly? Here are some practical ideas for managing a messy entry while embracing the lived-in look
Full Story
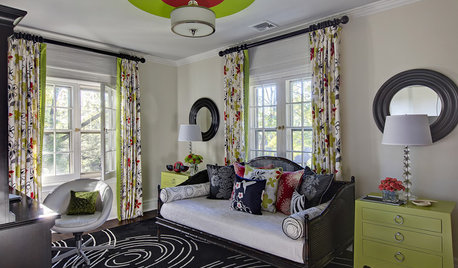
DECORATING GUIDESHow Repetition Helps Rooms Shape Up
To give your interior designs a satisfying sense of rhythm, just add circles, squares or rectangles and repeat
Full Story
User
maddielee
Related Professionals
Killeen Tile and Stone Contractors · Atlantic City Kitchen Remodelers · Memphis Kitchen Remodelers · Des Moines Kitchen Remodelers · Saint George Interior Designers & Decorators · Salem Interior Designers & Decorators · Chatham Interior Designers & Decorators · Greensboro Home Remodeling · El Paso Home Remodeling · Wilmington Architects & Building Designers · Tyler Architects & Building Designers · Duluth Architects & Building Designers · Belleville Kitchen & Bathroom Designers · Williamsburg Kitchen & Bathroom Designers · Longview Kitchen & Bathroom DesignersNitaOriginal Author
NitaOriginal Author
Patricia Colwell Consulting
NitaOriginal Author
User
NitaOriginal Author
decoenthusiaste
everdebz