Software
Houzz Logo Print
m_tiano

Bathroom Layout and shower size

5 years ago
last modified: 5 years ago
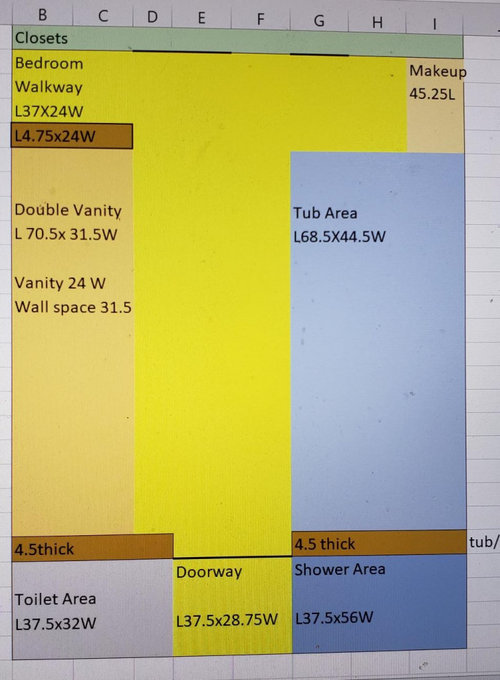
Looking for input on the proposed layout. I am trying to reconfigure my master bath and eliminate the garden tub. It is not accessible and takes up a lot of room. I would like to replace the tub with a large shower with a bench along the back or side. One challenge to the remodel is that the house is built on a slab and there is radiant heat under the slab. The plumber has advised against moving the plumbing for cost and potential problems coming up with the heating.

Would appreciate input on the proposed changes. I am unsure about the length and width of the shower.

Below is a view of the current bath layout.


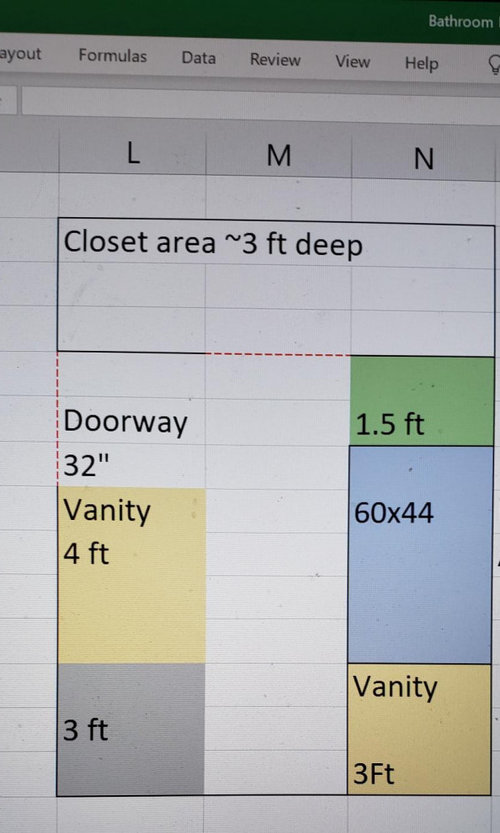
This is what I was thinking about doing.

Includes eliminating the wall between the toilet and vanity and possible shortening the wall between the existing tub and shower. The shower would be in an alcove and have shower doors on the front. Also adding a door into the bathroom from the master which is currently accessed through a walkway between the closet and bathroom. The extra space would be incorporated into the master closet.


The bathroom has a large skylight in the ceiling as well as a window next to the toilet so lighting should not be an issue.

Comments (13)

  • PRO
    5 years ago

    First just post a to scale floor plan so we get some idea of the space those pics are pretty useless I do not understand the vanity situation at all if all you are rpelacing it the tub show us in pics where everything is now. Natural lighting in a bathroom is IMO not a huge issue when a good layout is .

  • 5 years ago

    Do you definitely want 2 vanities?


  • 5 years ago

    Maybe some knowledgeable people will weigh in based on what you've given. Fwiw, I'd keep the toilet behind a wall like it is. If you are able to take down a wall, maybe the shower could go in the corner across from the toilet.


    These are palatial bathrooms but back to back vanities may work? If you don't need two sinks you could have one with a sink and the other just a counter with storage .

    Greenwood Village Mansard Makeover · More Info


  • 5 years ago
    last modified: 5 years ago
    can you post a current real life picture?


    is there a way you can 'x ray' the slab to find out where any wires or cable tension rods are in the cement? it might help decide if you can move your drain line.

  • 5 years ago

    Will work on a layout this evening for Patricia. The back to back vanity layout could work if the plumbing between the tub and shower can be moved. I agree that it would look better. Will likely have to have the plumber look at it once the walls are down to the studs. I do want a large shower with a bench.


    Under the current proposed layout, I was zoning the bathroom and leaving as much in its current position as possible. The old shower could be replaced either with a 36" vanity or a storage cupboard. Everything else keeps its location but the original vanity would be reduced to a maximum of 48" to make room for the door.


    Another alternative might be to replace the old shower with storage and convert the existing tub to a large walk in shower (w/bench).


    I will post a picture later today as well.

  • 5 years ago

    Adding photos. Things are messy as this room has been used for storage the last few months. Hopefully the drawing is sufficiently to scale to be understandable.


  • 5 years ago

    ​I will work on the drawing Patricia asked for.


    By removing the old shower, the space can either be storage or a small (his) vanity.  The plumber has confirmed he can put a sink in that spot.  He can address the plumbing in the walls where the existing vanity and tub are.  


    Adding a door where the current vanity is only al 48 inches for the replacement.  


    What can't be moved is the toilet, the tub drain and about 2/3s of the wall between the tub and existing shower.

  • 5 years ago

    Also, I wanted to answer Beth's question about the slab. I have boiler that heats the house using tubing that runs under the slab. The plumber does not want to touch the slab because it could potentially damage the tubing.

  • 5 years ago

    Can you draw the layout of the closet with the measurements? Is the closet going to have 2 doors (the one that is existing and a new one accessed from the bedroom)? Can you draw the direction of the rods in your closet?

  • 5 years ago

    HI Suzanne. The current closet is 4x13. It has two narrow pocket doors off the bath and has three 4 foot rods. My intention was to move the existing wall as part of the expansion and use a single entry door from the bath to the closet. With the expansion it will be 7X13. I do not have a layout for closet at this point.

  • 5 years ago
    last modified: 5 years ago

    any way to get a full photo of the shower next to tub?

    So hard to get a visual feel for the space because the photos are so chopped up, and taken at a close range. (can you do a wide angle?)

    where is this vanity in relation to everything else? what is the space to the right w/the 'window' ? the sink vanity?

    you have two doorways. what are they? closets?


    show a shot from the bedroom and where you want to make a closet?

    can this door space be a pocket door? or perhaps a sliding door on the outer side?


    take down the walls, (perhaps leave a half wall between vanity/toilet) take out the bulkhead.


    can't you just keep this as a double vanity space?

    can you keep shower where it is, enlarge it, and do a freestanding tub? or do you want a tub?

    If you can't touch the slab, then there is no way to move the shower or the tub. you could flip-flop them, or omit the tub and just make a large shower.

    moving the sink plumbing won't be a big deal since he can do the plumbing in the wall.

  • 5 years ago

    Hi Beth, the existing dimensions of the bath are shown in the first Excel photo I posted.  The shower is in the water closet with the toilet.  It feels claustrophic to me even though there is a window in that space.  Hope this helps.  

    My updated layout replaces the shower with a vanity that opens up the space because it is narrower and shorter than a shower.

  • 5 years ago

    The shower is 36 x 45.  The extra 10" or so is for the door and threshold.  It is basically the plumbing wall length.