Software
Houzz Logo Print
tompkins_wedding

Small Kitchen Layout Feedback

5 years ago
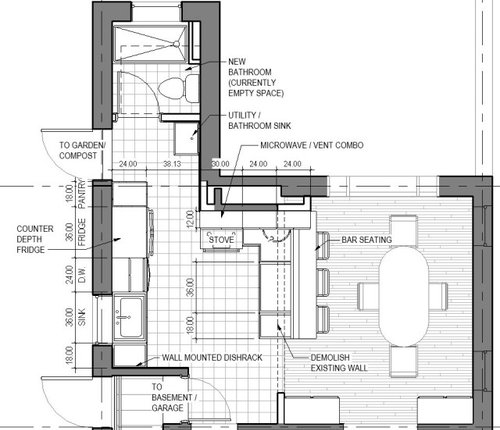
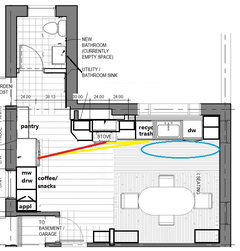
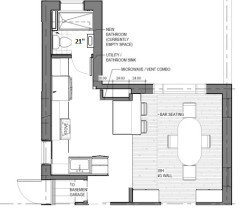
Starting to develop a layout for our future kitchen reno + bathroom addition and would love some feedback on the first draft! We have a small and dysfunctional kitchen at the moment - fridge doesn't fit so it's in another room, no dishwasher, stove is by itself with no counters nearby.


Our plan is to demolish a wall between the kitchen and dining room and expand a few feet into the dining room to gain a peninsula and bar seating, as well as providing space for a dishwasher and fridge. It's pretty much a full gut, so we have some flexibility to move around plumbing and gas.


We are also planning to convert the bumpout (which was maybe intended to be a breakfast nook? not sure) into a bathroom. I realize having the sink outside the bathroom is weird, but it's the only way to fit a shower, and we really like the idea since we use the nearby door to access our garden and it would be so convenient to have a utility sink there too.


Tell us what you think! Any input on how to use our limited space more efficiently is welcome. We're still trying to figure out where we could integrate trash and recycling containers and small appliances (including a very large toaster oven).


Comments (24)

  • 5 years ago
    last modified: 5 years ago

    Personally, I think a bathroom that close to a kitchen is gross. It really doesn't make sense there either. I would use the area as a mud room - laundry and add a good size utility sink to clean up after gardening.

    Tompkins W thanked Sherry Brighton
  • 5 years ago

    I’d ditch the shower and get the sink in the bathroom. And, is there 5 feet between the peninsula counter and edge of table?

  • 5 years ago

    Less can be more. In this case what I mean is it could be more space. Do you really need that shower? Do you really need that toilet? If you do really need both of them, might their be someplace else in the house where you could put them?


    That little bumpout could make a very nice mudroom or pantry with the utility sink inside it. If there is any way around it, I would not add a bathroom to the corner of a kitchen that already looks congested. If the bathroom must go there, could you settle for a powder room? I would try to avoid putting the sink in that little hallway.

  • 5 years ago

    Are you going to use a true counter depth fridge, like a built in that is 24''-25'' deep maximum?

    The stove being right on the corner is problematic since that is a traffic pattern.

    I think I would sacrifice the multiple seating at the peninsula for more space in the kitchen proper.

    Is there any possibility of switching the sink window and the door to the garden?

  • 5 years ago

    @Sherry Brighton@HU-483565715 A bathroom is essential, as we only have one bathroom and it is on the second floor, so it's difficult for many visitors to access. This is pretty much the entire house, there's just a living room on the bottom half of plan, so no other place to put a bathroom that I can think of. It's funny - both the houses I've lived in had bathrooms right off the kitchen, so I didn't give the location a second thought!


    The shower is up for debate, I think it would be really nice with a family to have a second bath option, but maybe not a must have.

  • 5 years ago

    This plan seems too broken up, too small in places ... could you instead move the kitchen to the current dining room's space? It seems to be more uniform /easier to place nice, straight cabinet runs. Then you could have the table in that space with all the doors.

    Personally, I think a bathroom that close to a kitchen is gross.

    So close the door. Done. Renovations come with lots of limitations. However -- unless this bathroom serves a bedroom we can't see -- I'd lose the shower and go with a traditional two-piece half-bath.

  • 5 years ago

    @palimpsest The fridge I have modeled is a Maytag that's 29" deep - not a true built in, just marketed as 'counter depth'.


    Yep, I'm wondering if it would be better to rotate stove 90 deg so it's part of the peninsula, instead of an L-shape.


    The door to the garden could potentially be removed, since there's another door to exterior a bit farther down (it's in the stairwell leading down to basement).

  • 5 years ago
    last modified: 5 years ago

    Unfortunately I don't think the refrigerator will work there if it is that deep, being in the traffic. Tomorrow I will play with the plan.

  • 5 years ago

    There is no place to stand while opening or closing the bathroom door, so I agree that the shower should be omitted (or, research wet room advantages and disadvantages).

    Can you post your existing layout, with all measurements? I don't think the posted plan works well, and it would be a shame to spend money and effort on a remodel which isn't any more functional that what you already have.

  • 5 years ago

    If there is no sink in the bathroom, then people are touching the doorknob with naaaaasty hands 🤢

  • 5 years ago
    last modified: 5 years ago

    you can get a small sq shower stall. use that. use a wall mounted corner sink once you create space back in the corner of bath. I'd push stove to the right a bit. wrap from left of stove back around wall some counter and place true cab depth fridge along this run once the utility sink is gone. I would actually place sink and dishwasher on peninsula . do you need both cabinets in dining room..get rid of the one so peninsula can be longer. big benefit to that. So with longer peninsula/ sink there....stove on that wall shown w hood so venting is possible [is that your best position for venting a hood ?] and jog around the corner and fridge tucked back there. then free up the window wall and for half the length only place 15 in deep cabinets. You could put a tall storage cabinet left of window as you've removed the one cabinet from dining space. You'll have to compromise. I would try to get a shower stall in the bath but definitely get a sink in there. Wrapping around the wall from the stove is what I'd definitely do you need the counter left of stove and just continue on .....properly sized fridge will help. the current sink wall w counter /cabs can be a nice secondary zone and with seated persons looking that way you can make some ambience w glass doors/ good looks have a nice chance here.....no chance w wall mounted dishrack.....ditch that. its possible once the sink and dishrack were removed from window spot a fridge could be placed on the basement wall facing the bath direction in otherwords, then do something else for a few feet on window wall/ must go back to a basic issue of stove and hood placement......is there a critical reason why placement is not shown on window exterior wall? there may be such a reason..... but you typically see placement there and a nice hood installed .

  • 5 years ago

    @Tompkins W what is that hollow cavity behind where you have to range in your plan?

  • 5 years ago

    I'm not sure what's going on behind the range (utility chase or chimney vent?), but if the DR window is far enough from the floor, or can be altered, you could expand the kitchen along that wall and close off the entry at the bottom. Or, leave the original entry, or pass-through, to the DR to provide natural light to LR, and use the access from the kitchen/hallway. Sink and trash cabinets could be pulled forward to match the depth of the range, and the cabinet to the left of the range could have a clipped corner to ease traffic to fridge.


  • 5 years ago

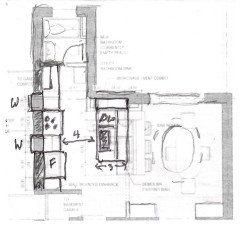
    Here is one try with a small handwashing sink in the bath and removal of the kitchen door to the garden. Still not happy with the refrigerator placement because of its depth.


  • 5 years ago

    the kitchen window is not that large. what about if you used a french door /maybe repositioned it on wall . so the glass in a french door would provide the light that you'd probably like......yet just the one opening instead of window plus door as now shown.

  • 5 years ago

    I didn't think of omitting the back door, but that would also provide space for the shower in the plan I posted. Quick addition:


  • 5 years ago

    If you only have one bathroom then you absolutely need that second bathroom. Maybe not the shower, but definitely the sink and toilet. Old homes often have a bathroom just off the kitchen. With it tucked into the corner I think it makes sense. If you can truly live without the back door then turn it into a window and fully enclose the bathroom.


    Reconsider the eating counter at the peninsula. With a place to sit right there at the table the eating counter is just wasted space. If possible you need counter space on both sides of the stove. Could you move the stove to the center of the peninsula and keep the current footprint for the kitchen (don't expand into the dining room, no L-shape)? That would eliminate the corner cabinet as well, which are expensive and kind of annoying. I don't like the suggestions that you put the sink in the dining room. If this is a small house then a small, efficient kitchen is what you need. If you need more storage put a buffet in the dining room.

  • 5 years ago
    last modified: 5 years ago

    There are many many houses here that end up with a powder room adjacent to kitchens or dining rooms, because the original house had one or none. A lot of houses have a lone toilet in the basement near the washer and dryer.

    The reason they end up next to the kitchen or dining room is because that often corresponds to a spot where the house gets narrower so there can be bedrooms in the middle of the house upstairs, which requires windows. So the added powder room gets bumped out into the alley usually removing the dining room or kitchen side window in the process.

    Is it ideal? No. Is it a bit awkward? Sometimes yes. But is it practical? Yes, because sometimes you need more than one toilet in the house or you need one that is accessible to the first floor.

    I think that there seems to be the assumption that when people want or have bathrooms like this that it indicates that they have absolutely no discretion or common sense and therefore must reach into the fridge while they are sitting on the toilet, or calmly get up in the middle of dinner, have explosive diarrhea, and then sit down at dinner again as if nothing has happened. Or bathe during dinner and walk out with a towel around them. This is not how these bathrooms usually function.

  • 5 years ago

    bar seating is overrated. keep your dining table centered on your window.

    put your sink on the island and add a glassed display case on the opposite side or solid doors for more storage.

    you could add upper storage to the left of the dw for storage.

    add windows on either side of stove. microwave to right of stove.


  • 5 years ago

    When I look at some of these plans, including the one where I removed one door, if you are going to start bricking up openings or even more so moving or adding a window, it seems like it might make financial sense (even at up to $10K) to invest in a true counter depth built-in refrigerator at no more than 24"-25" deep. That 6" could make a big difference in a kitchen like this.

  • 5 years ago

    Get a kitchen designer to help you fully utilize the space you have. Ignore the germophobes. I like the overall plan, just think a designer could tweak it a bit and get some more use out of the space wrt the bathroom. Do counter height chairs at the peninsula rather than bar height. You will love that huge flat work surface. Can you add a bit of storage in the corner next to the basement/garage door? I don’t understand the need for a huge toaster oven - just use your oven.

  • 5 years ago

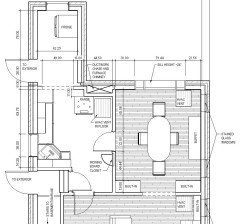
    Lots of amazing feedback here, this is so helpful! I attached some pics of our current layout, per your requests. This is an old city house - it definitely wasn't built to accommodate a fridge, dishwasher, much less modern bathroom expectations lol! We love the character and honestly, all of the houses in the area are similar, and many have some very 'creative' modernizing renovations, so I'm not too concerned about non-ideal solutions impacting resale value.


    @mama goose_gw zn6OH We're hesitant about pushing the kitchen too far into the current dining room - don't really want to mess with some of the original elements in there and it seems a little out of character for an old house like this to have such an open kitchen? We also can't imagine needing so much kitchen space - the size of our current kitchen honestly works great for us, it just doesn't have a dishwasher, and the fridge doesn't fit anywhere.


    @Karenseb @palimpsest I'm interested in the ideas moving around windows/doors on the left side of the house. We didn't consider altering the exterior, which is all brick, but it does add a lot more flexibility, so we're looking into feasibility/cost of this. @Karenseb you make a really good point about the bar seating - i think just removing the wall between kitchen and dining room would give us the interaction between seating area and working area that we're looking for. probably don't need a secondary seating area.


  • 5 years ago
    last modified: 5 years ago

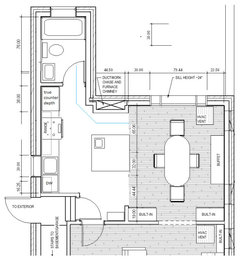
    This version gives you a full size bathroom, with a way to stay out of the main work aisle of the kitchen to access the bathroom. It is a bit compact but there is an island for prep and storage underneath. This plan makes the one window narrower and removes the door, so the window is in the same opening so it limits the sink position and it may not be exactly centered in real life, because of the fixed dimensions. Being able to move windows opens more options but will add a lot of expense. Counterspace could be gained if there was the possibility of placing a small sink across from the toilet and shrinking the bathroom accordingly.