Software
Houzz Logo Print
susano02

Addition to cedar log cabin

13 years ago
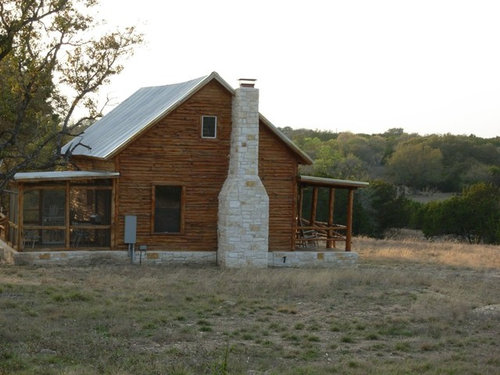
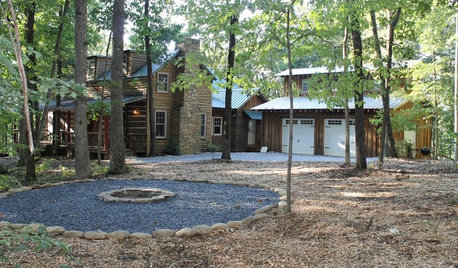
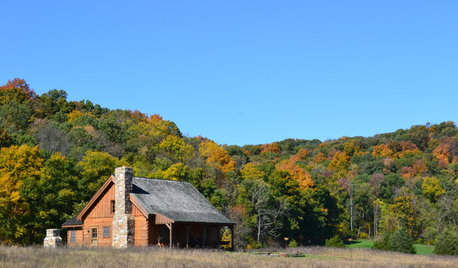
We are planning to add a large addition to our cedar cabin. For a variety of reasons we won't be using cedar logs to side the exterior. I'm thinking we will do board and batten (probably with Hardi siding). The addition will have a metal roof as does the cabin. What color should I go with for the exterior? I don't want to try to match the color of the cedar - rather to complement it, either lighter or darker.

Comments (13)

  • PRO
    13 years ago
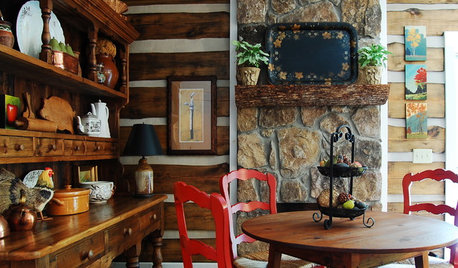
    Susano02--Depending on how the addition is going to be addressed--any dwgs to reference? Is it going to be an extension of the existing roof line, with the existing chimney 'buried' to the interior of the structure? I would suggest something that had a combo of stone wainscoting up to a certain height, then board/batt above that. I don't mind Margo's suggestion for the window trims, if it were possible to pull something out of the same color family (more gray, perhaps?), to use on both new and existing. The chimney stone is gorgeous, and would compliment the structure nicely. Happy Houzzing.
  • 13 years ago
    Sounds wonderful. are you going to extend the porch as well? will you need to bear proof ? :)
  • PRO
    13 years ago
    This sounds like a good addition to your building, if you are using HardiPanel Board and Batten, our colour suggestion would be something light to almost match your existing chimney stone, James Hardie siding offers a few colours and the "Sail Cloth, Navajo Beige or Cobble Stone" might be best fit for your chimney. However, using the existing roof colour with those colours may be a tough combination as there are all very light. Are you looking to change the colour of the roof at all? A darker roof may help with the accent as well.

    And many people opt to get the primed Hardie siding and then custom paint afterwards, but no professional product can beat the paint job on Hardie's own factory paint. Check out jameshardie.com for the colour palette, and if you decide that the colour isn't a great fit, you will repaint the siding in 15-20 years regardless.
  • 13 years ago
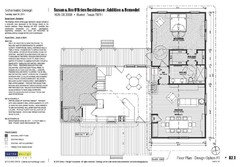
    Thanks everyone! I've attached a design drawing where you can see the footprint of the original cabin (on the left) and the 900 sq. ft. planned addition on the right. No bears, Mousemaker! We are in the Texas Hill Country, no really big predators to worry about, though the jackrabbits get pretty hefty and are murder on flowerbeds. There will be a doorway from the new addition onto the side of the porch.

    We have been leaning towards a lighter color (grey/taupe) that evokes an early 20th century farmhouse. You see places like this from time to time in Texas - the original family cabin and then a later addition. The exterior chimney stone is going to be 'buried' in the new addition - it'll be a feature wall in the great room.

    I really like your points about the colors blending too closely too the roof - we will be extending the roof line across the great room part of the addition and then a perpendicular roof over the bath and bedroom. We will be staying with the same roof color on the new addition. I think I'll take a closer look at the stone in the chimney and see if I can find a color there that I like.
  • 13 years ago
    I don't think it attached. Is it jpeg? There is a color I call Ozark Blue because you find it under stairwells and on ceilings of old buildings throughout the Ozarks. Its purpose was to repel wasps and other nest-building insects.
    It is close in color to a hunter green.
  • 13 years ago
    My design is a .pdf and I can't attach it after all.

    The blue I'm familiar with that's used to repel wasps, etc., down here in the south, is a light, almost robin's egg blue. It's supposed to mimic the color of the sky so the critters think they are still outside. Or so the old wives' tale goes.
  • 13 years ago
    Okay, here's an attempt at creating a .jpg from a .pdf. Hope this comes across and is helpful.
  • PRO
    13 years ago
    last modified: 13 years ago
    Susan--Thanks for attaching the plan. Just a couple of observations, if I may: If you are trying to build accessibility into this cabin, especially in the new bathroom, into the Owner's Suite and the closets in that area, I would encourage you to do some research on ANSI and ADA standards for optimal clearances, especially in the baths, doorways and closets. I'm concerned that while it appears that you have enough distance in the bath for the turning radius, unless you have a 'zero' edge shower, how are you addressing grab bars and transfer from the chair to the w/c? It appears that there is a partial wall btw. the toilet and the shower--this may solve the grab bar issue, but it appears to make getting in and out of the shower problematic for someone in a chair-especially when the bench is on the deep end. The closets, in terms of width seem inadequate to me. 7' wide is a minimum to maintain a 3' aisle. You need the same turnaround radius in front of the closets as you do in the bathroom. In terms of the doors, it appears that this plan is missing the needed 12" minimum on the push side of swinging doors into the Owner's Suite. Also, you will need that 5' radius outside the hall door to the bath and Owner's Suite. I don't know if you are building with forethought, or if this need is immediate? Either way, I feel that if you build this as drawn, this plan will likely be deficient in it's ability to meet your long term accessibility needs. If you feel confident that your architect/designer can modify your plan to accommodate your needs, great, if not I certainly can get you the technical knowledge you need make things work in optimal fashion. Happy Houzzing.
  • 13 years ago
    I love cedar with dark, almost black. That would be my choice.
  • 13 years ago
    Then again, it is also lovely with light, almost white
  • 13 years ago
    Thanks for your comments - we will be making several changes to the design before we finalize plans. It will be a zero threshold shower. We may also make the bathroom a little larger so that the door into the shower will be plenty large enough if/when chair access becomes necessary. The closets are going to be moved to the west (right side) wall and will not be walk/roll-in, but rather single depth with double racks, with a window and window seat between the two closets. The door to the master bedroom will also be moved to be in line with the front edge of the porch so that the door to the porch is in a little hallway and not the bedroom. This will allow the bedroom door to be larger and swing a full 180 degrees. I don't want to disparage the designer or the builder but suffice it to say we are not moving forward with them.
  • 13 years ago
    fumbles with quackulator...