

Hangover help: island life gone wrong
5 years ago
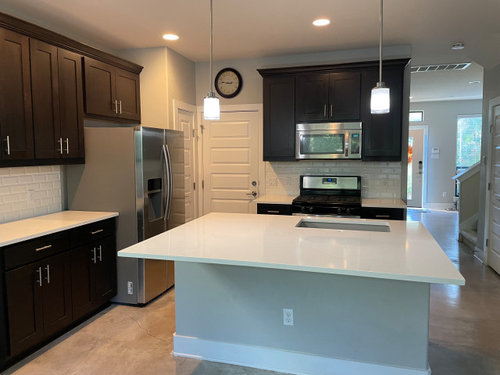
Featured Answer
Sort by:Oldest
Comments (15)
 5 years ago
 5 years ago
Related Professionals
Woodward Interior Designers & Decorators · Aiken Interior Designers & Decorators · Harrisonburg Kitchen & Bathroom Designers · Brooklyn Kitchen & Bathroom Designers · South Bend Kitchen & Bathroom Designers · Butte Kitchen & Bathroom Designers · Amherstburg Kitchen & Bathroom Designers · Bloomington Kitchen Remodelers · Vicksburg Kitchen Remodelers · Athens Kitchen Remodelers · Bismarck Kitchen Remodelers · Cherry Hill Custom Countertops · Hempstead Custom Countertops · Ithaca Custom Countertops · Marinette Custom Countertops 5 years ago
 5 years ago
- 5 years ago
 5 years ago
- PRO5 years ago
- 5 years ago
- 5 years ago
 5 years ago
- 5 years ago
- 5 years ago
 5 years ago
 PRO5 years ago

Related Stories
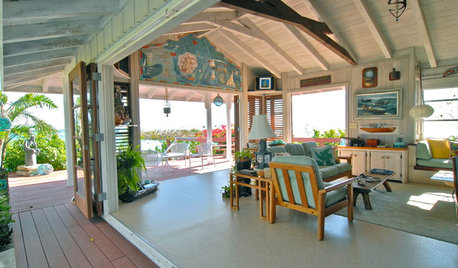
HOUZZ TOURSMy Houzz: Island Life and Love in the Bahamas
Fifty years of devotion begets two handmade open-air cottage homes on a private tropical island
Full Story
PETSHow to Help Your Dog Be a Good Neighbor
Good fences certainly help, but be sure to introduce your pup to the neighbors and check in from time to time
Full Story
LIFEYou Said It: ‘Every Room Should Have the Right Wrong Thing’ and More
This week on Houzz we were inspired to break out of catalog styling ruts and let our design freak flags fly
Full Story
COMMUNITYHow You Can Help Volcano Victims
Want to donate to help people affected by the eruptions in Hawaii and Guatemala? Here are groups providing assistance
Full Story
MOVINGRelocating Help: 8 Tips for a Happier Long-Distance Move
Trash bags, houseplants and a good cry all have their role when it comes to this major life change
Full Story
MOST POPULAR9 Real Ways You Can Help After a House Fire
Suggestions from someone who lost her home to fire — and experienced the staggering generosity of community
Full Story
REMODELING GUIDESWisdom to Help Your Relationship Survive a Remodel
Spend less time patching up partnerships and more time spackling and sanding with this insight from a Houzz remodeling survey
Full Story
LIFEDecluttering — How to Get the Help You Need
Don't worry if you can't shed stuff and organize alone; help is at your disposal
Full Story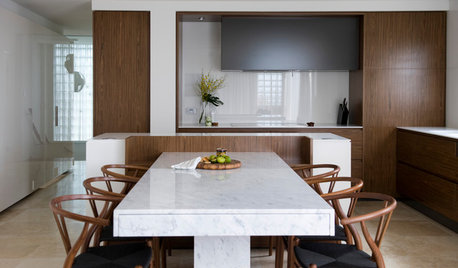
KITCHEN DESIGN6 Ways to Rethink the Kitchen Island
When an island would be more hindrance than help, look to these alternative and very stylish kitchen setups
Full Story
HOUSEKEEPINGWhen You Need Real Housekeeping Help
Which is scarier, Lifetime's 'Devious Maids' show or that area behind the toilet? If the toilet wins, you'll need these tips
Full Story


Joseph Corlett, LLC