Software
Houzz Logo Print
ktj459

Floor plan critique

4 years ago
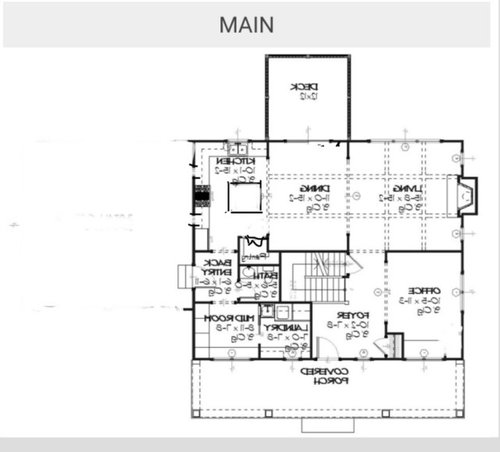
i tried posting this already, but it keeps getting deleted. i am hoping this sticks….


Hello!

we are closing on land this week and have decided on a floor plan.


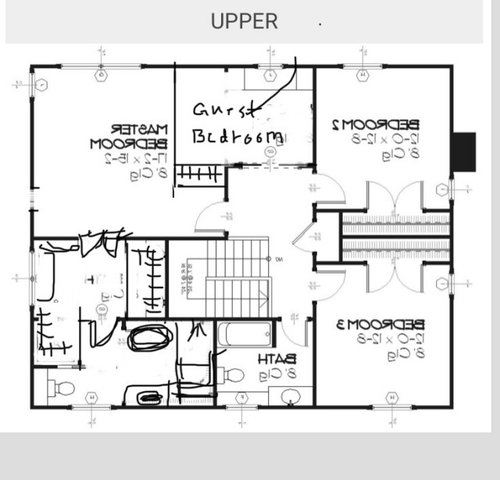
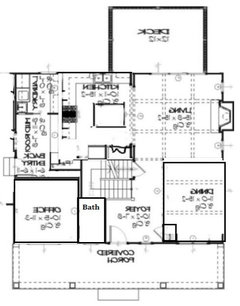
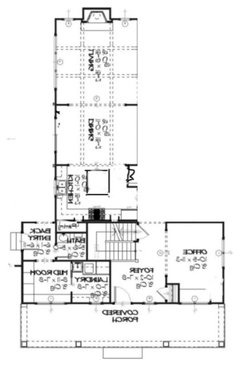
We will be reversing the plan and detaching the garage, and I’m having an architect adjust a few things. we will be adding windows on either side of the range, enlarging the kids study and reducing the size of the master bedroom, and rejigging the master bathroom/closets so that you don't have to go through the bathroom to get to the closet. i’m thinking one on either side of a hallway that accesses a bathroom at the front of the home.

I’d love for everyone to pick the plan apart and see if I’m missing anything that might make it more functional. I’ve put pictures below that show the adjustments I am considering (I am not skilled so sorry for the look of them). They are not set in stone, so if you think my adjustments

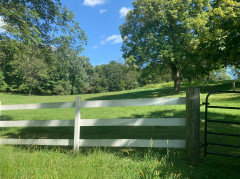
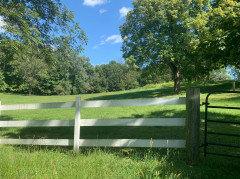
make things worse, I’d like to hear that too. For a little more information the lot is a little over two acres of open field, has a gentle front slope with a flat site for the home at the top, and the front of the house will face straight west. I trust the architect to help us, but also would love feedback from this knowledgeable group before I meet with him. Thanks!


Comments (23)

  • 4 years ago

    This is the lot….


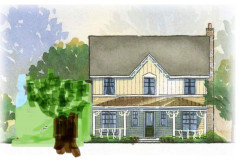
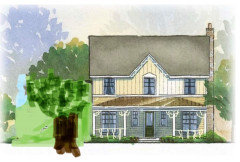
    And the exterior of the plan looks like this….


  • 4 years ago

    This is the lot….


    And the exterior of the plan looks like this….


  • PRO
    4 years ago

    You have chose a nice compact plan and a beautiful lot to build on.


    Since the orientation of the lot puts the front to the west, I would look for a different plan that is less wide, but deeper, giving the common areas -- kitchen, dining and living southern exposure and minimizing the western exposure.

    ktj459 thanked PPF.
  • 4 years ago

    Looks beautiful! I like the idea of not having to walk through the master bathroom to get to the closet. The closet looks small, though. Is it going to be big enough for you? Do you think you'll use a tub in the master bathroom? I think a lot of people would give up a tub for more closet space, but if you love baths that might not work for you.

    ktj459 thanked kandrewspa
  • 4 years ago

    PPF- i would normally agree with you in wanting that orientation, but the town has designated the building area as being oriented this way (wide as opposed to deep) because of preserving local landscape and bot disturbing certain areas of the property. Maybe the windows in the living room on the south side could be larger? the office will get used daily as we work mostly from home, so the southern light would help there as well. the house could be turned slightly more towards the northwest and still be within the envelope, do you think that would be preferable? or would it be better to go with a plan that then had the living area and kitchen on the south sode and maybe the dining in the center facing east?


    kandrewspa- I’m not sure how much I’d use the bath, honesty. Right now we only have a large shower and it works, though the idea of being able to take a bath seems nice. I could always use the other upstairs bathroom for a bath if I really wanted to. The bigger issue for me is that I would want to make sure there is a window in that bathroom, but the window is located towards the side that would more naturally be the closet. I dont think a smaller size closet would be bad for us, but i wouldnt want it to seem insufficient as compared to the size of the room and bathroom in case we do sell someday. Our plan is not to sell, but you never know.

  • PRO
    4 years ago

    Seems odd that the laundry and mudroom are at the front of the house?? I feel like the office and the dining room ( office on the left ) could be at the front and rework the rest to be at the back.

    Not sure if you can move the deck over so it is off the living room, then you can have a center kitchen with the laundry/mudroom etc behind it.

    A little messy but, I think you can get the idea


    I guess it will all depend on how you want to live in the space. I would see if you try laying out furniture and see if it would work for you.

    The lot looks amazing! I would make the deck bigger if possible - 12 x 12 is barely the size of a small dining room - not big enough for entertaining.

    Good luck!


    ktj459 thanked Debbi Washburn
  • 4 years ago

    Think about the location and use of the guest bedroom upstairs. Since it's a shared bath, guests have to walk across the other bedrooms and the top of the stairs. If it's just used occasionally, it's better that the other bedrooms have the more private path to the bathroom.

    ktj459 thanked LH On the Move
  • 4 years ago

    LH CO/FL- it will be very rarely used and will probably function more as a multipurpose playroom/craft space, at least in the present. the idea is to eventually finish above the garage to have a bedroom and bath in case we have longer term visitors. For now it is unlikely that someone would use it as a bedroom more than four times a year, so it would probably contain a pullout bed or murphy bed that was away most of the time.

  • PRO
    4 years ago

    Older houses would sometimes be extended like this. I'm not suggesting you do this, but rather you consider the possibilities.


    For an office space, my personal preference is northern light. No glare, no bright light.


    ktj459 thanked PPF.
  • 4 years ago

    I would flip the master closet and master bath. would absoutely hate having to go thru a closet area to get to a bathroom . bathrooms are used much more often than a closet. sorry but that just makes no design sense to me.

    ktj459 thanked User
  • PRO
    4 years ago

    Have you considered having the architect design a house that meets your needs and fits the site, rather than trying to fix a plan you found and plopping it on your site?

    ktj459 thanked Mark Bischak, Architect
  • 4 years ago

    The pantry should be either a proper walk-in, or a reach-in. As shown, it is very awkward. How would yiu use the nook on the far right? If shelves wrap around, how will you reach it?

    ktj459 thanked bpath
  • 4 years ago

    I’m having an architect adjust a few things.

    Architects don't fix a few things on someone else's plan. That would be copyright infringement. What you're asking is something that a draftsman will do...maybe.

    An architect will take your wants and needs and create something that you didn't even realize could be created.

    ktj459 thanked cpartist
  • 4 years ago

    Mark- yes, we have thought of it, and the architect will be quoting us a price to do just that. I’m worried that cost will be prohibitive. If it is in the 10k or less range, that is likely what we will do, just using this plan to illustrate a lot of the things we like so he has an understanding of where to start. If it is 50k plus, then we will have to make due with a stock plan. Estimates that I’ve read online about architecture services differ so wildly that I am not sure what to expect. We know a plan would be most useful if planned specifically for us, but also know that this stock plan will suit us well enough if cost keeps us from having a customized home. I know it is the better option, but I am preparing myself that it may not be the option we have available to us based on cost.


    cp- we own the plan with the right to have it used and changed. If a draftsman within the firm will be the one to take on the project because the architect would rather not adjust a stock plan, then that may be what we have to do if the cost for a truly unique plan is beyond what we are comfortable spending.


    bpath- my thought for that wrap area was to store things that we dont much use, like the stand mixer, dehydrator, canning supplies, etc. The space that is more easily accesible would be food. does it seem to be too awkward of a space for that? In my head I picture it as being able to step into it and turn all directions easily, but not really walk around. Do you think it won’t even be enough space for that? It is difficult for me to visualize it without photos of the actual space. If it seems more like I’d have to reach in and to the right, then that would definitely be too awkward. We plan on having only lower cabinets in the kitchen, so I do need that pantry space to be useful for storing some of those larger items.

  • 4 years ago

    Mark- one more question, too. it might seem silly, but I honestly don’t know. We had an architect design an addition for our current home, but our current home is a tudor and she matched style, so we liked it right away since she kept with the feel of the existing home. When starting from scratch, what if the architect starts something and we just hate it? I can tell him we like folk victorian farmhouses, houses that look old, and swedish cottages, but if he takes those and produces something that we look at and don’t like, is it typical that I am paying him hourly to work on capturing our taste and needs? I like his existing work, it is the reason we chose him, but am wondering how it typically works when creating a plan from scratch. I want to compensate someone fairly for putting in the work, but also don’t want to have an endless bill as someone tries to capture our taste and needs. Also, the homes he shows in his portfolio are homes that are definitely not being built with a budget in mind. I know that they are the best examples of how beautiful his work can be, but am wondering if most architects are willing to design within a budget knowing it may sacrifice some of the art of what they create.

  • 4 years ago

    I would put the living where the office is, and the dining where the living room is, to take advantage of Southern exposure. That would require rearranging almost everything though.  
    I would also hate my life doing laundry in this house. Having to walk downstairs through the kitchen and mudroom to get to a dead end laundry room? No thanks. If you keep this plan, at the very least install a laundry chute.

    ktj459 thanked anj_p
  • 4 years ago
    last modified: 4 years ago

    We had an architect design an addition for our current home, but our current home is a tudor and she matched style, so we liked it right away since she kept with the feel of the existing home. When starting from scratch, what if the architect starts something and we just hate it?


    Have you talked with the architect that did your Tudor addition? Sounds like she's a sensitive designer to me.

    And if you're worried about the architect coming back to you with something off track, I'd suggest sitting down with him/her for a four or five hour highly interactive design work session. I do these all the time and a fancy word for them is "charrette". That way you can get a real time feel if the design effort is going off the rails. A while back another Houzzer tried one at my suggestion with her architect and she outlined it here We fit an architect into our budget and it was SO worth it! (gardenweb.com) and there's an embedded link in there that goes into more detail.

    FWIW, for new stuff I do all my work on a fixed fee like many architects. If hourly bothers you, then talk to your architect about a fee structure you're comfortable with.

    ktj459 thanked Architectrunnerguy
  • PRO
    4 years ago

    "When starting from scratch, what if the architect starts something and we just hate it?"

    Communication is key. In the initial meeting is usually when most of the information is collected by the architect for the design of the home. During that time is when you communicate your wants and needs, and your priorities. I usually gather the information I need to design a home, then go back to my office and perform the design work, then set up a meeting to review the design with my client. In the review meeting is when I break out the tracing paper, pencil, and scale to work out any changes in the design with the client. My method of doing the initial designing alone in my office, which I think differs from ARG's method of initial designing with the client, is due to early in my career I had corporate clients where I documented an architectural program for my client (several people) to review and approve before putting pencil to paper for design work. I honed my skills in gathering the information but designed without a live audience until the schematic design was revealed.

    Many times my "client" was a hospital administrator, a couple doctors, a few nurses, and a technician or two. With those people in a meeting it would very expensive to have them sit around and watch me sketch, and many times what I was designing was more complex than a house. I never got use to doing the initial design with someone watching.

    Bottom line is for you to make sure the architect knows your priorities.

    ktj459 thanked Mark Bischak, Architect
  • 4 years ago

    Love it. the only thing i dont like is the laundry room. it seems to be way far away from everything else. it is better than a basement laundry room, but still, difficult access. what if you add access to the front hall making it closer to the stairs, which is where the laundry will be coming from? not a deal breaker, just an observation.


    with regard to the master, i would rather walk thru a closet to the bathroom than thru a bathroom to a closet.

    ktj459 thanked auntthelma
  • 4 years ago

    I like your plan, I could easily live in it. Love your site, it will be a beautiful place for your home style. I don’t too excited about house/lot orientation if everything else works. I like an East exposure and limit West. A south exposure is only crucial to a house designed to absorb and use the solar heat. Adding exterior walls to maximize a southern exposure just adds to the heating and cooling loads on your HVAC systems. Go with what you like, you seem to have good instincts.

    ktj459 thanked Julie Praus
  • 4 years ago
    last modified: 4 years ago

    I would want my kitchen to have more sunlight, so would try to arrange things so that the kitchen and family room are both on the south side while still utilizing eastern exposue in those rooms. Personal preference, but to allow as much light as possible to enter the space, I would put the fireplace on an inside wall. As it stands now, it takes up a large hunk of space on that outside wall that could actually be used for windows and utilize that beautiful southern exposure.

    I would definitely NOT have the guest bedroom and the master share a wall. You want a buffer between the two spaces.

    ktj459 thanked User
  • 4 years ago
    last modified: 4 years ago

    my thought for that wrap area was to store things that we dont much use, like the stand mixer, dehydrator, canning supplies, etc.

    That use will be pretty inconvenient. If you have items on the shelves across the back of the pantry, they will block your access to the items in the niche. Especially canning suppies. You might be better off with a wide door across the whole pantry, making a ”step-in” pantry.

    ktj459 thanked bpath