Software
Houzz Logo Print
ellenme

Kitchen Layout (Revised) Opinions Please

4 years ago
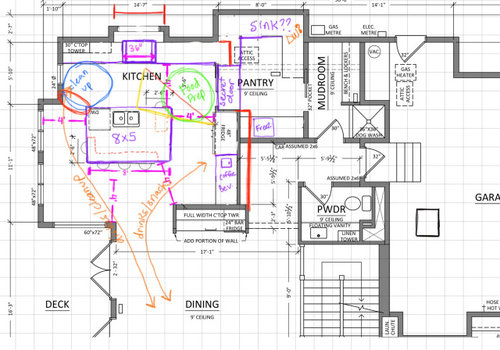
After taking some of the suggestions shared in my first post into consideration, and pouring through the documents shared by mama goose_gw zn6OH, I arrived at what I *think* is the layout solution that serves all my needs.


The design/build company we’ve hired loves it, but I’d like a “second” set of eyes that will be willing to rip this apart without worrying about my feelings. But, you know, be nice.

This layout gives me:

  • Required flow from garage and a more usable mudroom.
  • Very focused cooking zone with a sink, cooktop, oven, and fridge close together.
  • Gathering space on the south/west corner of the island
  • Flow from dining table to dishwasher and dishes without impeding the cooking zone
  • Flow to the beverage/breakfast station without crossing the cooking zone
  • Enough room in the cooking zone for 2…. I think
  • Upwards of 4’ of counter space for a baking zone
  • The space on the North/East corner of the island is the prep zone where a recessed stool will live so I can sit when I chop, etc. It’s not a huge amount of counter space but it’s enough…. I think.

Things I’m still considering:

First and most importantly: once we leave 4’ for the corridor from the dining to the beverage area or into the pantry, and whatever required space is needed on the other side of the island in the pinch point to access the dishes, I worry this island will be crowded and feel tiny (My drawing has that pinch point at less than 36" and that's an issue. I've already compromised on the garbage situation in order to make space for my chef's seat. The solution I see is pushing the east wall back a bit (red line) to accommodate the largest island I can handle in the space.)


Considering an additional small sink and dishwasher in the pantry as well… necessary?


Wrestling with the fridge options. Designer wants two 24” full fridge built-ins. Our existing fridge is roughly 23 cf but that includes a freezer. I’m worried two 24” full fridges will seem like the same amount of space as our current at a much much higher price point. Not to mention the space it’ll take up. I’m having a terrible time finding resources to help decide how much refrigeration our family needs!


I’m really struggling with the cooking appliances. I’d love a 36” range with the double oven below and induction on top. Cafe does make a 30” induction range with double oven. I’m struggling because A) 6 burners verses 4-5 would be amazing and B) I feel like a 30” range in this space won’t match the house and will impact resale. Cafe does make a 36” double oven with gas but I’ve grown set on induction.


There is a $26k Thermador 48” gas/induction range with side-by-side double ovens but it will eat up more counter and cabinet space and ….well, it’s $26k!! *sigh*


So I’m considering a 36” induction cooktop and placing two wall ovens in the space below the cooktop. The ovens width will extend beyond the width of the cooktop. I thought a standard sized oven directly below the cooktop and a much smaller steam oven beside it with room for a drawer below for storage.

Some compromises:

I really wanted a kitchen couch. I doubt this layout allows even for a small armchair in the corner.


I would have loved a nice big island without a sink or cooktop. But I’ve messed around with this kitchen for hours and can’t seem to come up with a solution that doesn't see *something* on the island.

Would love some help, thoughts, encouragement that this is the right direction... anything! Thank you!


Comments (15)

  • PRO
    4 years ago

    It looks like it works how you have it laid out. Yes, in a kitchen that size, something needs to go in the island, the sink or the range unless you move or eliminate the bump out that has the range in it. The 48" walkway around the left and below left of the island seems like too much space.


    Derek Hurd

    Gravitas, Inc.

    112 E 33rd St.

    Garden City, ID 83714

    208.367.1184

    www.gravitaslc.com

  • 4 years ago

    Thank you for your reply, Gravitas. What do you mean by eliminating the bump out by the range? Are you looking to place the range and the sink on that wall if only there weren’t a bump out to contend with?

    For the spacing around the island, I took walkway measurement suggestions from this source: http://starcraftcustombuilders.com/kitchen.design.rules.htm#rule6_namelink which states a walkway should have at least 36.” BUT since that walkway may also function as a work aisle (which asks for 48”) and since the fridge is along that east wall, I figured 48” was warranted.

    As an example: someone is at the fridge with doors open, I’m standing or sitting at my chef’s seat, and another kid tries to access the pantry….
    Or, at worst, another example: husband is attacking a backlog of dishes which have taken over my prep space so I’m now swivelled to the east edge of the chefs seat prepping, kid 1 is at the fridge, kid 2 needs to access the pantry. Extreme, maybe, and we’re more than capable of saying ‘excuse me’ ….but this is not something I’ll want to discover is an endless source of frustration down the road.

  • 4 years ago

    I should have shared the current floor plan:

  • 4 years ago

    I will have to disagree with Gravitas…..48” walkways are NOT too big…especially with people seated at the island and then having ample walking space behind the stools. Our isles are 53” on two sides of our island with 57” between stove and island and this is nice and roomy without feeling cramped.

    As far as having a sink in the pantry, it really depends on whether or not you will do any kind of food prep there. If so, a sink is VERY helpful….and, I’m a firm believer that any kind of prep sink should have a dishwasher right next to it.

  • 4 years ago

    Thank you for taking the time to comment, Nidnay. I really don’t see prep in the pantry—it was more about having overflow dishes in there. We always seem to have a mountain or dirty or drying dishes and that worries me with the main sink front and centre in our island.

  • 4 years ago
    last modified: 4 years ago

    I also disagree with Gravitas. 48" is the minimum I'd have since it sounds like you will have a 2-person Kitchen. 42" to/from the items sticking out into the aisles the farthest is the minimum for a one-person Kitchen, 48" is the minimum for 2 or more people working in the Kitchen at the same time. If there's seating on the aisle I would recommend even wider (54"), but you don't have any seating on the aisles with appliances and/or counters.

    It becomes even more important when all three primary work zones are in one space rather than separated to allow more room for working.

    (Remember, aisles are measured to/from the items that stick out into the aisle the farthest -- counter edges, appliance handles, etc.)


    I do worry, though, that you don't have enough workspace on the Prep Zone side of the island sink. 36" is the bare minimum recommended, but from experience, 42" is much better. You'd be surprised the difference 6" makes! Consider a 30" wide sink base to add 6" to the prep space.


    I wouldn't bother with a small sink & DW in the pantry. First of all, you shouldn't have moisture or heat (or light) in a food pantry. Ideally, the pantry should be cool, dry, and dark. I don't know if you're planning to put a window in the pantry, but I would not for all the same reasons I just listed (windows let in light and heat). Second, having 2 DWs separated from each other is not recommended -- you'll be running back & forth b/w them trying to find things. You may plan/say only certain items in each DW, but the reality is that people will put things in the closest DW or the one with the fewest amount of dirty dishes.


    Regarding the refrigerator & freezer -- for the same reasons above, you shouldn't have a refrigerator or freezer in a pantry. They put out a lot of heat and moisture (to keep it frost-free).

    Instead, I would put in 30" all refrigerator/freezer columns. I think you will find that they will be enough -- unless you do a lot of food or meat processing and need the space for many pounds of food/meat. If so, consider putting it in the Mudroom - maybe recessed into the pantry. That way it won't take much room from the Mudroom and the walls would protect the pantry from the heat & moisture put out by the freezer.


    The "pinch point" -- I think you'll be fine. Most doorways are only 32" wide and they're wide enough. If you have around that amount of space you should be good. Remember, it's a "point", not an extensive aisle that narrow. Keep the 4' b/w the island and wall in the bumpout and no seat on the North West corner of the island to compensate for the pinch point.


  • 4 years ago
    last modified: 4 years ago

    One final comment about the wall ovens -- wall ovens mounted below the counter are much closer/lower to the floor than ovens in ranges. Unless you and everyone in your family are quite short, I would reconsider. Perhaps put them in a tall cabinet next to the refrigerator or under a raised counter (raise it 6" or so) next to the refrigerator.

    For the Beverage Center, consider merging it with the Bar on the other side. You could make it 36"D and maybe put some type of door in the middle for when you want to close off the bar from the Kitchen.

    Before you decide, please go see one installed under the counter and take some heavy pans with you so you can try out the installation. We did that and immediately nixed the idea.

  • 4 years ago

    hmm...just checked. That "pinch point" is tighter than I initially thought -- it looks like it's less than 27". That's too tight.

    Move the walls! :-)

  • 4 years ago

    Wow, thank you @Buehl! So much to consider!


    First, I have no intention of reducing the walkways and aisles! I'm more willing to entirely scrap this layout and consider other options. In fact, I will post the other layouts I've begun but always scrap them when I hit a wall. The layout above it the first one that made it past several checkpoints. That doesn't mean it's the winner.


    Pinch-point: I will make sure that we have 32" from that corner to the edge of the island. I wonder if increasing the space between the range to the sink would help with that... I've been using the plans provided by the design company and cut/pasting in Procreate. Hardly an exact science! Once the design company returns with these plans properly done in their design software, I'll feel more confident about the spacing.


    I continue to be worried about that prep zone, as you mentioned. At the moment, I'm looking at the baking zone, which is excessive, as my alternate prep zone. I wonder if that will be enough. But now I'm wondering about standing at the baking zone with a hot oven at my waist.....


    Speaking of ovens... I will get myself to a showroom asap. I heed your comment about the positioning of the oven so close to the floor. A friend just got her beautiful Cafe double oven range and the larger oven sits at floor level. I'm fairly tall, so I'm not sure how I feel about that. That said, the alternative to all these cooktop + wall oven options (and million dollar 48" ranges!) is that exact Cafe 30" double oven. So either way, I seem to be moving in the direction of a quad workout in the kitchen.


  • 4 years ago

    As for the bar, @Buehl, I forgot that this version has the bar included. At the moment that is a bench-height art nook and impromptu dance stage for my young kids. We were not planning the bar in this renovation. Especially with 48" of all fridge proposed, we wanted to see if that would suffice and we could avoid the bar feature entirely.


    At one point I did ask the designers to consider some sort of shared countertop in that space, but we've also dug our heels in when it comes to keeping a closed kitchen option, so this shared bar would certainly need a door of some sort. This kind of envisioning in 3D is very hard for me. And it wasn't one of my ideas that got lots of enthusiasm from our designer. (Along with my penchant for formica countertops, sadly.)

  • 4 years ago

    @Buehl As for the fridge/freezer pantry quandary, gosh, now I'm rethinking that aspect too!


    First, I'm not sure we could consider our pantry in the very traditional sense. Much of what doesn't work in my existing kitchen is the storage: Because the storage in the actual kitchen area isn't efficient to store food, I use it for seldom used appliances along with the standard kitchen tools. I then travel back and forth to the pantry for food stuff. This new kitchen would aim to have more of the food stuff within reach, while relegating the appliance and infrequently used kitchen tools to the pantry.


    We currently have a stand-up freezer in the garage which is needed for the meat we get in bulk a few times a year.


    The section of the pantry that is on the exterior wall is cantilevered and I find the floor always very cold in winter. Not sure if that was by design but it's certainly nice for a pantry. The interior wall where the freezer was planned is next to the open doorway to the mudroom, so I wonder if any excess in moister or heat will be mitigated by a bit more air flow.


    Again, you've got me re-thinking the aspects of my layout that I thought were 100%! Joking aside, thank you very much for your thoughtful insight!

  • 4 years ago

    I'll post a few other spitballing options:


  • 4 years ago


  • 4 years ago

    Note, the windows along the west side are very low. We'd have to be extremely creative in positioning a countertop in front of existing windows OR replace with smaller windows and have exterior work on the stucco to contend with.


  • 4 years ago

    If you post a layout with measurements, we can work on ideas for you. What we need is a fully measured layout of the space. That means a layout with the widths of each wall/window/door/doorway and the distances between each wall/window/door/doorway labeled. See a sample below. If something cannot be moved or changed, label it precisely on your layout (see post in sample) and tell us why it cannot be moved/changed -- we may have some ideas for you.

    A sketch of the entire floor would help as well. It lets us see how the Kitchen relates to the rest of the home. It doesn't have to be to-scale, but it should accurately show how the rooms relate to each other and should include all interior & exterior doors. In addition, it will help us see how traffic flows in, around, and through the Kitchen. Label the front entry and family entry. The family entry is usually a garage or side entry, but it might not be. It's helpful to know which door you use to bring in groceries.