Software
Houzz Logo Print
bmcross

Creating the best kitchen layout for our space

4 years ago
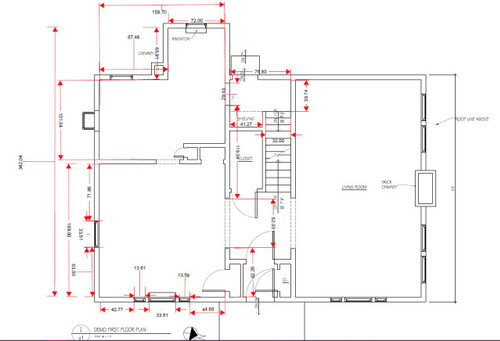
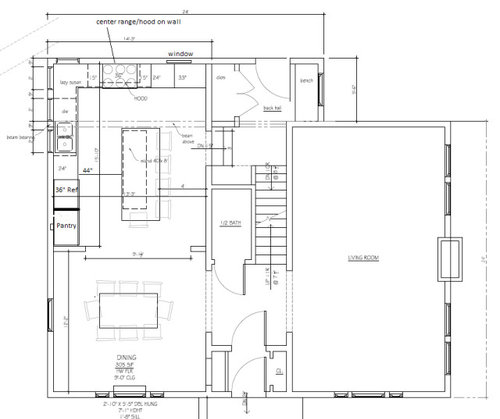
We're embarking on a remodel of the kitchen/back entry of our 1920's colonial home. We're working with an architect, and are deciding how much of an addition to create. The current kitchen is a tiny U shape. The proposed remodel (which is still a working doc, nothing's been decided yet), would square off the back of the house adding 5'x7' to the kitchen and also would move the Kitchen/DR wall over 3 feet to make the kitchen 13'3 x 15'10.


I'm open to suggestions for improvement and avoiding pitfalls as we refine the design. Thanks in advance for any comments.


Survey Questions:

  • What are your goals? More counter space, island hub for gathering, better flow for movement into/out of house
  • What is your family composition? 2 Adults, 4 Children: 12,10,8 & 5
  • How many kitchen workers are there? Cook(s)? Cleanup? Helpers? 2-4 cooks, everyone helps/cleans up
  • Do you or anyone in your home cook? We cook almost every meal at home.
  • How do you see your kitchen used?
    -- cooking/cleaning up? Yes
    -- Children doing homework while you cook? Yes
    -- Party place? Yes
    Do you entertain a lot? If so, formal? Informal? Yes, often have friends over for dinner on weekends, 4-10 additional guests. More informal, although we do try to all eat at the dining room table together
  • Do you want your kitchen to be a "hang out" place? Yes, Everyday
  • Do you have a separate DR? Yes, we use it for every meal and for homework/games.
  • Would you like to open up the kitchen to adjacent areas? Wider opening between kitchen & dining, but still separate rooms
  • Do you plan to merge two rooms/areas Want to expand kitchen to include back nook.
  • Do you have a basement under the Kitchen space? Yes
  • Where are you flexible?
    -- Can windows or doorways change size? Yes
    -- Can windows or doorways be moved or eliminated? Yes
    -- Can windows be raised/lowered? Yes
    -- Does the sink have to be centered under a window? Preferably
    -- Does it have to be under a window at all? Would prefer window view. I wash a lot of dishes….

If one can be fit...

  • Do you bake a lot and do you want a Baking Center? Would like to use island
  • Do you want a coffee/tea/beverage center? Need a place for electric tea kettle & coffee pot
  • Do you want a snack center? Probably don’t have room, not a priority

Appliances...

What appliances do you plan on having (it helps to figure out work flow, work zones, and types of cabinets...upper/lower vs full height, etc.)?

  • Range – still deciding between 36” and 48”
  • no Wall Oven
  • Warming Drawer? Probably not
  • MW? Shelf under counter
  • DW? Standard 24”
  • Refrigerator French Door, 4 door Samsung flex – standard depth, 36” width
  • True ventilation hood? Yes

Pantry...

  • Built-in or cabinets?
    -- Types of built-in: Reach-in
  • In the Kitchen or outside the Kitchen open to suggestions. if it fits somewhere, great!

.

***** Very Important *****

Is there anything you:

  • Cannot live without? I really want an island with seating for 5. Need back hall/mudroom expansion with storage
  • Definitely do not want?
  • Would like if you can find a way? Pantry storage

Existing Floor plan (kitchen back left, dining room front left)


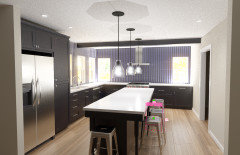
Proposed addition/remodel


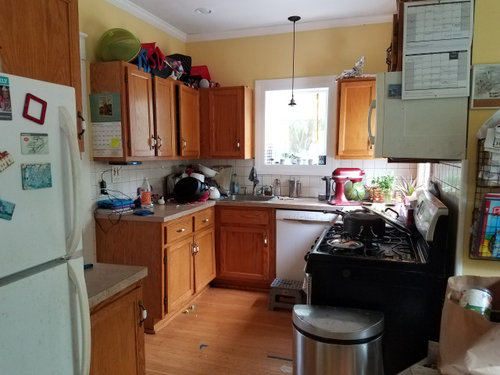
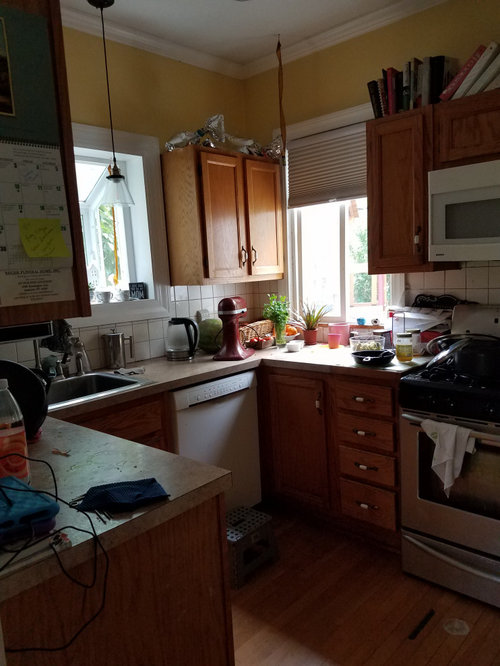
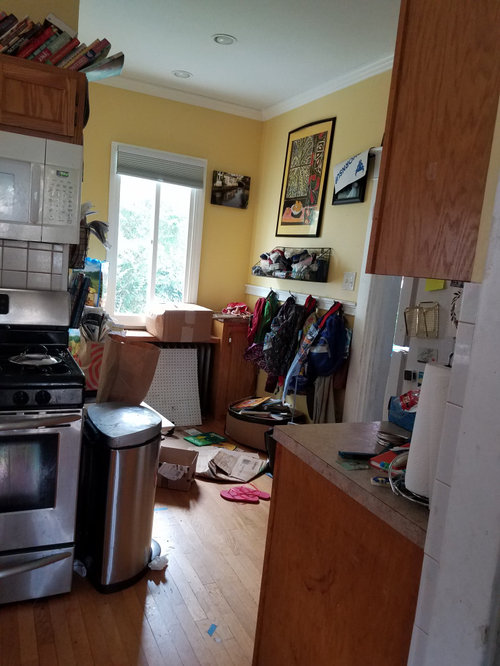
Some photos of existing kitchen:


View from Back door west into kitchen (DR doorway is to left in break of cabinets)


View from Dining room into kitchen (facing toward southwest corner of house)


View from DR into kitchen facing west. (Back doorway slightly visible to righthand side)


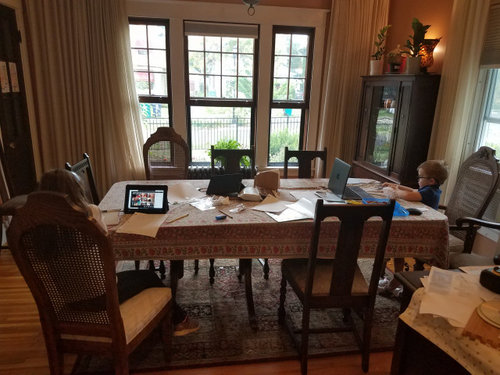
View of DR from kitchen doorway


Comments (9)

  • 4 years ago

    I like it too, very similar to what we are doing in our kitchen remodel. Your food will flow from pantry/refrigerator, to sink, to prep space, to stove. Classic "ice-water-stone-fire" (see thread if you haven't yet)


    You might be happier with the dishwasher on the other side of the sink, between the fridge and sink. Also, I cannot tell which counter the microwave is going under. I'd suggest the island, on the end near the fridge. Kids as they grow, do a lot of fridge/pantry-to-microwave snacking during the afternoon (ask me how I know) and best to keep that out of the area where the "real" before-dinner work gets done!


    Finally a 48" range is big. I know you have 4 kids and do a lot of cooking but you will probably be fine with 36. And venting a 48-incher requires a beast of a hood, if you are going to do it right.

    bmcross thanked gardengrl66 z5
  • 4 years ago

    Thank you @RappArchitecture & @gardengrl66 z5


    RE: 44" aisle - I agree, it'd be better wider. I'm having the architect look at bumping out the left wall (enough to add cabinets on the interior wall), but I'm not optimistic that moving that exterior wall won't destroy our modest budget.


    RE: DW placement, I had wanted full access to island cabinets for putting dishes away (no upper cabinets), but I could see how having the DW next to the fridge might allow better flow on the range aisle side.


    RE: microwave - yes I think island side closer to fridge would be fine. Otherwise far right corner along top range wall would be my other preference bc it's out of the way over there.


    RE: 48" range. I know it's huge. I'm enamored with having 2 ovens though. I hadn't considered the venting aspect, thank you for adding it to my list for consideration.


    Any other thoughts?

  • 4 years ago

    You know, the other way to have two ovens is to have your microwave be a combination oven. we have a Miele but folks around here also like the Advantiums. Although it is not a full size oven, I don’t think the second ovens on the 48 inch ranges are either. As I don’t use two at the same time all that frequently (but am very happy to have the option when necessary) it is a good way to have flexibility without sacrificing space.

  • 4 years ago

    Above all else, I would suggest finding a kitchen style that reflects the era of your vintage house. Stay away from today's "current" trends. This way you will have a kitchen that remains true to your house and will stay in style.

  • PRO
    4 years ago

    I really think you should challenge your designer to do better than this layout. No matter what, your island will feel offset from your range or your range will feel offset from the room. Not meaning to seem rude or condescending but I noticed it immediately, this is a design mistake from a designers perspective. You simply cant have an L shaped kitchen with balanced windows range and island. It will always be out of harmony. Pic for reference(Please note I flip flopped the fridge and put a blind corner in instead of a lazy susan:


  • 4 years ago

    OTOH many feel that symmetry is overrated and that function is the primary consideration. I think only you can be the judge of that. But if you love symmetry then pay attention to it or it will bug you forever. If you love function then the lack of symmetry will not matter. And what "other people" notice is their issue, not yours :) (Unless you hang out with a bunch of professional kitchen designers!)


  • PRO
    4 years ago

    Btw I fully agree with @gardengrl66 z5 about symmetry. I also feel like their is a tipping point where the lack of symmetry is too close not to notice. Draw a line then make 4 dots close to one side of that line and it’s hard not to imagine them aligning.

  • PRO
    4 years ago

    The range is centered between the windows as shown. That symmetry is much more important than trying to force the range to align with the island. It also works better functionally. In a kitchen, function is more important than arbitrary symmetry.