Software
Houzz Logo Print
gardengrl66

Which bathroom for curbless shower? (or both)?

4 years ago
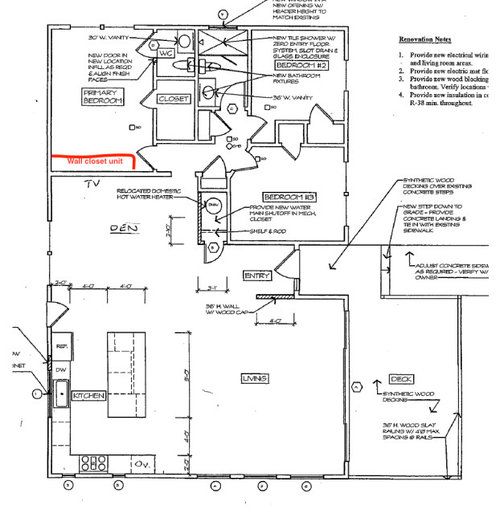
Hello all, just came from my biweekly contractor meeting with a bunch of homework. One assignment is to research curbless showers, which I've been trying to do here on GW/Houzz. Some of the discussions are way out of my zone of comprehension, so I'm going to try to ask some very simple questions to help me start off right.


Basically, through feedback on this forum, we have found a way to get a second shower in the house, accessible from the primary bedroom. It's going in the old master closet (thanks, @rebunky). Naturally this is leading to all sorts of mission creep, starting with now we have to relocate the toilet in that bath because it does not have adequate clearance in front (had we left the bathroom alone and just updated the fixtures, this would not have been a flag) :(


Anyway, here is a layout, not very good because I stink at manipulating images:


We would like at least one of our bathrooms to have a curbless shower but it sounds very very expensive. Contractor described dropping the floor joists (we are on a crawl space) to get the correct slope, then shaping a shower pan with "mud" (which sounds like concrete?) which is apparently a hugely labor-intensive process. Thousands of dollars of labor. But then, just as I was getting discouraged, he said he thought there were now pre-made curbless shower pans which would save me a lot of money. Sure enough, a search here on Houzz yielded many links to prefab shower pans but many links were broken/out of date, and others are clearly aimed at contractors and it is hard for the layperson to tell if a particular system would work for us.


So now the question: If we were to install a curbless shower, which bathroom would you put it in and which system should we use? Total dimensions on the master bath are 4 x 10, other bath is 5 x 8. We're not particularly interested in the whole "wet room" idea, just the shower for getting wet! Thanks all.

Comments (11)

  • 4 years ago
    last modified: 4 years ago

    Hey that’s too cool. I just got an email that someone mentioned my name here! I am so happy you are going to put a shower in the mater bath.

    If possible I would try to do the curbless in the master. (Or both). In my main house, I have a curbless shower. My smaller cottage is not curbless, but has a small curb you just step over. Both are great.

    On a side note, I actually was thinking to add the BR closet bumping towards the family room side since it looked like you had enough room. I didn’t know the room dimensions. I just didn’t want to steal from the BR if you needed the back wall for a king bed and nightstands. But I think how you drew it works too.

    I can ask my husband about the curbless process and potential cost since he did ours. (Before anyone freaks out, he is a general contractor and super cute too! 😍)

    gardengrl66 z5 thanked rebunky
  • 4 years ago

    I would put the curbless in the larger shower as your access will be larger. If you have issues stepping over a curb, you may require assistance which will be easier with a larger shower.

    gardengrl66 z5 thanked Karenseb
  • PRO
    4 years ago

    ha ! nothing is cheaper in cost than mud. Nor more solid.

  • 4 years ago
    last modified: 4 years ago

    I did a curbless shower pan in a solid surface brand called Transolid. It is a handicapped shower, 37.75” deep and 63” wide. I love the size. Mine has the trough drain in the front. All we had to do was to install the sub flooring between the floor joists, so that it is level with the top of the joists. It gives 3/4” of extra depth for installing the shower pan. We waterproofed the floor of the bathroom, which I would call necessary for this shower floor. Given that it is wheelchair accessible, it does not have glass doors. We have a shower curtain. I often find a small puddle has escaped my shower when I am done. On two occasions, I have flooded the bathroom. That is why I would not do this type of sloped-to-the-front shower pan without installing a floor drain in the bathroom. Yes, that means that the bathroom floor is a tiled and sloped shower pan. We got a Kerdi shower floor sloping kit for the bathroom floor. Unless you have enough space for a deep shower with the trough drain against the wall, you slope the bathroom floor toward the shower so that water does not want to escape, and are willing to lower joists, I would say forget it unless you have someone in the family like me, with a disorder that is likely to result in not being able to walk someday. If you do, get a floor drain in your bathroom in case the curbless shower overflows. You can find my bathroom if you do a search on “Reveal: ADA shower.”

    gardengrl66 z5 thanked Nancy in Mich
  • 4 years ago

    I would avoid retrofitting a curbless shower to an existing home unless there is a need for it to be wheelchair accessible. Instead, I'd use alow curb cast iron base.


    A curbless shower looks cool, but to do it correctly means getting the slope right and waterproofing the entire floor - very difficult to do on an existing home. It also means a custom built shower pan - getting that right is also problematic. There are dozens of shower-jobs-gone-wrong posted here.


    gardengrl66 z5 thanked Jake The Wonderdog
  • 4 years ago
    last modified: 4 years ago

    Its easily a 15K upgrade, that you may not need. If the rest if the house isn’t accessible, including the bathroom door, and the rest of the bathroom, of what use is a curbless shower? If you are retrofitting the whole home, thats another (more expensive) story.

    If you want to design an accessible bathroom, it needs WAY more changes than a curbless shower to qualify as that. And so does the home.


    Stop and look at your big picture. Not the little ”wouldn’t it be cool if we …” picture.

  • 4 years ago

    @Jake The Wonderdog, thank you for your input and suggestion on an alternative.


    @User, I feel that your zeal for criticism is leading you to a bit of mission creep. I have never suggested that I am talking about letter-of-the-law ADA accessibility, or about doing something because "wouldn't it be cool?" My specific question was about why the cost of the curbless shower system is so high, and whether there were less costly alternatives. I don't understand why, if "mud" is cheap, it would cost $5000 to make the pan. This is what my contractor said it would be, and that is not counting dropping the floor joists. I have received some very constructive suggestions on both sides the issue, for which I am grateful.


    I feel, as I have on other threads that I've posted, that you require extra context in order to provide constructive suggestions rather than flip, critical answers that assume the homeowner has not thought things through. Actually many of us who ask for advice on these fora have been extremely thoughtful and simply would like to tap more experienced minds to fill in what we cannot find ourselves. So here is more context, apologies to others for droning on. My husband and I are in our mid-fifties and intend to live in this house for 20 years at least. We are able-bodied but getting a bit creaky around the edges, so are remodeling with that in mind: A house without stairs, a blind kitchen corner rather than some pull-out thingy that would require bending. Apron front, relatively shallow sink. 34-inch counter height on the kitchen island to facilitate kneading of bread (the two latter things for my aging back). And finally, a more accessible shower option. I don't need wheelchair accessibility but I do worry a lot about tripping, falling and breaking a hip. Shower curbs concern me. Obviously we are installing blocking for grab bars, good clearances around things generally etcetera.


    @Nancy in Mich, thank you as well for your frank assessment of your shower situation. It seems as though a minimal-curb may be the way to go given the complexities of the curbless approach but I am happy to hear others' experience!

  • 4 years ago

    When looking at the Kohler bases, just be aware that only a relatively few of them are cast iron enameled bases. Most are acrylic. I have no idea whether a name brand acrylic base is better than the big box store ones. Jake, do you know?

    gardengrl66 z5 thanked Nancy in Mich
  • 4 years ago

    Nancy, good catch that those aren't all cast iron in that link. I'm not a fan of acrylic. Kohler might have very high-quality acrylic bases, I just don't know. I plan on using their cast iron base in my own bathroom remodel.

    gardengrl66 z5 thanked Jake The Wonderdog
  • 4 years ago
    last modified: 4 years ago

    I read your comment and your contractor’s quote for a curbless shower “pan”, not including dropping the floor, being $5,000 to Mr. Rebunky. He said to get a second opinion from a tile guy who has done a thousand of them. Sounds like your contractor doesn’t want to do it. Dropping the floor is not that big of a deal, $1,000 would be on the higher end. The waterproofing, sloping, etc…is pretty much the same cost from there whether for a curbless or with a curb. Hope his perspective helps.

    gardengrl66 z5 thanked rebunky