

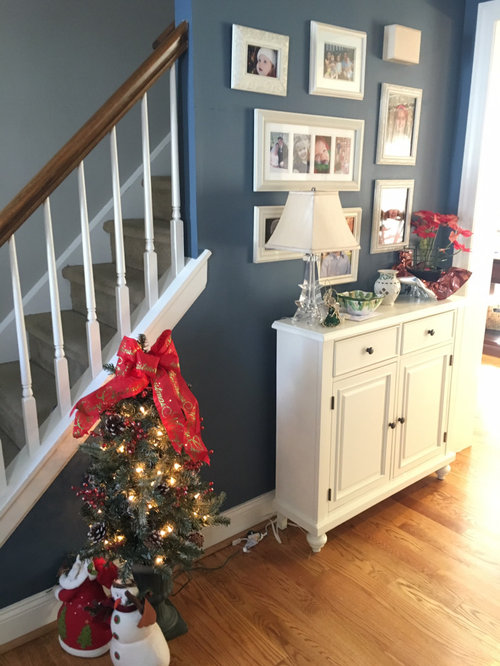

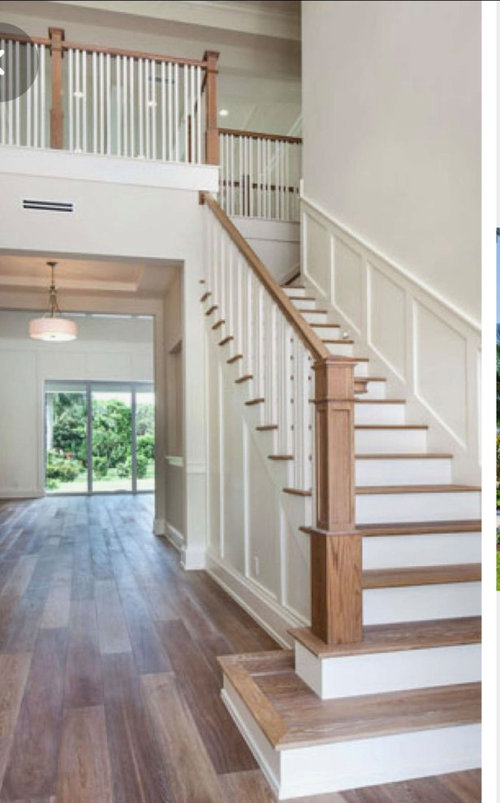
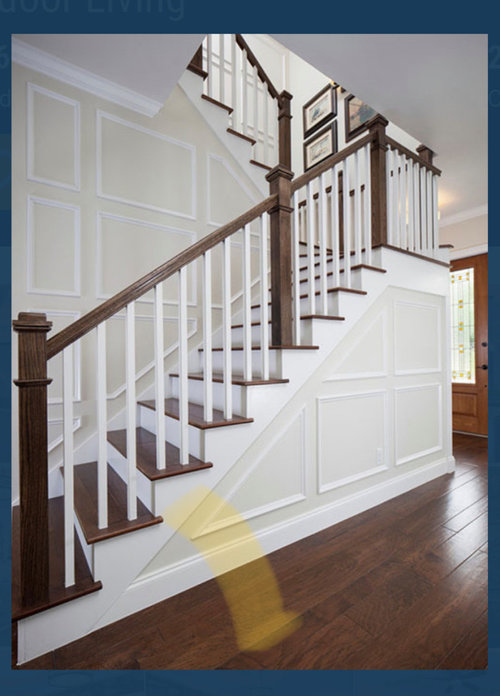
Please help design new stairs/railings!
4 years ago
Sort by:Oldest
Comments (10)
Related Stories
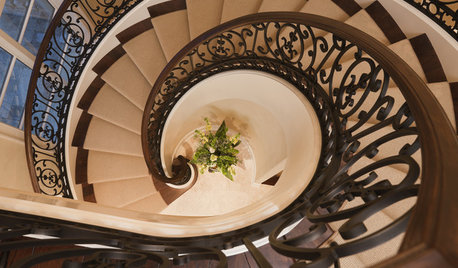
Design Opportunity: Style in the Stairs
From ornate iron scrollwork to spiral-cut wood dowels, balustrades are great supporting acts
Full Story
KNOW YOUR HOUSEStair Design and Construction for a Safe Climb
Learn how math and craft come together for stairs that do their job beautifully
Full Story
UNIVERSAL DESIGNDesign Safer Stairs and Halls With Universal Lighting Strategies
See how lighted handrails, stair treads and more can make navigating inclines and passages easier for all ages
Full Story
UNIVERSAL DESIGNMy Houzz: Universal Design Helps an 8-Year-Old Feel at Home
An innovative sensory room, wide doors and hallways, and other thoughtful design moves make this Canadian home work for the whole family
Full Story
DECORATING GUIDES10 Bedroom Design Ideas to Please Him and Her
Blend colors and styles to create a harmonious sanctuary for two, using these examples and tips
Full Story
STANDARD MEASUREMENTSKey Measurements to Help You Design Your Home
Architect Steven Randel has taken the measure of each room of the house and its contents. You’ll find everything here
Full Story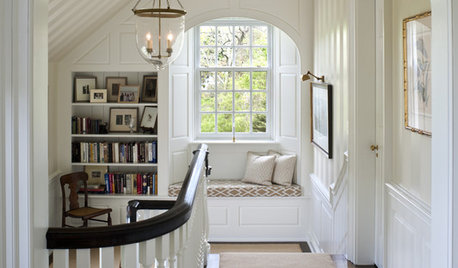
STAIRWAYSHelp Your Stair Landing Take Off
Whether for storage, art, plants or whatever else strikes your fancy, your stair landing can serve your home in a thoughtful way
Full Story
DECORATING GUIDESSlow Design: Today's 'Wabi-Sabi' Helps Us Savor the Moment
Learn about the design movement that's aiming to satisfy our real needs, leaving materialism in the past
Full Story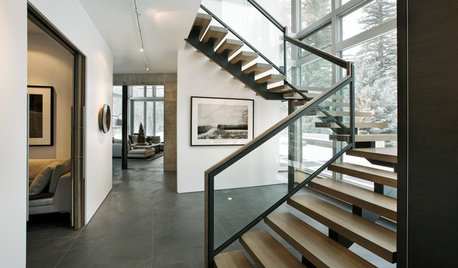
STAIRWAYSHow to Update Your Stairs and Railings
Take your staircase to the next level with these 13 ideas
Full Story
REMODELING GUIDESKey Measurements to Help You Design the Perfect Home Office
Fit all your work surfaces, equipment and storage with comfortable clearances by keeping these dimensions in mind
Full Story
cat_ky
jessc2021
Related Professionals
Oshkosh Cabinets & Cabinetry · McAllen Carpenters · Alexandria Flooring Contractors · Spring Flooring Contractors · Providence Flooring Contractors · Middlesboro Kitchen Remodelers · Elkton Kitchen Remodelers · Cedar Rapids Kitchen Remodelers · Tulsa Bathroom Remodelers · Florence Interior Designers & Decorators · Bangor Interior Designers & Decorators · Dothan Architects & Building Designers · El Dorado Architects & Building Designers · Mount Vernon Kitchen & Bathroom Designers · Enid Kitchen & Bathroom Designerspalimpsest
Joseph Corlett, LLC
jewelisfabulous
weedyacres
roarah
homebuyer23Original Author
kculbers
weedyacres