Software
Houzz Logo Print
nicole_nesman

Kitchen Island Size Dilema

4 years ago

I'm working with our kitchen designer on a new build and could use some suggestions on our current layout of appliances & the size of the kitchen island.


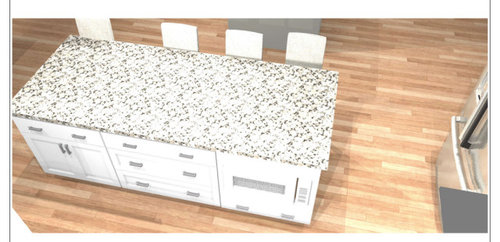
What do you all think about the current kitchen island size of 41" x 99"? I'm considering cutting the width down to 36" to allow more movement on either side of the island. I'm worried the traffic path behind the chairs isn't generous enough with the current dimensions.


I'm also starting to think that the 99" island length is too long to accommodate the refrigerator doors swinging open. The depth of the fridge when the doors are open at 90 degrees is 48.37". I'd love to be able to seat four on one side of the island, but it's negotiable.


Lastly, I've realized that we've placed the dishwasher to the left of our sink (I'm right-handed). I don't envision this being a huge problem, but curious if folks have a strong preference.


Open to any suggestions here!


Comments (16)

  • 4 years ago
    last modified: 4 years ago

    41" is a good depth for an island which includes seating. It accounts for 24" deep base cabinets, 1" front overhang, back cover panel, and 15" seating overhang, which is the minimum recommended for comfort at counter height--recommended by the NKBA. 44" minimum behind seating is recommended for traffic, and that would also apply to the table seating.

    24" for each diner, for elbow room is the minimum, so for four seats, you could gain 3" by making the length 96".

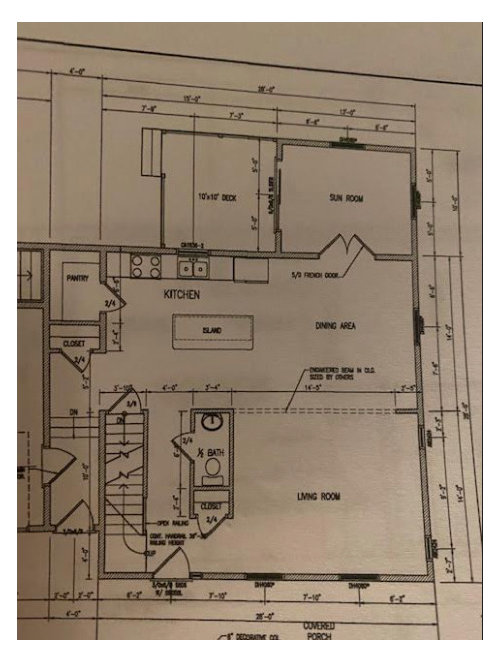
    I couldn't find the width of the work aisle on any of the drawings, but it should be at least 42" for one person. 48" is better is there are multiple workers in the kitchen.

    The DW is fine on the left--better if it's not in the prep space between the sink and range. I prefer the clean--up space out of the prep path, so it's easier for helpers to unload the DW and gather dishes to set the table without zone crossing, but in this plan, there isn't enough space to move the range to the short wall.

    Can you clarify the area to the right of the fridge? Window or entry? Pantry?

    NKBA guidelines

    New to Kitchens? Read me first.

  • 4 years ago

    You do not have enough room between sink and range for prepping. A bare minimum is 30" and that's tight especially in such a long kitchen. I can't read your measurements for everything but this layout could be so much better than what you have.

    Have you started building the house? Is it a custom house or a tract home?

    Are you in the country where you need such a large pantry because you only go shopping once every 2-4 weeks or are you in town where the grocery stores are nearby and you don't need such a large pantry?

  • 4 years ago

    I agree with cpartist about the width of the primary prep space. You might consider moving the range to the right and using a wider window over the sink, to keep the symmetry of the cabinets on each side of the range hood. Just make sure that you have at least 36" between the corners of the cabinets and dining table:


  • 4 years ago
    last modified: 4 years ago

    It's a spec home, so we have some flexibility, and the foundation has just been poured. Good call on the prepping area. The space between the sink and range appears to be just 27" now.

    The pantry is currently 4x7', which seems generous for two adults with close access to grocery stores. I suppose I could:

    1. Cut out the pantry entirely, giving us 7 additional ft of counter space. Put the stove there and move the fridge to the right of the sink. I could use the closet that abuts the pantry as my new pantry.
    2. Cut down the size of the pantry significantly and install a pocket door?
    3. Some other idea that I haven't thought of yet?


    Appreciate the suggestions!


  • 4 years ago
    last modified: 4 years ago

    Adding the first-floor plan from the builder. Full PDF here https://graiverhomes.com/wp-content/uploads/2017/09/Ruby-2018-planskitchen.pdf


  • PRO
    4 years ago

    I agree with others. Even with a large island, the sink to stove countertop is still the most used space in the kitchen and should be as big as you can get it.

    I try to plan for 48" in front of a ref.

    For your island, you will need to keep the 99" if you are going to seat 4. The 41" depth is up to you. You can go down to 38" but the chairs still stick out so that doesn't make your walkway bigger.

    Please make your pantry door a pocket door - much easier than a swinging door.

    I can't read the dimensions on your blueprints, but it looks like the stairs will be opposite the side of the ref. How much space is there? Does it leave enough room to bring big furniture downstairs ? Its a good start.

  • 4 years ago

    I have a suggestion for your garage (if you're up for it). I would consider moving the garage door to the left, changing the man door to be on the right side of the garage, and getting rid of the friends' entrance door. Then you can put hooks/bench there, or a closet (not sure what closet configuration you have there). If you do that you could move your pantry door to where the bench is (or closet) and then have that whole wall for your kitchen.

  • 4 years ago

    I am celebrating today and tomorrow but Saturday morning I can put together my idea for your kitchen.

  • PRO
    4 years ago

    Congratulations on whatever you are celebrating!

  • 4 years ago
    last modified: 4 years ago

    Leave the pantry! In the scheme of things, 4 x 7 is not all that large. Pantries are used for more than just food. My pantry is 7 1/4 x 9 1/4. I wish it were larger.

    The #1 thing that I would do in your kitchen is what we did with the refrigerator wall. We recessed the fridge into the space behind making the fridge even with our counters. Our refrigerator is not a counter depth width, but looks like it because it is recessed into the wall. In your case, it will free up some floor space in front of your island, and open up that indented area between your fridge and counter space where your pantry door is. From one of your drawings, it looks like that could easily be done. It would take up a little space in your pantry and that closet, but the rewards will be well worth it.

    Your dishwasher area would also be more open. My new kitchen has the dishwasher on the left side. I was not sure of having it that way because I have always had a right handed dishwasher with being right handed. We are currently in a rental house with a left handed dishwasher and I love it! So much easier to load for some reason. My disposal will also be on the left side.

    My appliance are not yet installed in this photo, but wanted to show you what I mean. The door opening to the right goes into my pantry. The red line represents the back of a 2 x 4 wall. My standard width refrigerator extends to that wall. Note that the door opening is 2" x 6" thick. So we utilized that 6", plus another 8" of area inside the pantry. That gave us 10" to move the refrigerator back.

  • 4 years ago

    In my view, the concerns about counter space are not warranted. It seems to me that 8’ of wide open counter space on the island would give you plenty of prep space and more than sufficient landing space for the fridge.

  • 4 years ago

    What do you all think about the current kitchen island size of 41" x 99"?

    My kitchen table is 42" across. That seems like too wide for an island. I'm iffy on the 8' island ... it seems like a nice length, but I'm iffy on the space around the island.

    I don't like this spot here in the red circle. I'd bring the wall forward so that the wall comes forward to meet the front of the refrigerator. This could give you a cabinet IN the pantry instead of in the main kitchen.

    Cut out the pantry entirely,

    No! Pantries are the best! I'd much rather have a small kitchen and a large pantry. It's the best (and cheapest) storage you can have, and it allows you to put things away /keep the main kitchen looking neat all the time. Miles and miles of counterspace isn't a positive ... it's just more ... ask me how I know!


  • 4 years ago

    When youre not stuffing food in your already full cabinets and you can store small appliances and platters and whatever else to keep your kitchen organized, you will appreciate a generous pantry. I am building a custom home (we are almost finished) and one of my favorite features is my fully built out beautiful pantry. Our finish carpenter did an absolutely amazing job. There is a place for everything in my kitchen and pantry. It makes life so much easier. You dont have to be a prepper or somebody that has to stockpile food that lives out in the boonies to appreciate the extra space. Everybody has their wants and needs and just because you can fit your things in a tiny closet doesnt mean that everybody else should.

  • 4 years ago
    last modified: 4 years ago

    Have the best of both worlds and combine my idea of the recessed fridge with Mrs Pete's idea of bringing the wall forward. Excellent idea!

    I forgot to mention the island space. My island (not seen in above photo) is 46" wide by 7" long. I have end caps, so will only be able to fit 3 bar stools comfortably. That's plenty for us!

  • 4 years ago

    Give up the bench and move pantry entry to that area.

  • 4 years ago
    last modified: 4 years ago

    I agree ^ maybe open up that closet and have it built out for a drop zone if you need a bench and storage. moving the door reclaims counter space (wrap the counter around where the door is)