

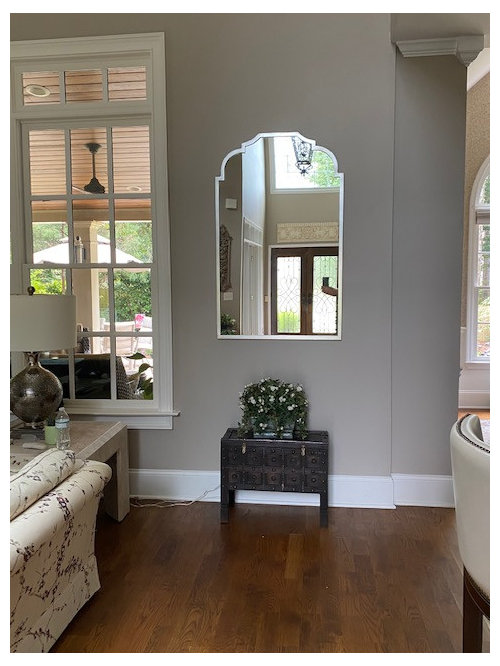
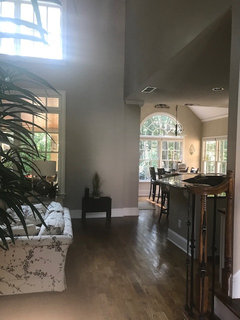
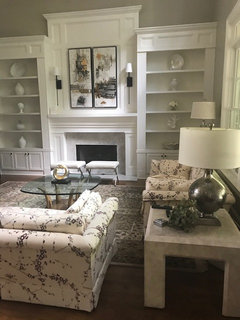
Need help with this small space
4 years ago
Featured Answer
Sort by:Oldest
Comments (9)
 4 years ago
Related Professionals
Frisco Interior Designers & Decorators · Logan Interior Designers & Decorators · Casper Interior Designers & Decorators · Edmonton Interior Designers & Decorators · Evansville Architects & Building Designers · Abilene Architects & Building Designers · Lynchburg Architects & Building Designers · Worthington Architects & Building Designers · Santa Barbara Architects & Building Designers · Magnolia Kitchen & Bathroom Designers · Baton Rouge Kitchen & Bathroom Designers · DeRidder Kitchen & Bathroom Designers · Flint Kitchen & Bathroom Designers · Chico Kitchen & Bathroom Designers · Sarnia Kitchen & Bathroom Designers 4 years ago
- 4 years agolast modified: 4 years ago
- 4 years ago
 4 years ago



Related Stories

SMALL SPACESDownsizing Help: Think ‘Double Duty’ for Small Spaces
Put your rooms and furnishings to work in multiple ways to get the most out of your downsized spaces
Full Story
SMALL SPACESDownsizing Help: Storage Solutions for Small Spaces
Look under, over and inside to find places for everything you need to keep
Full Story
Storage Help for Small Bedrooms: Beautiful Built-ins
Squeezed for space? Consider built-in cabinets, shelves and niches that hold all you need and look great too
Full Story
STORAGEDownsizing Help: Shelve Your Storage Woes
Look to built-in, freestanding and hanging shelves for all the display and storage space you need in your smaller home
Full Story
SMALL SPACESDownsizing Help: Where to Put Your Overnight Guests
Lack of space needn’t mean lack of visitors, thanks to sleep sofas, trundle beds and imaginative sleeping options
Full Story
DECLUTTERINGDownsizing Help: Choosing What Furniture to Leave Behind
What to take, what to buy, how to make your favorite furniture fit ... get some answers from a homeowner who scaled way down
Full Story
DIY PROJECTSHelpful Hangers: French Cleats Support Projects Big and Small
From cabinets to birdhouses, French cleats hold projects securely in place
Full Story
REMODELING GUIDESHow Small Windows Help Modern Homes Stand Out
Amid expansive panes of glass and unbroken light, smaller windows can provide relief and focus for modern homes inside and out
Full Story
BATHROOM DESIGNKey Measurements to Help You Design a Powder Room
Clearances, codes and coordination are critical in small spaces such as a powder room. Here’s what you should know
Full Story
DECORATING GUIDESDownsizing Help: Color and Scale Ideas for Comfy Compact Spaces
White walls and bitsy furniture aren’t your only options for tight spaces. Let’s revisit some decorating ‘rules’
Full Story




BeverlyFLADeziner