Software
Houzz Logo Print
tim_cote

Building a game room

4 years ago
last modified: 4 years ago
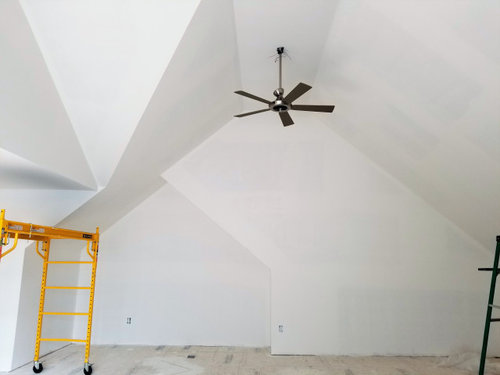
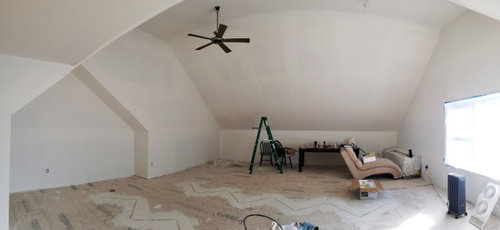
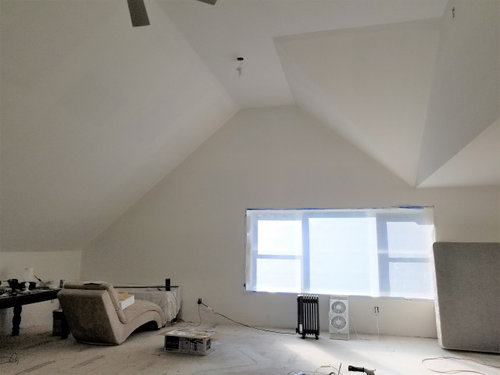
I'm finishing the bonus room above our garage and will be building it out as a game\media room. It'll include a movie\video game area, ping pong table, dart board, a bar area, etc. The room is about 700 SF and has tall vaulted ceilings with quite a few angles.


We're looking for ideas for ways to make the room really pop. I'm pretty handy when it comes to home construction projects so I'm interested to hear what others would do from a layout and features perspective - nothing is off limits. Let me know what you think!


Also, one thing we're struggling with is paint colors and a final color scheme that will help pull things together and look good. We were leaning toward darker\richer colors such as dark blues, burgundy red, and cool grays. Our initial thought was to have the flat portions of the ceiling remain white and applying color to the vaulted portion of the ceiling and walls. We planned on using several different colors to add interest and not have the room look to monochromatic. We've tried a few colors using online paint visualization tools, but we haven't come up with anything that looks right.


I included some pictures below.


Comments (21)

  • 4 years ago

    Bump, anyone have ideas or inspiration they can provide?

  • 4 years ago

    can you add a rock climbing wall? Federal blues would look great if your game woods are traditional. Great area that's you'll enjoy for years!


    Tim Cote thanked Sebago Gal
  • PRO
    4 years ago

    Feather bowling.

    Tim Cote thanked Mark Bischak, Architect
  • 4 years ago

    How about graffiti inspired walls? Big impact and it uses lots of colors. You could hire a local artist. I would choose 1 or 2 walls and leave the rest painted a neutral color. The neutral would not have to white or beige but could be a cement colored grey.


    Broadstone North Boca · More Info


    Tim Cote thanked Kicksychick
  • 4 years ago

    I think with such interesting angles and in a room that is all about fun I would color block the room using 3 shades of my core color and two accent colors.


  • PRO
    4 years ago

    IMO we need a to scale floor plan showing all the ceiling heights which will impact useable space and honestly sq footage is pretty useless without a floor plan

    Tim Cote thanked Patricia Colwell Consulting
  • 4 years ago

    It's been a busy few days and I'm now just checking in. There's definitely some good ideas and things I hadn't thought of before. I'll spend bit more time replying tomorrow and will provide a floor plan with ceiling heights, too! I'll admit I'm struggling with the layout a bit.

  • 4 years ago

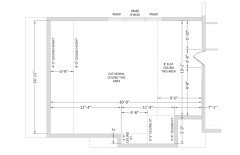
    I had just enough time tonight to develop a plan of the room. The ceiling lines are quite complicated so I opted not to show all the ceiling break lines for simplicity. With the exception of the area of the knee wall just to the left of the page, and a portion of the nook to the bottom of the page, the ceiling is at least 8' tall. The the highest portion of the cathedral ceiling is 13'-6". Hopefully this helps understand the layout of the room a bit better. In essence if you only want to count the portions of the room with a ceiling height of at least 8' the room is basically a 26' x 25' rectangle.

  • 4 years ago

    2Tim Cote

    Did you think that you attached the drawing? I'm just seeing your verbiage, no picture.

    Tim Cote thanked Jennifer Hogan
  • 4 years ago

    Let's try the attachment this time! :)


  • 4 years ago

    Tim, I know my color blocking may be overly bold for some, but you can do less, but still use those great ceiling lines to create breaks and add interest.


    I was also thinking of one of my brothers homes where he had a basement that was set up into a game room on one side of the stairs and a bar and a work out room on the other side of the stairs.


    Walking down the stairs he painted the walls black and had the moon and stars and planets in florescent paint with a black light at the top of the stairs so you felt like you were walking through the sky.


    When you reached the bottom of the stairs there was a two arrowed One way street sign. The rest of that wall had other street signs painted on the wall that were not quite right. (I remember the "Yield Baby" and "Stop in the name of love" and the people crossing with the silhouettes painted to look like Batman and Robin"


    The long game room wall was a Disney themed mural and the short wall in the back was a scene where stick men were building a rainbow.


    Ron was a talented artist and could draw and paint anything and his basement took several years for him to paint all the murals. But there are murals you can purchase and I am going to be hiring a window artist to add some flowers to the outside of my shed. They generally work fast, have just a few colors, less detailed work, but it can be quite beautiful.


    Just some ideas for you to ponder. . .


    I kind of envy your space - it could be so fun to decorate. Thinking rainforests and tree frogs . . ., deep purple undertoned taupe and lime green. . .


    Tim Cote thanked Jennifer Hogan
  • 4 years ago

    Thanks again everyone. I was playing around a bit more with color pallets but have taken a bit of step back and am thinking about what we want in the space in terms of various uses throughout the floor plan. After thinking bit more it occurred to me I can easily add knee walls, bump outs to the walls, wall textures, or other features in combination with colors to help define the space and break up the area. For instance, the area just to the right of the door where the ceiling is only 8' tall would be a good space for a dart board. I'm thinking of lining the most of the wall with cork or rustic boards as a backing. It'll add interest and help define the area. I'll admit, it's such a big space it's a bit overwhelming.

  • 4 years ago

    I think the first step is to determine a floor plan, then choose paint. What furniture do you want to have and what size TV? Theater chairs, sectional, sofa and chairs? The short walls are going to limit what can go where. Then it will be easier to pick any accent walls. For example, if the TV goes in the nook, you could paint the nook charcoal, etc. ping pong tables require a bit of open space and won’t be able to go close to the short walls.

  • 4 years ago

    Or if the TV goes next to the nook, you could do that wall a dark charcoal and put a bar areas into the nook either painted a lighter color or with a different material like a tile backsplash.

    Tim Cote thanked cjh4q
  • PRO
    4 years ago

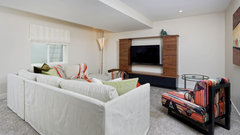
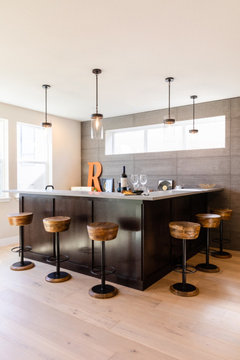
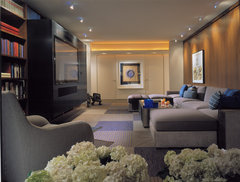
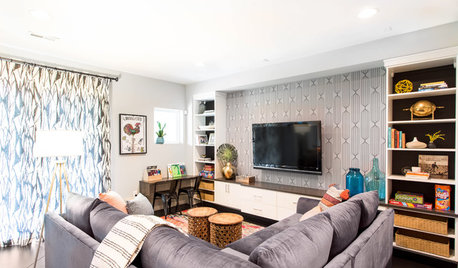
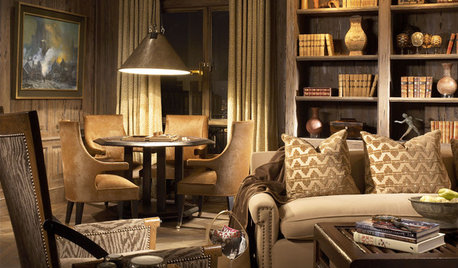
    We wanted to include some images of basement/TV room designs of ours. Please take note of the bar area as well. Perhaps these will help you with your dilemma.

    Denver Townhome Renovation And Decor · More Info


    Castle Pines Village · More Info


    Castle Pines Village · More Info


  • 4 years ago

    I just wanted to be a voice in opposition to color-blocking. This space has so many angles that (1) it could become a chaos with all those colors, making it harder to define any areas or even make out what's going on, and (2) it's beautiful just as architecture, with the light making an interesting set of lines and planes for the eye to explore.


    Personally, i would probably keep it light and open, painting it all a single (light neutral) color and letting the art and furnishings bring the warmth and drama to the place. However, I could see a single medium tone, also with a darker "theater area" in the TV viewing section with the lower ceiling. I'd just pick one color for each area and do walls and ceiling the same. There will be plenty of ways to add fun on the inside.

  • PRO
    4 years ago

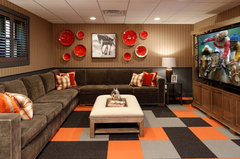
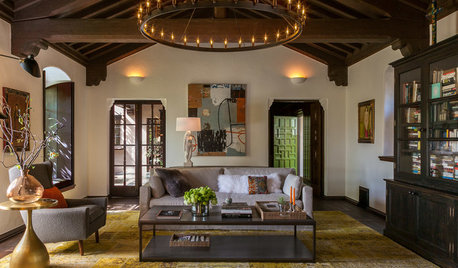
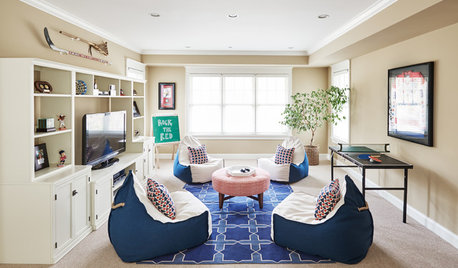
    I'd keep the walls a single color and bring accent colors into the choice of floor coverings and furniture. Using carpet tiles in this space would be great for both ping pong and darts, and could be a fun injection of color. See inspo photos below:


    Equestrian-Themed Lower Level Recreational Room · More Info


    Modern Mancave · More Info


    Kids Rec Room · More Info


    highland park · More Info


  • 4 years ago

    More ideas to think about and ponder. I'm still working on a layout so these additional thoughts are helpful. Thanks!

  • 4 years ago

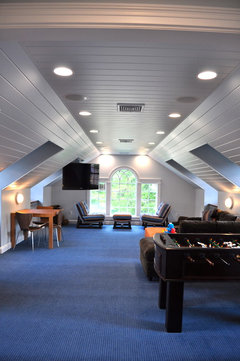
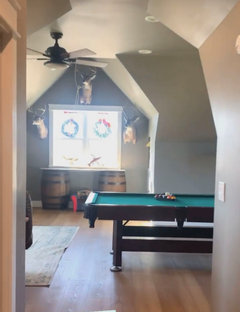
    We have a similar space above our garage, though not quite as many angles. I painted the walls and ceiling all the same color and am so glad I did. We gave essentially three zones- one is for the pool table, one is a lounge area with a couch, recliner, coffee table and rug, and the third is a ”display” area where my husband’s deer heads and fish mounts live. I would suggest you figure out what the room will be used for and make uour own zones based on that.

  • 4 years ago

    Our room is atill a work in progress but you can see the pool table to right, deer stuff straight ahead, and lounge area to the right.