Software
Houzz Logo Print
rchoban

Narrow Kitchen Island Conundrum

4 years ago

Strange to do seating for only one at the end of a narrow (appx 24”) kitchen island?


I’m remodeling our kitchen. My interior designer suggested that i build out the island completely and add more shelving below, but i disagree and simply don’t like how that would look aesthetically.


I also don’t want to shorten the island and lose space. We have one daughter and I wanted to get some opinions on whether a single, really classy bar stool/chair for one only would simply be too weird. I know it’s my house, and I should ultimately do what I want, but would love to hear some opinions. Thanks so much, other suggestions are also greatly appreciated!


Comments (21)

  • PRO
    4 years ago

    Sure, it’s fine. Enough space for a girlfriend to have a glass of wine while you finish getting ready, your daughter to eat an after school snack, or you to pay a bill.

    rchoban thanked HALLETT & Co.
  • PRO
    4 years ago

    How is that overhang supported? It looks very large.

    You can certainly put a seat there.

    rchoban thanked Debbi Washburn
  • 4 years ago

    Definitely keep the length! Never too much work space around cook surface or sink! I also think one stool is good - wouldn’t look strange at all - I agree with @HALLETT & Co. on useage. I’m assuming steel bars are supporting overhang, yes? Thinking about legs to anchor visually as @mcarroll16 suggests. I suppose if legs aren’t too hefty they wouldn’t hinder use of stool or limit which side of counter person could sit at - end or sink side of island. The dog’s bowls can be scooted closer to cabinet so feet aren’t hitting them.

    rchoban thanked KW PNW Z8
  • 4 years ago

    mccarroll has a good point about balance and support.

    rchoban thanked M Riz
  • 4 years ago

    Are you remodeling or redecorating? If remodeling I'd build out the island and center the cooktop in . If redecorating, put two stools at the overhang, facing each other. Just make sure they're small enough to push under the counter when not in use.

    rchoban thanked Gwendolyn Hayes
  • PRO
    4 years ago

    Wow I did not see the cooktop- yikes. Any remodel would involve moving it off the island or at least enlarging the island so it’s safe.

    rchoban thanked HALLETT & Co.
  • 4 years ago

    Thank you all so much for your input! I cant tell you how much I appreciate it. May I ask one more dumb question? Am I understanding correctly that replacing the island countertop (not building out) will require moving the cooktop? I’m sorry for the bother, and thanks again.

  • 4 years ago

    We did the overhang with seating for one on our narrow island. It’s a 15 inch overhang to which we added decorative corbels. I decided against legs because the space would be just too narrow. I chose the narrowest stool I could find to tuck out of the way without becoming a tripping hazard.

  • PRO
  • 4 years ago

    One stool is fine. It looks like it’s for a cook who wants to sit while preparing food, or one guest can keep her company. I’d consider the cornel-or-legs idea as well.

  • PRO
    4 years ago

    Sorry. I disagree with the bar stool for one. It is weird. Feels like an interrogation if you are the only one sitting in the kitchen at a gathering.  Didn't see the rest of the room so I don't know how much space there is to the left but could you opt for a peninsula off the left side and make the counter deep enough for stools?

    rchoban thanked Top Drawer Carpentry LLC
  • PRO
    4 years ago

    I think if you only need one why not. But IMO all base cabinets should be drawers and in the island too and no cooktop on such a small island . Can we see pics of the whole space IMO that overhang looks too big for the island all you need i s 15" max

    rchoban thanked Patricia Colwell Consulting
  • 4 years ago

    Thank you so much. A few more photos for context (pardon the mess, we moved in a week ago yesterday)…the house is 1990s colonial and has great potential, but many rooms need overhauling.


  • 4 years ago

    Thank you so much. A few more photos for context (pardon the mess, we moved in a week ago yesterday)…the house is 1990s colonial and has great potential, but many rooms need overhauling.


  • PRO
    4 years ago

    I don’t know what other changes you had planned but figure out a way to get the cooktop off the island. Between the lack of clearance, no where to put a pot, and reliance on a downdraft, it would be much better moved.

  • 4 years ago
    last modified: 4 years ago

    I think I see the edge of a table. Would you post a photo of that end of the room?

    I would get rid of the island, use whatever space the table is taking up and then design a countertop island which seats 8...which you probably can do with a 4' square counter. Use upper cabinets to make a pedestal support for the island. It will give you extra storage for all those things you use only once in awhile.


  • 4 years ago

    Ok, seeing a fuller picture changes things. I would agree with your designer on building out the island. I wouldn't bother with island seating at all. You've got a lovely dining nook right there that lets someone sit and talk to the cook. But Hallett is right. If you've got the budget, it would be good to rebuild the entire island to make the cooktop centered and safer, or to do an even bigger reconfiguration and move the cooktop entirely.

  • 4 years ago

    IMO you are going to have issues with the fridge placement as well as the cooktop. Where do you place items taken from the fridge? The teeny countertop area currently holding the toaster, or on the third countertop area all the way opposite the sink?

  • PRO
    4 years ago

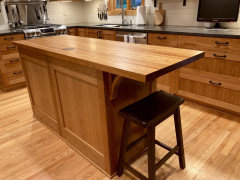
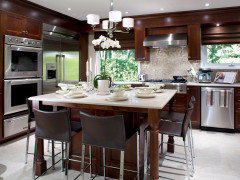
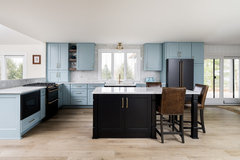
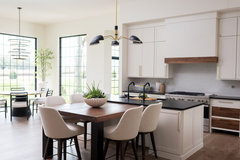
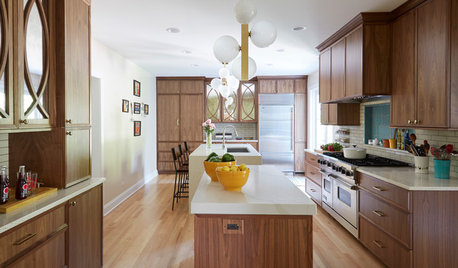
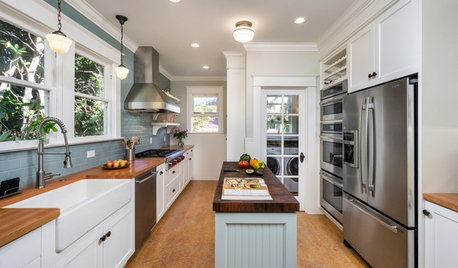
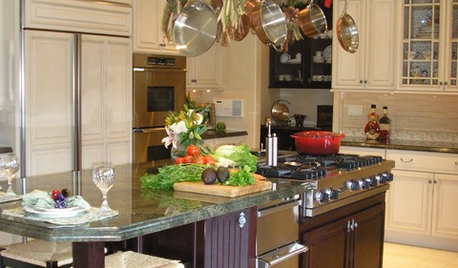
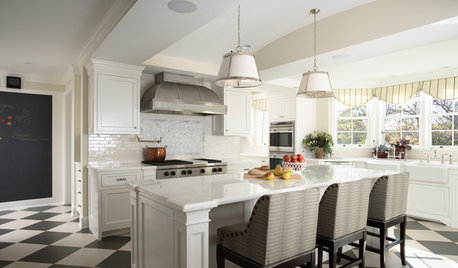
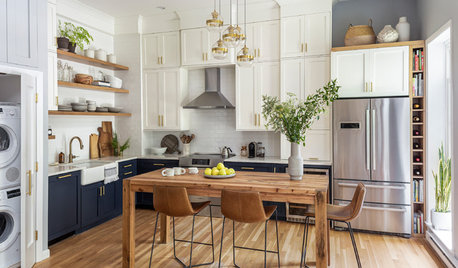
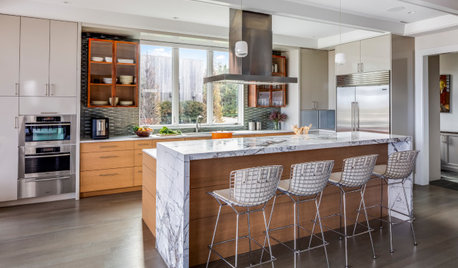
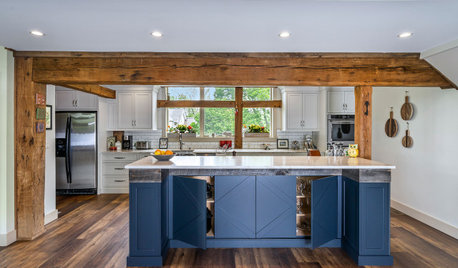
    We might suggest looking at moving the cook top to another place, as it looks like an unfortunate place for it. We think the one stool is no issue, however you might want to look into having legs added to the island, like you'll see in our first image. Please also notice where the cook tops are in our designs included below.

    This Is My Happy Place · More Info


    Luxe Living in Zionsville · More Info


    90s renovation · More Info


  • 4 years ago

    Husband could sit while you are getting dinner or you could sit while preping. Since i do not get why so many people want to sit diner style.