

Building a WareHome
I'm playing with the idea of basically building a 80'x120'x20' insulated warehouse for my retirement home and recreating a mock small town in it (a "restaurant" for the kitchen, an "office", "movie theater", etc). Before I go too far down the rabbit hole on designing the exact layout, I'm trying to figure out if there's anything that would prevent this from being built. Primarily regulations.
I'm not ready to take actual plans to the county yet, just in concept can you legally build essentially a warehouse for a home as long as it's on an acre or two of land outside of a neighborhood. Is this a thing that others have done? Any chance of doing this within a city or would I have to move somewhere without a building code?
Is buying an existing abandoned warehouse and attempting to get it rezoned as residential practical?
I realize this is going to be very pricey for 9600 square feet. The median price per square foot here $100, so I'm hoping I can keep this within $100-150/sqft.
Comments (49)
Jeremy Zongker
Original Author4 years agoSure, I guess my question is would code in most cities allow for essentially building a massive warehouse as a residence.
Related Professionals
Dayton Design-Build Firms · New York City Design-Build Firms · Pittsfield Home Builders · Niles Home Builders · San Luis Obispo Home Builders · Wichita Interior Designers & Decorators · Aberdeen Interior Designers & Decorators · McComb Architects & Building Designers · Des Moines Architects & Building Designers · Newark Architects & Building Designers · Salt Lake City Architects & Building Designers · Enid Kitchen & Bathroom Designers · San Antonio Kitchen & Bathroom Designers · Hudson Kitchen & Bathroom Designers · Grand Junction Kitchen & Bathroom Designers 4 years ago
There are professionally designed Alzheimer's "memory towns" with very similar designations for areas. Google for photos.
 4 years ago
Your local building department is the only opinion that counts. Make an appointment there. For instance, no permit is needed in my county unless we are building a four-family or greater residential property or a commercial building. My daughter lives in a county where only the septic system needs an inspection. My other daughter lives in a county where a permit is needed for any change to a residence. Three counties, three different scenarios.
 PRO4 years ago
Hire a local architect, most likely you will be required to have on anyway. They will be able to guide you through the process and warn you of potential obstacles.
 4 years agolast modified: 4 years ago
Sounds similar to a barndominium. Google that and see if it helps any. How to Build a Barndominium: Process, Steps, Options - Innovative Building Materials
 4 years ago
It may end up looking like a warehouse, but it's still a house, and there's no restriction in the building codes on house size. There could be a zoning restriction. You'll have a sizeable utility bill. Why so big?
- 4 years ago
9600 square feet to build, heat, cool, and maintain? For a retirement home? Where are the “hotels” for the multiple live in household help? You'll need more than a septic tank. Youll need a sewage system. And a heck of a water supply! Plus a commercial boiler or two.
I’d be surprised if you can build something of that scale and complexity for 5x your hoped for figure. Jeremy Zongker
Original Author4 years agoThank you, everyone.
Utilities are certainly a big concern. My understanding is heating/cooling is more a function of surface area than volume, so I'm trying to keep this a simple rectangle with minimal doors and windows and insulate it very well. I definitely need to talk to an expert about that part, but I don't see reason to believe it'd be astronomical to climate control. This is in Oklahoma, where the winters aren't great but not horrible either.
I wouldn't think a larger house would result in a particularly high water bill, unless it was packed full of people using water? We want to entertain a fair bit, but otherwise, it's just the two of us using a normal amount of water.
As for lighting, the rooms themselves will be light as normal when occupied, but the "outdoor" portions of the house will have a night theme like these examples to keep lighting to a minimum.
https://i.pinimg.com/564x/fd/4a/95/fd4a95437367e67d0d32893c73fca6f6.jpghttps://i.pinimg.com/564x/a9/e4/3e/a9e43e6258a30b61fa7012f08b0d3532.jpg
https://i.pinimg.com/564x/93/71/73/937173495eda619b525ed1022db5a9dd.jpg
 4 years ago
I remember seeing a show on TV with the house /rooms being laid out as a town. It may have been a celebrity home?
Racking my brain trying to remember! But it was great, so interesting! I hope you get to realize your vision! And I certainly hope I get to see the end result! 4 years ago
I saw someone turn a warehouse into a home on HGTV. Can't remember the show but they did it, so you probably can too.
- PRO4 years ago
Well just on the practical side I have a 3200 sq ft. house we are in our 70s and honestly the house and property are getting to be a bit much to care for. So I guess if you have the money to hire everyone to do your work I think it might be fun . I love industrial buildings for the fact there is no need for walls if you do not want them but honestly you can have all the stuff in a much more manageable sized building. I do not think you need wheelchair access to a home or many of the items listed above sinc what you are doing is just a huge building for a home.BTW heating and cooloing are huge items to consider and both use volume you heat a whole space not just sq footage . IMO you are in way over your head so get some idea of the permits involved and get an architect 9600 sq ft is a ton of pace .
 4 years agolast modified: 4 years ago
Where I live these types of homes are called Shouses (shed/house). Quite common, though I would suggest that 9,600 sq. feet might be overkill. Do you live in a 4-season area so that heating would be an issue?

 PRO4 years ago
Zoning shouldn't be an issue if you are building in a residential area. Neighborhood covenants might be though. If you want to buy an existing warehouse building zoning certainly might be an issue. Building codes will have to be met but the building codes are most concerned with the structure and component pieces of a house. As Mark Bischack suggested hire a local architect and let him/her do the research required for feasibility. Them let them help you thru the design and permitting process.
 4 years ago
Not sure I understand the OP - you want to build a ware home in a city in OK on an acre or two of land? Can you find an acre or two of land in a city in OK? Or will you be outside city limits? Like everyone else said, you’ll have to build to code, so maybe find places with few restrictions and build there. Most cities have restrictions, although I know nothing about building in OK.
- 4 years ago
OK currently uses the 2015 IRC, IBC, and the 2014 version of NEC. That’s the big 3 that govern how you can build. That will change with the new year.
Building a 9000 square foot residence is expensive and challenging.
Building a 9000 square foot quasi commercial space is expensive and challenging.
Trying to combine both as 1 structure is the most expensive and most challenging of all. $150 a foot might get you a giant uninsulated and non climate controlled barn, plus *some* of the upgrades to make it a legal home. But nothing fanciful and over the top like is being described.
https://permitplace.com/state/oklahoma-permit-building-code-and-licensing-information/ - 4 years ago
In this day and age there are HOAs everywhere and where there aren't when you build there may evolve some day and THEY might object. It's debatable whether they have the force of actual law behind them when push comes to shove. As far as a municipality; real warehouses are being converted into condos ALL THE TIME. But as already stated as long as you follow codes for set backs and heights etc. why would any government care?
 4 years ago
I am currently building a home with a footpring of 40x120. At 2x the depth, you'll have huge problems with getting light into the home and even moreso if you are goin to build a series of "stores" that increase the full height interior walls.
Any building of this type requires exponential cash, exponential patience, acreage, an AMAZING architect and an even better GC (prefereably one with commerical experience) and finally - the expectation that you will (can) never sell it.
If you fit the above criteria - go for it! It will be very challenging to execute well. Very challenging.- 4 years ago
The OP calling the kitchen a restaurant does not make it a restaurant. The same with any other room. There have been tv programs that have shown similar things.
- PRO4 years ago
When the construction documents label the kitchen as a "restaurant", many code officials will look at it as "a place where people pay and sit and eat meals that are cooked and served on the premises".
- 4 years agolast modified: 4 years ago
Kyle at RR Buiding has a great YT channel on constructing that type of structure. Really detailed and fun to watch. https://www.youtube.com/c/RRBuildings/videos
Jeremy Zongker
Original Author4 years agolast modified: 4 years agoThanks again everyone!
My takeaways:
- I need to talk to a local architect
- "Shouse" is probably a better term for this.
- Zoning isn't a problem as long as it's residential, code and HOAs may be.
- Convincing officials this is a residence and not a business is key. I'm living there and not selling anything so hopefully it's not too hard. I'll be sure the plans say "kitchen" not "restaurant".
I reached out to a local architect for some basic consulting earlier today and am waiting to hear back.
To answer some questions:
- An acre or so of land within city limits, without an HOA, isn't too hard to come by in Oklahoma.
- This is purely for a residence. We'll do our fair share of entertaining/gatherings, but nothing crazy.
- The restaurant will just seat a dozen or so for Thanksgiving dinner. We can overflow into the streets if needed. :-)
- I had planned for it to perpetually be "night" in the outside portion of the house, and just lighting the individual rooms/"businesses" like normal. Outdoors will likely just have (a lot of) low power fairy lights for stars. I don't anticipate lighting being too big of a concern, but may add a skylight or two with shutters so I have options.
 4 years agolast modified: 4 years ago
Reminds me of a small "town" created in a basement of a Potomac mansion.


I've also come across family rooms and basements designed as 1950s diners and malt shops.

The major cost will be in detailing historic storefronts and interiors. And "buildings" within buildings will be no small challenge for Code approved HVAC.
Since money is clearly limited, think smaller. Or add in at least another mil or two to start.
 PRO4 years ago
Can somewhat understand the big metal building. But I do not understand the 20' tall walls..??
Jeremy Zongker thanked C.D. Kyle CoJeremy Zongker
Original Author4 years agoIt may drop down to 10' after I see the price, but there are a few reasons I would prefer high ceilings.
#1 I think it may feel a bit claustrophobic (ironically) to have such a large room with a low ceiling.#2 It will really help with the outdoor feel I believe if the "stars" (fairy lights) are further away and I can put in some artificial trees
#3 Part of the house is a large "town square" area that will double as a sports court (tennis, basketball, volleyball, badminton, etc.) and I don't want the ball hitting the ceiling
#4 I'm playing with the idea of having the rooftops of several of the fake buildings be accessible. Rooftop dining, storage, running track, etc.
All of this is with the assumption that making the outer shell building 10' higher doesn't significantly contribute to a higher overall cost, since it would be dwarfed by the interior costs.Jeremy Zongker
Original Author4 years ago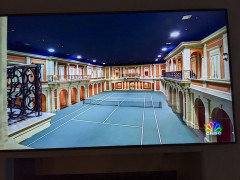
I saw this on a show. I'm wanting to do a scaled down version of this for town square. Not a full-size court, no green floor or permanent net, and surrounded by one-story buildings, not two.- 4 years ago
Yup. Millions spent. For what? Go buy an old ghost town out west and get the genuine thing. You'll still need millions for infrastructure and a half dozen paid employees for upkeep, but it might have a hope of sparking a revitalization of something lost.
- 4 years ago
Trying to understand . You’re relaxing in your bed/hotel, and you want a snack from the kitchen/restaurant. so are there uber drivers to get you there? The space is soooooo big. How many staff will there be to keep it clean? Just having painters paint the facades… creation of signage, all the furniture necessary to theme it out… How many different finishes? I would take multiple times the team to build a regular large-ish home.
How do you change light bulbs in that cavern?
I cant even imagine all the different lighting systems. Im surprised your question is about permits, and starting with a limit of $150/sf. - 4 years ago
First, warehouses are not really expensive to build and insulate so long as you don't care about sunlight. Windows increase costs exponentially, but also increase livability exponentially.
Next, I know someone who has done something like this in a basement. Because of lot conditions his basement is 14' tall and his house has a large footprint. He had a lot of money to burn so he built a nostalgia town in his basement. It has an Italian restaurant, soda fountain, miniature park with a bandstand, etc.
He would be the first to warn you against it. People are wowed the first time they see it, but that wears off. He doesn't even go down there unless people are coming over, which he appreciates less and less.  4 years ago
Does it need to be in a warehouse? or can you get a similar effect with an atrium/courtyard in the middle of your house?
You could have all the rooms open to the central space, with facades even to give your town feel, but I'd suggest some interior doors between spaces, as well ... you don't want to have to go through that center square everytime ... you can lock them or cover them with art if you want to use the "town square" and don't want to be tempted to shortcut.
Jeremy Zongker
Original Author4 years agoUnless that courtyard is climate controlled, I don't think it'll get much use.
Is there benefit to not enclosing that area? I think it would be cheaper to climate control a rectangle that includes it than a donut that excludes it.- 4 years agolast modified: 4 years ago
When you think about it, the OP is really proposing a mini enclosed shopping mall.

Home Sweet Home(s)
More intriguing would be an unenclosed mall--multiple buildings around a "town square" or other uniting feature. Indeed, there are a number of homes built that exact way. Mostly in more accommodating climates than northeastern Oklahoma. But not always.
- 4 years agolast modified: 4 years ago
Faking outdoors indoors is one reason indoor shopping malls died. When people can have real outdoors, with real sunlight, they will always choose it. Which is one big reason this is truly a horrible and depressing idea. If you want a ”village” at least build something outdoors with real sunshine and air. And emergency escape and egress for each dwelling.
- 4 years agolast modified: 4 years ago
@Jeremy Zongker - So I now have some time to respond more fully.
I have developed or partnered in the development of a few commercial structure to residential conversions. I have twice been involved in the conversion of warehouses to residential homes and recently did a department store turned warehouse that we converted into housing. In all cases there has to be something special to make it work financially.
In our cases, one structure was near a university that is short on housing options, one was in a thriving downtown area in a structure with historical significance, and the last has a ground floor with existing long term leases that drastically offset the cost of the units. In all cases these were existing well built structures with a lot of windows, they all had roof problems which is why we got the structures at an affordable price, fixing a bad roof on a commercial structure or old brick warehouse is expensive.
---
The biggest problem you are going to face is net financial position in this "home." You are largely going to take something worth $100,000 add at least $900,000 to it and end up with something that is worth $350,000 and is further from liquidity than it was before you put $900,000 into it. In the end, there are just better ways to waste more than half a million dollars than the stress of building something like this. Go buy a typical home and do some traveling. You will create better memories, be happier in whatever home you do live in, not have the years of stress that go along with trying to build something like this, and still end up with a bigger pile of cash in the end.
- 4 years agolast modified: 4 years ago
So if it has to be climate controlled, it would be an atrium rather than a courtyard ... and I don't know there's a ton of cost savings on HVAC, but you could certainly have something that looked more like a home with more options architecturally than just a big box (curb appeal ... more acceptable to town/city planning boards, etc.) ... you could probably dome up or vault or whatever the atrium, so your sports equipment wouldn't hit the ceiling, but you wouldn't need to be heating and cooling and lighting the rooftops. The atrium wouldn't need lighting because I would be picturing it with glass or mostly glass top ... you probably wouldn't heat/cool it to a stable room temperature like the living quarters, so it could float with the outside temperature, just not as drastically ... I mean, does the space need to be 70° all the time? or would between 50° and 85° be adequate, given that you"re mimicking outdoors just more useful ...
Shopping mall is exactly what I was thinking when I read this ...
- 4 years agolast modified: 4 years ago
"you wouldn't need to be heating and cooling and lighting the rooftops."
Warehouses are fairly inexpensive to insulate well. Trying to isolate heating and cooling to certain areas will just increase the cost of insulation exponentially.
My workshop is fairly large and well insulated, however, it is relatively inexpensive to heat and cool compared to my home.
- 4 years ago
@bry911, just clarifying, are you saying it would be more efficient to heat a warehouse containing a ring-shaped house than just the same house without the warehouse?
- 4 years agolast modified: 4 years ago
are you saying it would be more efficient to heat a warehouse containing a ring-shaped house than just the same house without the warehouse?
I didn't say anything about efficient to heat.
Sometimes there are just bad ideas and bad ideas don't suddenly become good ideas after the addition of significantly more money... The advantage of building a small warehouse instead of a large home is that a well insulated warehouse is fairly inexpensive versus a comparably sized home.
I submit that constructing an atrium in the middle of a "ring-shaped house" isn't the answer... It is just a much more expensive mistake.
- 4 years ago
Maybe take the enormous amounts of money you'd need to do this and spend a week at the Venetian in Vegas every year. Then you can get your indoor village fix and come away knowing that it cost you a fraction of what your retirement dream home would have.
- 4 years agolast modified: 4 years ago
I have to say, this is one of the more interesting threads in all my yrs on Houzz (formerly THS-Gardenweb). My first thought was the movie Synecdoche New York. Saw long time ago but it sure left an impression - towards the end the theatrical production and the set he was building expanded into this ginormous crazy big city within a ginormous warehouse. I forget how it ends - I think he had a terminal illness. Here in WI we have a quirky tourist attraction called House on the Rock, which among other things includes a replica town street inside the building.
Anyway in answer to your question, zoning can be very different in different places. Some counties (states?) don't have any or don't enforce them. Or maybe you could do it, but only in parts of town where warehouse structures were allowed.
- 4 years ago
@Jeremy Zongker, why build when you can buy? Drive up to Neodesha Kansas and swing by 205 mill st. and let the opportunity overwhelm you imagination!
With 28,000 sq. feet of space you can fit nearly anything you want inside.
28,000 sq. ft. building $125,000
I'm a dreamer too but my ideas would differ from yours, and I'd buy it today if I wasn't such a chicken.
 PRO4 years ago
https://texasbarndominiums.com/
https://www.absolutesteeltx.com/barndominium/
https://www.newhomesource.com/learn/best-barndominium-builders-in-texas/
Just don't get too kitschy with the interiors, but building a home out of a warehouse makes a lot of sense to me.
 4 years ago
What am I missing? This seems pretty straight forward to me. I'm understanding this to be a mock everything, not a real functioning restaurant, movie theater, etc. for serving the public. If that's correct, zoning doesn't care about interior decor as long as it meets building codes. Future buyers certainly will once you decide to sell it, but maybe you don't have a concern about getting your money back out of it.
Buying an existing warehouse that needs rezoning for residential is a very location specific effort. Might be easy, might be hard, might be someplace in between. In my city, many areas are zoned for both commercial and residential. My neighborhood did a recent zoning overlay so we had to really dig into the details of what was allowed/not allowed in our area. Turns out cattle farms were not okay but Christmas tree farms were. Oh, and lots of variations on residential configurations too. As folks above have suggested, contact an expert.
- 4 years ago
Zoning, in general, is based on least restrictive to most restrictive, with the intent to protect properties from undesirable neighbors. Usually, residential is allowed anywhere.
- 4 years agolast modified: 4 years ago
Administrative law is probably the most nuanced set of regulations and difficult to discuss with any certainty. Some regions have well defined systems for approval and robust procedures for handling appeals. Other areas may be more like poorly run dictatorships with opaque approval guidelines and few methods to appeal those decisions.
Every area I have lived in would discourage a warehouse in the middle of a single family home residential area. Some might have procedures that limit their ability to actually prevent you from building it, but others would simply reject your building permit and say, "that is a commercial structure and not allowed in a residential area." After that rejection, there is no amount of talking, discussing, dragging out the zoning regulations, etc. that is going to make it happen. The small town I currently live in, would have no problem rejecting this and simply refuse to have any discussion on why... your appeals wouldn't get you anywhere, because no one wants a warehouse in the middle of a residential area. I guess you could take them to court, but they have little skin in the game so why should they care.
These same places might have no problem with the warehouse in other neighborhoods, or they may reject the idea of a warehouse as a single family home wherever you decide to put it.
Furthermore, I am not sure the distinction between working restaurant and unique decorations is all that cut and dry. It is not unusual for a room or structure to be judged against its possible uses rather than any specific intention. You can search Gardenweb for people who have been denied a permit for a basement kitchen because that would turn the structure into a multi-family dwelling even though the basement kitchen was just meant as a convenient entertaining area for a single family home and there are not even bedrooms on the basement floor. So I would not count on this idea that just because you intend to live there and not use it for commercial purposes that the city will just take your word for it.








Mark Bischak, Architect