

Mitigate bathroom flooding
4 years ago
Sort by:Oldest
Comments (10)

Related Stories

REMODELING GUIDESBathroom Workbook: How Much Does a Bathroom Remodel Cost?
Learn what features to expect for $3,000 to $100,000-plus, to help you plan your bathroom remodel
Full Story
HOME TECHThe Bathroom of the Future: 4 Places for Tech in the Bathroom
Digital shower controls, smart mirrors, high-tech toilets and innovative faucets can add efficiency and convenience
Full Story
BEFORE AND AFTERSBefore and After: 19 Dramatic Bathroom Makeovers
See what's possible with these examples of bathroom remodels that wow
Full Story
BATHROOM DESIGNRoom of the Day: New Layout, More Light Let Master Bathroom Breathe
A clever rearrangement, a new skylight and some borrowed space make all the difference in this room
Full Story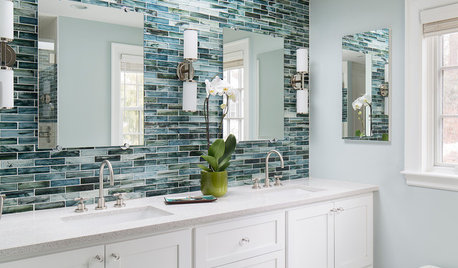
ROOM OF THE DAYRoom of the Day: Calm and Serene Master Bathroom
Tile inspired by Japanese brush painting brings a restful feeling to a new room
Full Story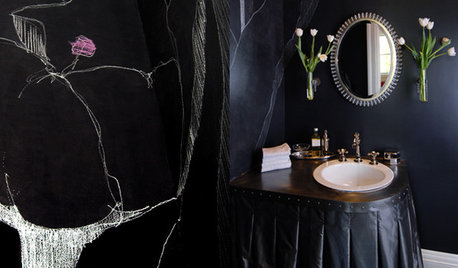
BATHROOM DESIGNChic and Moody: Dark, Seductive Bathrooms
10 Brooding Bathroom Styles to Fall For
Full Story
REMODELING GUIDESWhy Marble Might Be Wrong for Your Bathroom
You love its beauty and instant high-quality appeal, but bathroom marble has its drawbacks. Here's what to know before you buy
Full Story
BATHROOM DESIGNNew This Week: 5 Bathrooms With a Curbless or Low-Curb Shower
Design pros, including one found on Houzz, share how they handled the shower entrances and other details in these rooms
Full Story
BATHROOM DESIGN5 Common Bathroom Design Mistakes to Avoid
Dodge blunders in toilet placement, shower type and more, and see examples of how to get your bathroom right
Full Story


Jared RegisterOriginal Author
ci_lantro
Related Professionals
Rutland Home Remodeling · Bismarck Home Remodeling · Selma General Contractors · Hilo General Contractors · Sanford General Contractors · San Marcos Bathroom Remodelers · Vincennes General Contractors · Laconia General Contractors · Burlington General Contractors · Sarnia General Contractors · Charleston Interior Designers & Decorators · McAllen Interior Designers & Decorators · Queens Interior Designers & Decorators · Manhattan Cabinets & Cabinetry · Newport Cabinets & Cabinetryworthy
3onthetree
Jared RegisterOriginal Author
3onthetree
Jared RegisterOriginal Author
badabing2
worthy
3onthetree