

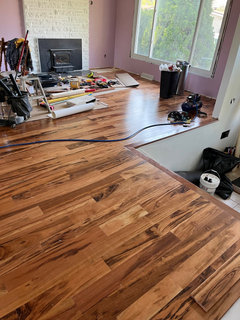
Finishing Hardwood Flooring Between Two Square Ends
4 years ago
last modified: 4 years ago


Featured Answer
Sort by:Oldest
Comments (9)
 4 years ago
Related Professionals
Daytona Beach Flooring Contractors · Amherst Flooring Contractors · Bismarck Tile and Stone Contractors · Waterbury Kitchen Remodelers · Houma Interior Designers & Decorators · Atlanta Architects & Building Designers · Albany Architects & Building Designers · Merced Architects & Building Designers · Yakima Kitchen & Bathroom Designers · Bangor Furniture & Accessories · Palm Bay Carpenters · Vicksburg Carpenters · Norfolk Carpenters · Louisville Custom Closet Designers · Chambersburg Custom Closet Designers PRO4 years ago
 PRO4 years ago
- 4 years agolast modified: 4 years ago
- 4 years ago
- PRO4 years ago
- 4 years ago
- 4 years ago


Related Stories
DECORATING GUIDESFinish Your Floors to Perfection With Parquet
Add value and gorgeous detail to your home with timeless and elegant parquet flooring in a classic design
Full Story
REMODELING GUIDESYour Floor: Two Tiles to Love
Cement and quarry tiles are easy, lasting and unexpected
Full Story
HOUSEKEEPINGHow to Clean Hardwood Floors
Gleaming wood floors are a thing of beauty. Find out how to keep them that way
Full Story
MATERIALSWhat to Ask Before Choosing a Hardwood Floor
We give you the details on cost, installation, wood varieties and more to help you pick the right hardwood flooring
Full Story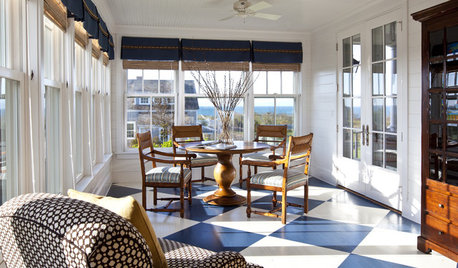
FLOORSHow to Paint Your Hardwood Floors
Know how to apply nail polish? Then you can give your wooden floors a brand-new look
Full Story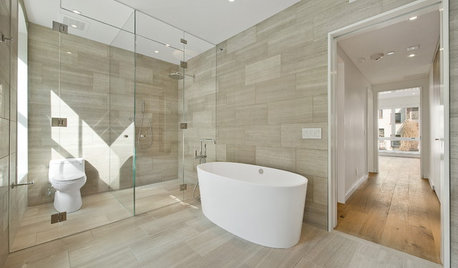
REMODELING GUIDESTransition Time: How to Connect Tile and Hardwood Floors
Plan ahead to prevent unsightly or unsafe transitions between floor surfaces. Here's what you need to know
Full Story
SMALL KITCHENSThe 100-Square-Foot Kitchen: No More Dead Ends
Removing an angled peninsula and creating a slim island provide better traffic flow and a more airy layout
Full Story
REMODELING GUIDESContractor Tips: Smooth Moves for Hardwood Floors
Dreaming of gorgeous, natural wood floors? Consider these professional pointers before you lay the first plank
Full Story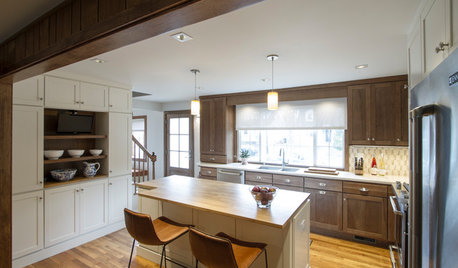
TRANSITIONAL HOMESReworking a Two-Story House for Single-Floor Living
An architect helps his clients redesign their home of more than 50 years to make it comfortable for aging in place
Full Story
BATHROOM DESIGNHigh-End and Rustic Finishes Make for a Relaxing Bath
Marble, lime wax and plaster give these Connecticut homeowners the luxurious look and feel they want
Full Story
Uptown Floors