

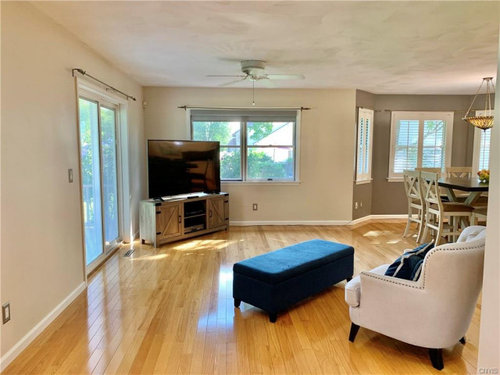
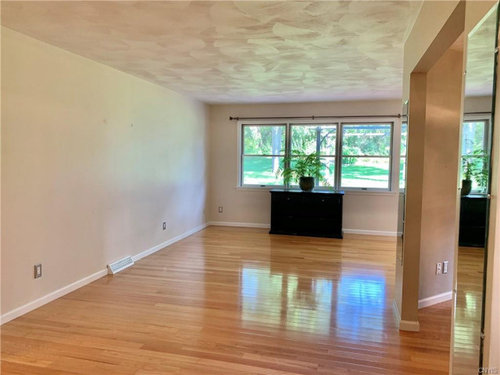
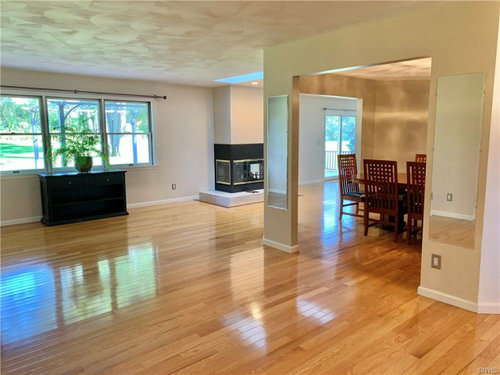
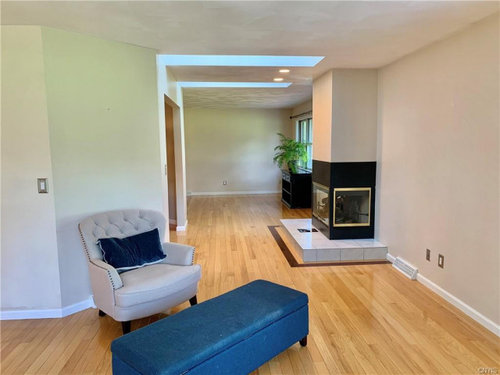
HUGE space No Flow
4 years ago
last modified: 4 years ago



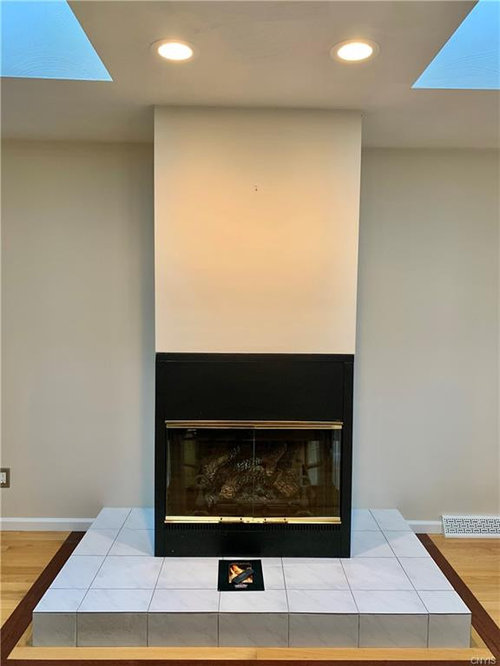
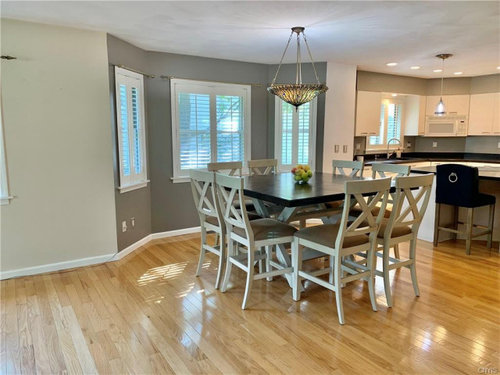


Featured Answer
Sort by:Oldest
Comments (11)
 4 years ago
 4 years ago
Related Professionals
Branson Interior Designers & Decorators · Brainerd Interior Designers & Decorators · Grand Rapids Interior Designers & Decorators · Myrtle Beach Architects & Building Designers · Spokane Architects & Building Designers · Elkton Kitchen & Bathroom Designers · St. Louis Kitchen Remodelers · Charlottesville Custom Countertops · Fort Dodge Custom Countertops · Queens Custom Countertops · Laconia Cabinets & Cabinetry · Plainfield Kitchen Remodelers · Idaho Falls Kitchen Remodelers · Baton Rouge Kitchen & Bathroom Designers · Alexandria Kitchen & Bathroom Designers 4 years ago
 4 years ago
- 4 years ago
- 4 years ago
- 4 years ago
 4 years ago
- 4 years ago
 4 years ago
Related Stories
BACKYARD IDEAS3 Airy Living Spaces With Effortless Indoor-Outdoor Flow
Create a seamless connection between home and garden with design ideas that bring in nature
Full Story
GARDENING AND LANDSCAPINGWant More Party Space? 5 Tips to Improve Indoor-Outdoor Flow
Expand your home's entertaining area without adding on by boosting connections between inside and out
Full Story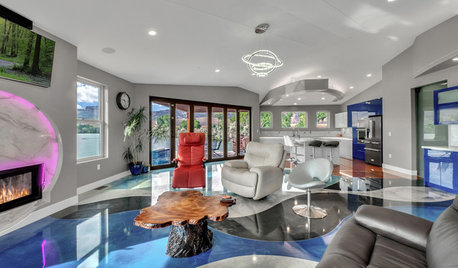
FLOORSThe Floor Flows Like a River in This One-of-a-Kind Space
A custom epoxy floor adds a futuristic vibe — and an echo of water — to this Colorado home
Full Story
BEFORE AND AFTERSPatio of the Week: Easy Flow Between Casual Gathering Spaces
A landscape design-build pro turns a Bay Area backyard with a rotting deck and sloping patio into an inviting retreat
Full Story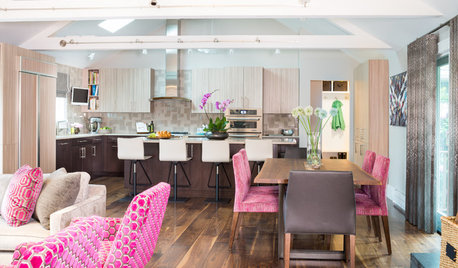
KITCHEN DESIGNLightened-Up Midcentury Kitchen Goes With the Flow
A ranch’s kitchen, dining area and living room are combined in one beautifully unified space, while a mudroom solves a clutter problem
Full Story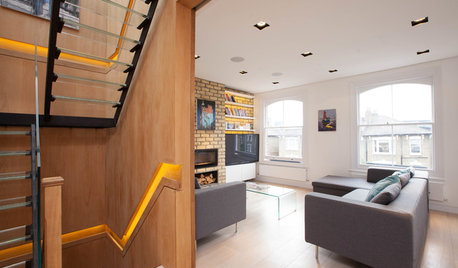
HOMES AROUND THE WORLDHouzz Tour: An Attic Conversion Adds Space and Light
Huge skylights and a glass-and-steel staircase transform this north London apartment
Full Story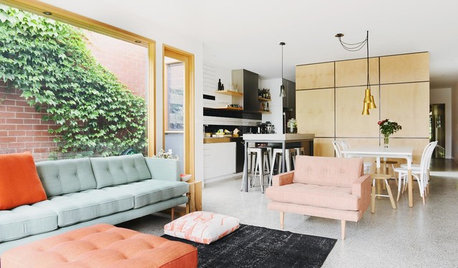
CONTEMPORARY HOMESHouzz Tour: Plywood Pod Adds a New Dimension to Living Spaces
Designers redo the back of a house for a better indoor-outdoor connection and install a clever structure for storage, function and flow
Full Story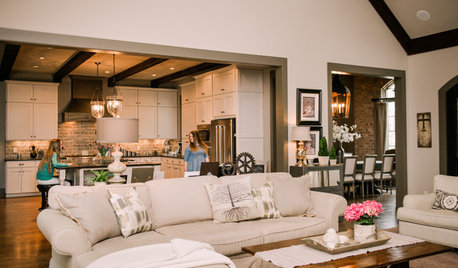
HOUZZ TOURSMy Houzz: Better Flow for Feasts and Family in Alabama
Newly open spaces make this home ideal for entertaining, but intimate areas keep things personal
Full Story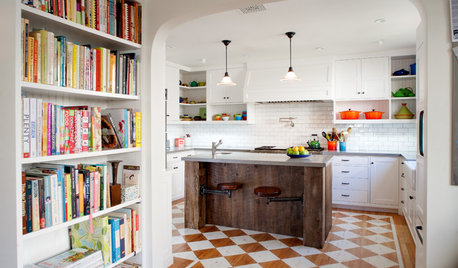
HOUZZ TOURSHouzz Tour: Better Flow for a Los Angeles Bungalow
Goodbye, confusing layout and cramped kitchen. Hello, new entryway and expansive cooking space
Full Story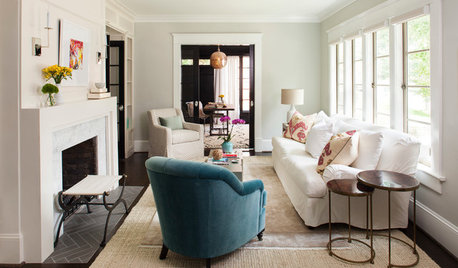
STANDARD MEASUREMENTSHow Much Space You Need (and What to Do if You Don’t Have It)
Get tips on allowing ample room for traffic flow through kitchens, dining rooms, living rooms and other areas
Full Story




ShadyWillowFarm