

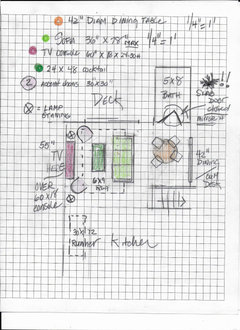
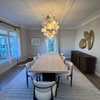
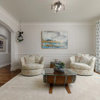
Open floorplan layout
4 years ago
last modified: 4 years ago
Featured Answer
Sort by:Oldest
Comments (8)
Related Professionals
Washington Interior Designers & Decorators · Philadelphia Interior Designers & Decorators · Lake Havasu City Interior Designers & Decorators · Great Bend Architects & Building Designers · Augusta Kitchen & Bathroom Designers · Liberal Kitchen & Bathroom Designers · Dodge City Interior Designers & Decorators · Bemidji Kitchen & Bathroom Designers · Orange County Kitchen & Bathroom Designers · Leamington Kitchen & Bathroom Designers · Wilmington Furniture & Accessories · Rockford Furniture & Accessories · Webster Furniture & Accessories · Stockton Furniture & Accessories · Pocatello Furniture & Accessories- 4 years ago
 4 years ago



Related Stories
HOMES AROUND THE WORLDHouzz Tour: 2-Bedroom Apartment Gets a Clever Open-Plan Layout
Lighting, cabinetry and finishes help make this London home look roomier while adding function
Full Story
HOUZZ TOURSHouzz Tour: A New Layout Opens an Art-Filled Ranch House
Extensive renovations give a closed-off Texas home pleasing flow, higher ceilings and new sources of natural light
Full Story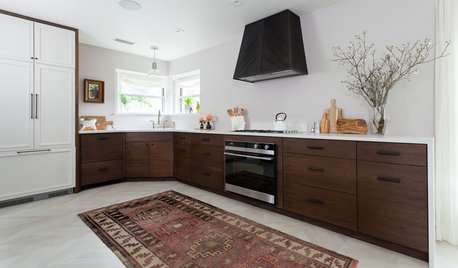
KITCHEN OF THE WEEKKitchen of the Week: Open Layout Transforms a Texas Tudor
An interior designer revives her dated kitchen and dining area with clean, contemporary surfaces and cozy accents
Full Story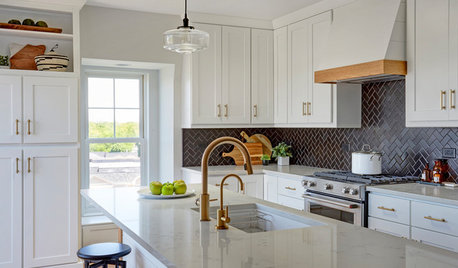
KITCHEN DESIGNWhite Kitchen Cabinets and an Open Layout
A designer helps a couple create an updated condo kitchen that takes advantage of the unit’s sunny top-floor location
Full Story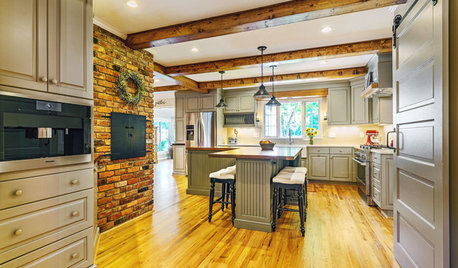
KITCHEN DESIGNKitchen of the Week: Opening the Layout Calms the Chaos
A full remodel in a Colonial style creates better flow and a cozier vibe for a couple and their 7 home-schooled kids
Full Story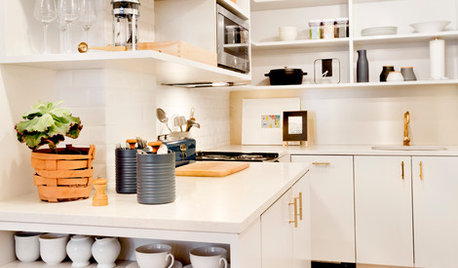
SMALL KITCHENSSmaller Appliances and a New Layout Open Up an 80-Square-Foot Kitchen
Scandinavian style also helps keep things light, bright and airy in this compact space in New York City
Full Story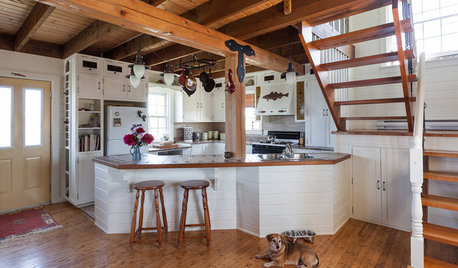
KITCHEN DESIGNOpen vs. Closed Kitchens — Which Style Works Best for You?
Get the kitchen layout that's right for you with this advice from 3 experts
Full Story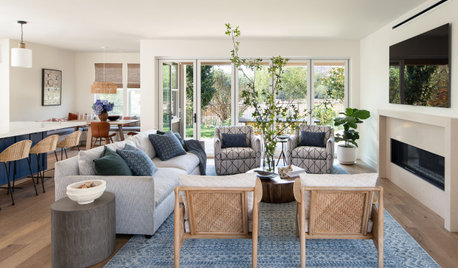
DECORATING GUIDES8 Open-Plan Mistakes — and How to Avoid Them
There’s much to love about relaxed open-living layouts, but they can be tricky to decorate. Get tips for making one work
Full Story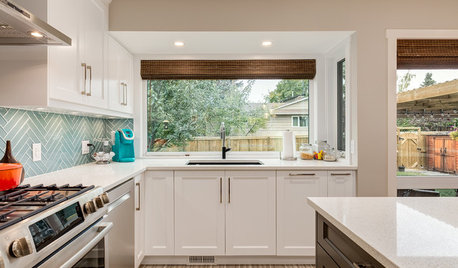
KITCHEN MAKEOVERSA U-Shaped Kitchen Opens Up
Dark cabinets and dated tile were keeping a cook away. A new layout and brighter finishes make the space more inviting
Full Story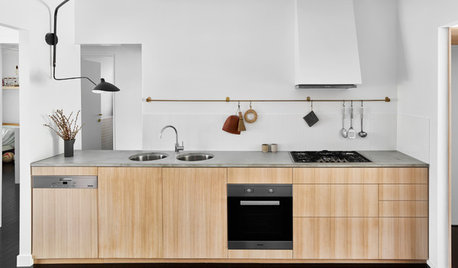
KITCHEN DESIGNKitchen Opens Up to Adjacent Rooms and Outside Views
A new layout and a limited palette help this Australian kitchen feel bigger than it is
Full Story
JAN MOYER