Software
Houzz Logo Print
cruisingswedes

Rethinking master suite

4 years ago
Thanks in advance for any feedback!


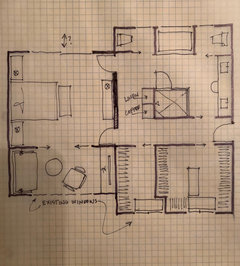
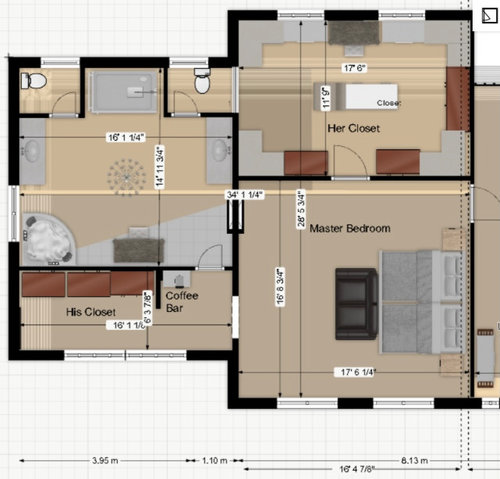
We're finally building our dream home, and I've been rethinking the master suite. (I posted a couple of weeks back trying to figure out the bathroom which I realized was too small, so to make it larger I've redone the entire suite.)


I'm hoping for feedback on a couple of things:

1) Any ideas on how to give the bathroom some "wow" factor? (As you'll see there are two toilets - something that my husband needs and part of why we're still married after 25 years :) .)


2) Any thoughts on how to make the space work better? In order to make the bathroom larger, I had to give up a small sitting area where I planned hubby could watch TV. I can't figure out a way to have that in the space though. I can change everything except the windows in the front of the house (bottom of the picture), the fireplace exhaust (illustrated between the master bedroom and the bathroom), and I'd like to keep the plumbing just in the left "wing" as there's water directly underneath that.


Thanks again for any tips!


Comments (33)

  • 4 years ago

    Wow it looks great!!

    Your closet does look massive!! But don’t think it’s wasted space lol.
    (You can prob shrink it if you see you want to cut back somewhere...)

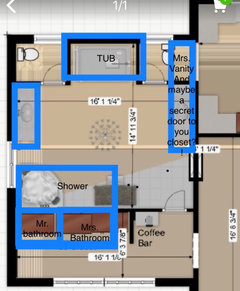
    I’m not obsessed with the corner tub.

    The bathroom layout is a drop funky.

    I know the plan originally was smaller. And you enlarged it. So when you look at my mock up, know that you can shrink the whole size of the main part of the bathroom. There’s a lot of space in the middle of the room that isn’t necessary. I moved the toilets outside bc I felt it chops up the bathroom and may give it a closed off feel.

  • 4 years ago

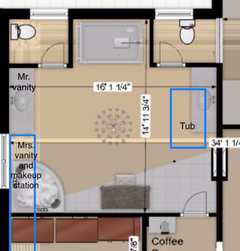
    Another possibility

  • 4 years ago

    @HU-187528210 many thanks for your comments! I’ve also been toying with the idea of flipping the top location with the shower location. But I am uncomfortable having a window in the shower, so that’s why I have the tub over in that corner. The second sketch, putting the tub on the wall next to the fireplace exhaust could definitely work. Thank you so much!

  • 4 years ago
    last modified: 4 years ago

    Your closets are gigantic. You could cut them down to huge with an efficient build out that includes drawers, double, and if the ceiling is high enough, triple hanging rods, and make them hold an enormous amount. Call out a closet company and have them lay out an efficient use of space and voila, extra room for your bathroom!

    edit: you could take out ’his’ closet and incorporate it into yours and have the space from the old his closet for your bathroom.

    cruisingswedes thanked M Riz
  • 4 years ago

    As long as you don't use builder grade materials and have quality construction you will have plenty of wow factor. In a bathroom that large be sure to pay attention to your lighting scheme as that will go a long way toward the wow factor. But no need to think about lighting until you have the basic floor plan resolved.


    Be careful not to go crazy with competing, busy surfaces (tile, counters, flooring) while you're trying to get the wow factor. Restraint can be quite lovely. This looks like a large home. Is there room in your budget for an interior designer?

  • 4 years ago

    Have you ever used a corner "garden" tub? I have one now and it's the catalyst for a future bathroom renovation-just awful to use and an outdated 1990s look as well. I prefer the look of a bench at the end of the bed vs a sofa, but maybe it would be of use in your particular situation. Love your spacious separate closets. If your dream home is where you intend to age in place, then you might consider blocking at the building stage for future grab bars in the shower/toilet areas and sufficient room in the toilet closets for mobility aids/care attendant, etc...

  • 4 years ago

    I love opening a window while showering - it's a "fresh air experience" while showering with warm-hot water - to even look out at night stars. Ventilation is good for the house too.

  • 4 years ago

    Chandelier could be a highlight directly over the tub... rays of light through crystals or cut-out designs could shine on the walls/ceiling.

  • 4 years ago

    @M riz, Thanks for your comment. Yes, I will be working with a closet planner to make the space more efficient, and build all the way up to the ceiling 2.7m. Perhaps I can get some more space there, but I've been wanting to have an island in the closet, so I don't know if it could be smaller, since you need about 1m all around an island. I think combining my closet with my husband's would lead to too many arguments LOL (after 25 years together I'm quite certain its best to keep our closets separate :) ).

  • 4 years ago

    @kandrewspa Thanks for your comments! Yes, lighting is very important - I will have a lighting architect after the floorplan is done. I do have interior designers, but haven't gotten them started just yet, but I think I am about ready.

  • 4 years ago

    @tlynn1960 I agree about the corner tub being dated....but I didn't know how to work a large spa tub into the space....rethinking it, but yet I will remove that corner tub. Thank you!

  • 4 years ago

    ​Your going to want a door from your closet into the bathroom. Maybe get rid of second toilet and put 1 there. Have your pictured your life in this house yet. You wake up. Go into the bathroom and brush your teeth wash your face. Now you go into your closet to grab clothes for the day… (it's your husband's day off so he is still sound asleep in bed. You open the bathroom door and light shines on him. You go to your closet and another door to grab your clothes now you have to go back to the bathroom all while trying not to wake him.  Now if you have your own door to the closet you don't have to worry about it so much. You can have your coffee and get ready all while not disturbing each other.

    cruisingswedes thanked Erica Langley
  • 4 years ago

    The master suite is huge…as large as an apartment. More space means a lot more floor and furniture surfaces to keep clean, Hubby can watch tv from the loveseat in the bedroom unless you want his TV outside the bed zone.
    What is the lighting plan for both vanities? I like an over-mirror light as well as a sconce on each side in the sink area for full illumination of face and hair. A central chandelier fixture is more decorative than functional. Are you using forced air heating in the bedroom and bathroom?

    cruisingswedes thanked felizlady
  • 4 years ago

    Will there be a fireplace (double sided?) where the fireplace exhaust is shown? What troubles me most is the entrance to the bedroom in relation to the bed placement.

    cruisingswedes thanked thinkdesignlive
  • 4 years ago

    @everdebz Thanks for your comments! We're in Sweden, and I'm usually quite cold anyways, so a window in a shower wouldn't work for me - and we have neighbors on both sides of that bathroom. I am definitely envisioning a chandelier in this bathroom, yes!

  • 4 years ago

    @Erica Langley Hi! Great visualization! That's what I was thinking as well....the vertical grey line between the right toilet and the "her closet" is a pocket door, so you can go from the closet to the bathroom area. It will be a little tight, but it's manageable I think, and solves the problem scenario you described. Already imagining drinking morning coffee in my closet. Thank you Erica!

  • 4 years ago

    @felizlady Thanks for your comments! I'm thinking sconces in mirrors, and a center chandelier, but that's as far as I've gotten. I know lighting is super important. For hubby's TV - that's his lullaby (he also suffers from tinnitus so sometimes needs background noise to sleep), but I can't sleep with it on, My hope was to find a way to have a lounge/couch seating area with a TV in it, but I haven't figured out how to fit that into this space, as either the bathroom gets too small, or the closet gets too small. If I make my closet smaller, you still can't fit a seating area in there, I don't think.

  • 4 years ago

    @thinkdesignlive Thanks for your comments! The exhaust is shown by maybe what looks like it is a double sided fireplace - but that is actually just the smoke vent from the downstairs fireplaces. Do you have a suggestion for the bed? I don't want to put it in front of the window, and I also wanted to have it not in the line from the bedroom door for feng shui. Maybe I need to put it on the opposite wall (same was as the fireplace exhaust) and make an entrance to the bathroom by taking some space from "her closet". That could work! :) Thank you!

  • 4 years ago

    Oh I see, I wasn't entirely sure what that was haha. Now my next question if the pocket door is open do you want to be staring at a toilet in the (I can only imagine) is going to be a great closet. Not to mention the smells that might escape into your closet. Sorry about that visual.... though I have no idea about the correct layout, for you.

  • 4 years ago

    All of that, and it seems like there isn't any place to relax in the master - except the bed.

  • 4 years ago

    I also think the two windows at the bottom of his closet should really be for the master bath or bedroom. Not for a closet.

  • 4 years ago

    I went back to your first thread to see how you arrived here. I’d still be interested to see the overall plan. As you are building (or is this a renovation?) I’d say moving plumbing anywhere shouldn’t be a big issue. I do think your pendulum swung too far with this redo and you’ve sacrificed a bit too much in the bedroom design to give you a huge bath but not much more payoff for it other than space. Is the big window in the lower left the primo window there? View? Light? I’d need more overall context to give better advise.

    cruisingswedes thanked thinkdesignlive
  • 4 years ago

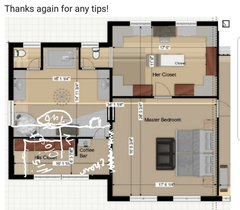
    ​​You could reduce the width of the bathroom by 2 feet and place the tub where the makeup vanity was and place it in your closet.  You may have to decrease the size of the window in the bathroom.  His closet could go in the back corner and the sitting room would be in the the coffee bar area.  (Very rough drawing attached)

    cruisingswedes thanked Mindy Thomas
  • 4 years ago

    A corner soaking tub should be very cheap because many who remodel their master bath now tear them out. We just moved into (another) house with one. This time I thought I’m not doing another remodel, I’ll just live with this corner spa tub. But alas, it is very awkward to use and we are entertaining bids now for a remodel that includes removing it.

  • 4 years ago

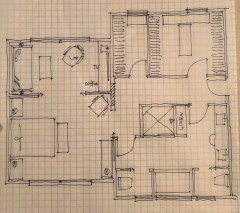
    One more idea if you can move plumbing - this gives you more privacy for the bedroom from the public spaces.

    cruisingswedes thanked thinkdesignlive
  • 4 years ago
    last modified: 4 years ago

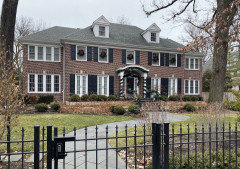
    @thinkdesignlive Wowza thank you so much! These ideas are brilliant! Thanks for checking out my original bathroom post....and you're exactly right, I lost a lot without gaining much..... These layouts are great. It is a new house, but I was advised to keep the water/plumbing above the other plumbing for costs and to minimize future repairs/damage, and the water is in the left "wing" of the house. Underneath the larger right area on my original sketch is the living room. The big window at the lower left matches other big windows of the house directly below it on the 1st floor and then on the right wing of the house on both floors (the house is basically a copy of the shape of the Home Alone house from the movie - here's a picture of it so you can see the windows). We have changed the outside materials and roof though, but the shape is the same (rectangle with left and right wings). Thank you so much!


  • 4 years ago

    @Mindy Thomas Thank you Mindy! That is a good space for the tub....I do want to have a chair area though for the hair dryer for my husband so he can sit down. Also, for the TV I'd really like to be able to fit in a couch because when hubby's tinnitus is bad he falls asleep in front of the TV (or sometimes more often than that LOL). Thank you!

  • 4 years ago

    Ah that helps with the photo. And oh boy I have tinnitus too so I know how that goes :(. Hmmmm well the second plan I did doesn’t work so well with the front windows but I could see the first plan potentially working. Your plan you first posted here does technically work and the bathroom could be improved but I’d still have a problem with bed placement and doors from the bedroom (kinda willy nilly). Let us know what you decide! I’d encourage you to work with a local designer to flush out all your spaces and make it the best it can be. Good luck!

    cruisingswedes thanked thinkdesignlive
  • 4 years ago

    I couldn’t sleep so churned this out - might have some merit if plumbing can work? I think the fireplace exhaust placement was off on my first sketches (?)

    cruisingswedes thanked thinkdesignlive
  • 4 years ago

    @thinkdesignlive Another great suggestion! I'm moving things around in "floorplanner" to see how they work. We live on a bus route, so I prefer the bathroom in the back of the house like your last sketch. Thank you so much for your great ideas!

  • 4 years ago

    You live on a bus route..why not have the noise of all that facing a room where one is in and out, no windows please vs all that viewed from say a sitting room???? I don't see the point of WOW in a room only two people will ever see, and frankly I might tell hubby this is my bathroom--you use the one in the basement. That's how our marriage has survived 30+ years!!!

  • 4 years ago
    last modified: 4 years ago

    Blackout for windows, means no see! no shadows? test it out. Maybe up/down 'tough' cellular shades, with some insulating property.