

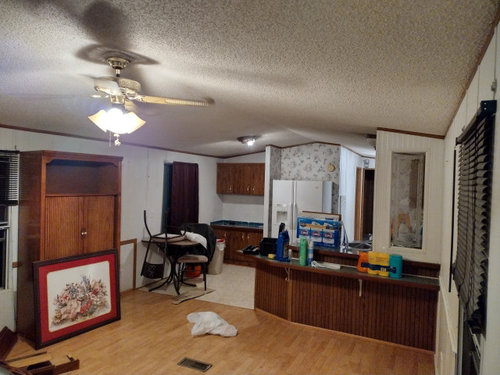
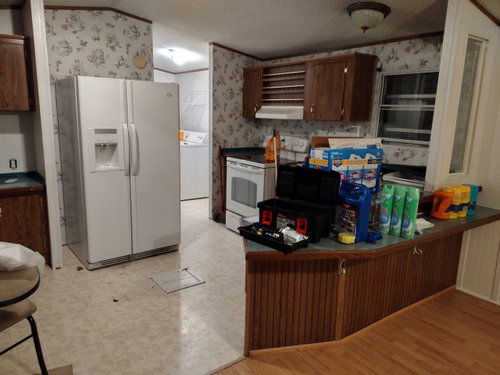
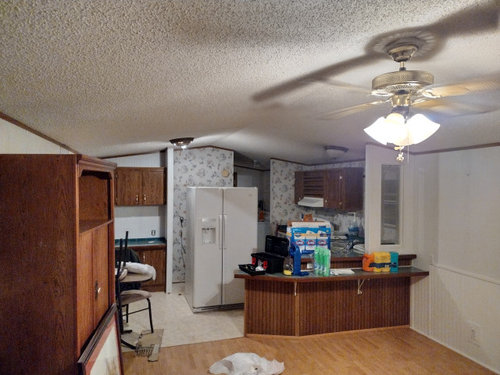
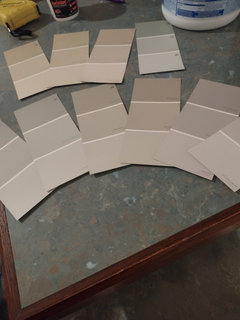
Help need advice
4 years ago
Featured Answer
Sort by:Oldest
Comments (15)
 4 years ago
 PRO4 years ago
Related Professionals
Amarillo Interior Designers & Decorators · El Dorado Kitchen & Bathroom Designers · Hannibal Kitchen & Bathroom Designers · Amarillo Kitchen & Bathroom Designers · Oklahoma City Furniture & Accessories · Plainfield Furniture & Accessories · Rochester Furniture & Accessories · Decatur Interior Designers & Decorators · Lubbock Interior Designers & Decorators · Daytona Beach Kitchen & Bathroom Designers · Miami Home Remodeling · Champaign Home Remodeling · Columbus Kitchen Remodelers · Redding Kitchen Remodelers · Durango Bathroom Remodelers- PRO4 years ago
- 4 years ago
- 4 years ago
- PRO4 years ago
- PRO4 years ago
- PRO4 years ago
- 4 years ago
- PRO4 years ago
- PRO4 years ago
- PRO4 years ago
- 4 years ago
- PRO4 years ago

Related Stories
LATEST NEWS FOR PROFESSIONALS‘Help Clients Narrow Down Choices’ and Other Advice From Pros
Home design and building professionals share tips they learned from recently completed projects
Full Story0
LIFEYou Said It: ‘You Can Help Save the Bees’ and More Houzz Quotables
Design advice, inspiration and observations that struck a chord this week
Full Story
FARM YOUR YARDAdvice on Canyon Farming From L.A.'s Vegetable Whisperer
See how a screened garden house and raised beds help an edible garden in a Los Angeles canyon thrive
Full Story
WORKING WITH PROS5 Steps to Help You Hire the Right Contractor
Don't take chances on this all-important team member. Find the best general contractor for your remodel or new build by heeding this advice
Full Story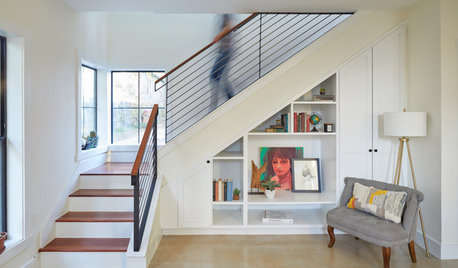
REMODELING GUIDESArchitects’ Tips to Help You Plan Perfect Storage
Before you remodel, read this expert advice to be sure you incorporate the storage you need
Full Story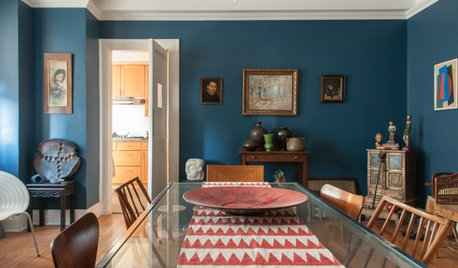
COLORPaint-Picking Help and Secrets From a Color Expert
Advice for wall and trim colors, what to always do before committing and the one paint feature you should completely ignore
Full Story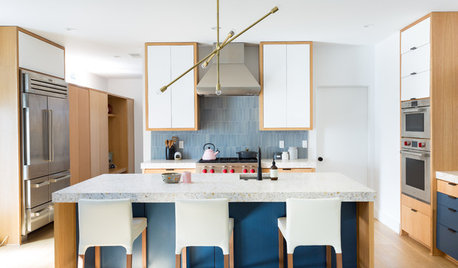
STANDARD MEASUREMENTSKey Measurements to Help You Design Your Home
Architect Steven Randel has taken the measure of each room of the house and its contents. You’ll find everything here
Full Story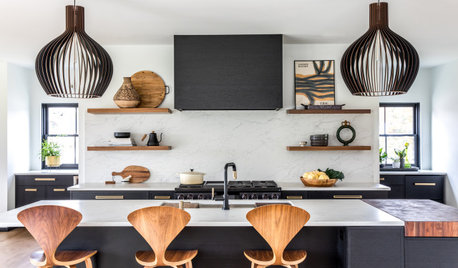
HOUZZ PRODUCT NEWS‘Understand Your Clients’ and Other Advice From Pros
Several pros share important business lessons they’ve learned from recent home design and remodeling projects
Full Story
PETSHow to Help Your Dog Be a Good Neighbor
Good fences certainly help, but be sure to introduce your pup to the neighbors and check in from time to time
Full Story
HOUSEKEEPINGThree More Magic Words to Help the Housekeeping Get Done
As a follow-up to "How about now?" these three words can help you check more chores off your list
Full Story

Carolae