Software
Houzz Logo Print
hzdeleted_733683

Custom Home Build / Kitchen Layout in Question

4 years ago
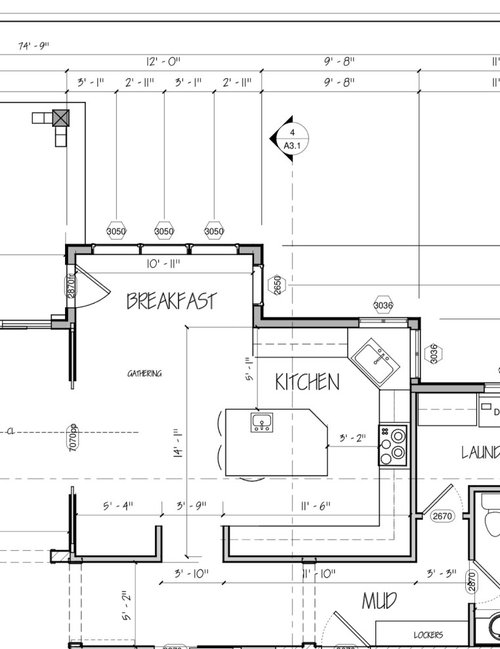
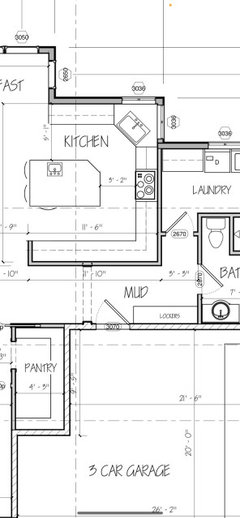
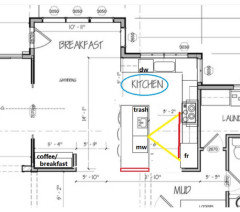
Looking for professional / semi- professional advice on the layout and best locations for appliances. Wanting a 46” cooktop and wall oven / microwave combo. Thanks for the help / suggestions.

Comments (52)

  • 4 years ago

    In my humble opinion this is not a good kitchen. Angled island and sink area remind me of another decade or a remodel where there are space limitations. It really shouldn’t happen in a custom new build.

  • 4 years ago

    Do not do a corner sink. The counter should have all right angles and a rectangular island.

    @mama goose_gw zn6OH has a much better layout. Maybe you were trying to have the windows in the corner and have the sink by the windows...but that corner sink is really awkward looking.

  • 4 years ago

    Thanks All. Will run mama goose’s idea by our G.C. As long as that proposed wall is t load bearing, we can pretty much do anything we want at this point. Breaking ground next week. Framing is looking around February so we have ample time to tweak. And yeah…. Wasn’t a big fan of the angled sink anyway.

  • 4 years ago

    Why don’t you talk to your architect?

  • 4 years ago

    Simple framing changes can be done with my G.C. and his engineer. Keeping it simple.
    If the G.C. Says that it’s getting too much, then, of course, my Architect will be activated.

  • 4 years ago

    Are you changing the footprint at all or just where things are in the kitchen?

  • 4 years ago

    No footprint change. I’m just asking for options to make this kitchen plan better.

  • 4 years ago

    In that case I would actually get a kitchen designer and have them design a functional space for you.

  • 4 years ago

    Wow. Thank goodness you posted. That kitchen actually wouldn’t even be able to fit in the space.

  • 4 years ago

    You need a Certified Kitchen Designer. Now. You have time to design an exquisite kitchen so do it once and do it right. This kitchen is not going to work on many levels. And take the advice of someone who caters and reduce the size of the appliances. And shop quality not just one brand.
    Personally, I would buy a knockout 36” range and separate microwave. As was pointed out, replacement should be a consideration when building your forever dream home.

  • 4 years ago

    Having lived in many homes during a span of 50+ years I offer this advice. IMO upper cabinets are virtually worthless in terms of food storage. A well-designed pantry is priceless - everything is visible and accessible. (Bonus, it costs far less than uppers!)

  • PRO
    4 years ago

    While you are looking at the kitchen, also consider how many people you need to accommodate at the breakfast table. In order to have a table, seating, clearance around the chairs and clearance for the exterior door swing, the table is going to be very small and/or off-center (assuming you want to place a table here).

  • 4 years ago

    Thanks everyone for your inputs. I truly appreciate it. And for good measure, here is the planned floor layout for this side of the house ….

  • 4 years ago

    Can you share the whole plan? There are a number of things that can change to make this better overall.

  • 4 years ago

    Here ya go. We have made significant changes to this plan , minus the kitchen space. FWIW.

  • 4 years ago

    Do you not have a current plan? It’s hard for people to offer advice if this plan is not correct. You said this was a custom home?

  • 4 years ago

    The current plans are “blueprints” sitting in our G.C.’s office. The changes are framing changes. We deleted the powder room on the left side of the house to enlarge the master closet. We are also removing the sink at the B.P. to make it a legit Butler’s Pantry. Simple changes that don’t require having the Architect to redo his whole floor plan at a cost when we can just modify it on our end on paper. The footprint is not changing. Just wanting to make better use of the kitchen space because on the original, it just looks non-proportional.

  • 4 years ago

    So at this point you are no open to other changes? This home will be costly to build with all the different bump outs etc. they don’t really add anything. Are you set on the footprint for sure?

  • 4 years ago

    That’s correct. Not open to other changes. We brake ground this week. We are just wanting to focus on the kitchen. Thank you.

  • 4 years ago

    Good luck with your project

  • 4 years ago
    last modified: 4 years ago

    Just wanted to say that I would not bother with a "coffee bar" that doesn't have a sink in it.

    That is just a fancy way of saying a storage closet with a counter.

    Because you can't make coffee without water.

    You are better off having your coffee and tea makers and associated implements closer to the sink because you need to fill them with water and wash them out.

    Don't forget to think about where you will put your microwave.

    If you can get lower drawers instead of cabinets for not too much money, please do so, it will save your back and knees in years to come.

    If it will cost a lot and you are young now, and this is a tract house and you don't think you will be in the house that long, don't worry about it.

    The overall plan is more important.

    There is a thread somewhere on Houzz on designing kitchens called Please Read Me First, I don't know where it is, maybe another Houzzer can't point it out to you.

    One of the things it says is what we all know intuitively, ice, water, stone, fire which is where things need to be next to each other in the kitchen. The fridge, the sink, prep space, the range top and oven.

    What is your "gallery room?"

    What is the BP next to the pantry?

    From what you have said your plans are fixed and you didn't have much say in them.

    I don't understand plans these days. The dining rooms are always too small.

    What is the point of having three places to eat, seats at the counter in the kitchen, a breakfast room, and a dining room, and no place to have a large group for a meal?

    If I could wave a magic wand, I would get rid of the breakfast room and make the dining room larger, and have all the meals in the dining room, and you could have the dining room closer to the kitchen with a door separating them if you wanted.

    But this isn't a custom plan, I get it.

  • 4 years ago

    Loobab OP has described this as a custom plan. That’s the confusion.

  • 4 years ago
    last modified: 4 years ago

    But she said she couldn't change anything, I thought in a custom plan, it is custom to you so you can change things.

    Or was it custom to her and she already signed off on it and it's too late cause more changes is more money?

    I 'm confused.

  • 4 years ago

    Same questions I have. Really I suspect that they don’t want to stop the process, are set to start next week, just want to keep going vs slow down and reflect on it tue layout and footprint are good.

  • 4 years ago
    last modified: 4 years ago

    Thanks.

    But then it is kinda late to ask us, isn't it?

    It's like asking your family or buddies what do you think of my gal/guy when you are already engaged.

  • 4 years ago

    • It is a custom plan.
    • I’m a Sir.
    • The plans have been signed off by my Wife. Work with me here. Geesh.
    • Focus on the Kitchen is where I’m asking for some opinions. Not my entire house.
    • And yes…. Changes at this point other than framing will cost a bundle which I’m not willing to spend.
    Hope that clears the confusion.

  • 4 years ago

    Oh, avatars are sexless, most people here are female, so many of us, especially the females (of which I am one) assume you are female, it's not an insult.

  • 4 years ago

    Get a kitchen designer ASAP who can help salvage this. They will help you get the best use of space since nothing else can be changed

  • 4 years ago

    Not to late to change interior walls that are not load bearing or move a kitchen island one way or another. Or to place a fridge on one side or the other. As a few have posted prior, I’ll be removing the angled sink. Makes sense.
    Just trying to get the kitchen space functional. At current plan, I’m afraid it’s not. That was the original question. Any ideas on how to make the kitchen space more functional.

  • 4 years ago
    last modified: 4 years ago

    skydweler- Here it is, the thread about kitchen design- it is lengthy, so make yourself a pot of coffee and put up your feet and get ready...

    https://www.houzz.com/discussions/5972404/new-to-kitchens-read-me-first-2020-interim#n=8

  • 4 years ago

    Awesome !! Thank You so much !! And yes…. A Kitchen Designer is taking n the works. Much appreciated 🙏🏼

  • 4 years ago

    *in the works

  • 4 years ago

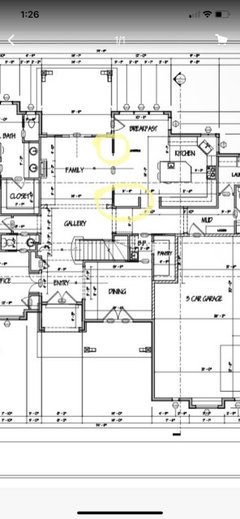
    I circled a couple of things on the plan. Wondering what the purpose of them is. Do you want it to feel closed off vs open? The kitchen isn’t that large as is. Seems like there is a section of wasted space around where I’ve circled?

  • 4 years ago

    The upper circle is designed as a pocket door. Still trying to decide on eliminating them. The bottom circle is also a pocket door and the space to the right is actually planned …. At the current moment , to be a wet bar. Seriously considering eliminating the pocket doors to, hopefully acquire a more open space feel.

  • 4 years ago

    What is the width of the kitchen and family room?

  • 4 years ago

    Kitchen width is 14’-1” and Family room width is 13’- 9”.

  • 4 years ago

    Yes, I can't read the numbers either.

    When I enlarge plans on my laptop, I cannot read numbers at all!

  • 4 years ago

    That’s an issue. Let me see if I can do better. Standby one…

  • 4 years ago

    I think you will not get as much out of the kitchen as you think you will. There isn’t space for the island, walkways etc

  • 4 years ago

    See if the numbers are more legible. The best I can do at the moment.

  • 4 years ago

    And your thoughts on this idea ? …

  • 4 years ago

    If you remove the wall in the plan as is then yes this is more possible for sure. The current kitchen is very cramped.

  • 4 years ago

    Agreed.
    Concern is loss of cabinet space. Alternatives ?? Or would this be an issue to even be concerned about ??

  • 4 years ago

    Seems like a lot of wasted space in the zone to the left of the island. But I do like the added windows shown and the overall work zone. Wonder if there’s a way to delete the coffee bar and rotate the island so there’s seating for 4 opposite each other at the far left.

  • 4 years ago

    I have and still considering that exact idea. Rotation of the island and moving more to the left ….. towards the Family room …. Say 18 to 24 inches …. ??? A thought 💭

  • 4 years ago

    I had an angled sink once. It makes it difficult loading the dishwasher, plus only one person can work in that corner, so you can't have someone helping you. And, most importantly to me, the distance between you and the sink cutout is wider than typical, so it really makes your back ache if you are standing at the sink for very long.


  • 4 years ago

    It depends on exactly how the angled sink is laid out. I have one, and it has none of those issues. It is essentially a 36" sink base placed in a corner, with 'wings' connecting it to the normal counter run. In my kitchen remodel, it made it possible for the sink and the range to not be on opposite sides of the kitchen.

    Would I setup a new build kitchen that way? I don't know, but there is so much wrong with the original layout of this kitchen that the corner sink doesn't even deserve to be on the list. I hate skimpy aisles with a passion.

  • 4 years ago

    Depends how you use your pantry. Highly recommend drawers nor cabinets, also storage on seating side of island.

  • 4 years ago

    My thought as well regarding storage drawers in the island