

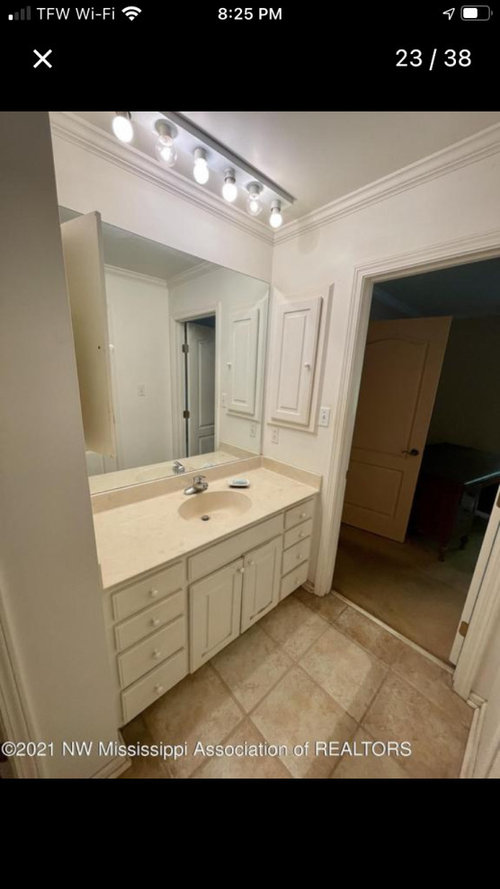
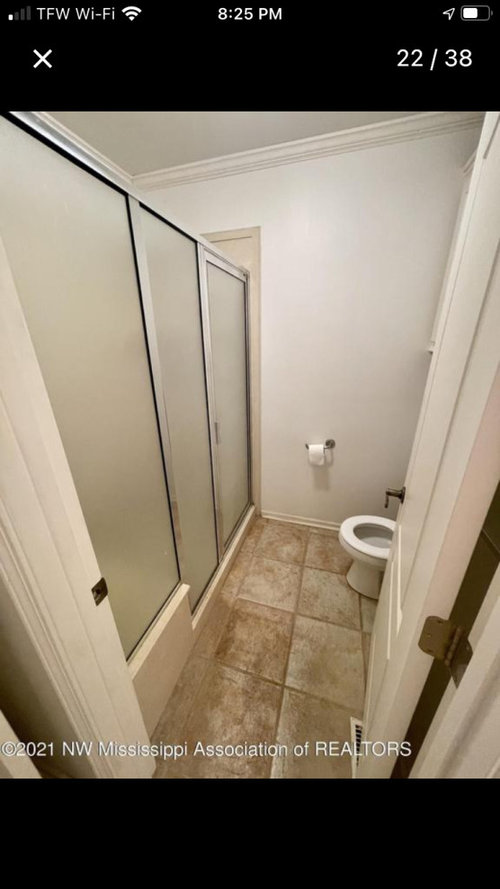
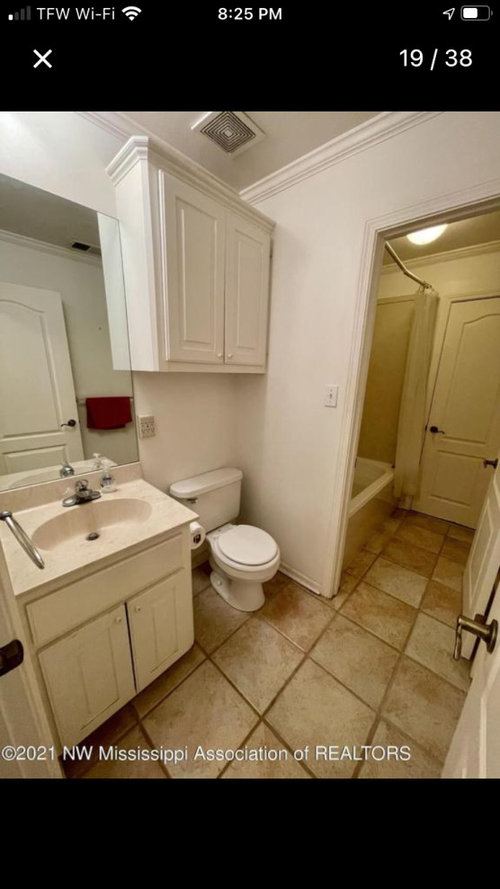
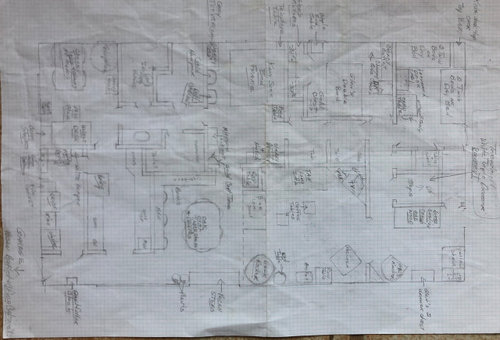
Design Dilemma Help!
4 years ago
last modified: 4 years ago


Sort by:Oldest
Comments (7)

Related Stories

KITCHEN DESIGNDesign Dilemma: My Kitchen Needs Help!
See how you can update a kitchen with new countertops, light fixtures, paint and hardware
Full Story
Design Dilemmas: 5 Questions for Design Stars
Share Your Design Know-How on the Houzz Questions Board
Full Story

ATTICSDesign Dilemma: Tricky Attic Conversion
Help a Fellow Houzz Reader Work With These Angled Walls
Full Story
KITCHEN DESIGNDesign Dilemma: 1950s Country Kitchen
Help a Houzz User Give Her Kitchen a More Traditional Look
Full Story
LIVING ROOMSDesign Dilemma: Share Ideas for a Navy Blue Room
Help a Houzz Reader Work With a Bold Choice for the Living Room Walls
Full Story
Design Dilemma: Keep or Nix Knotty Pine?
Help a Houzz User Choose a Paint Color for a Cohesive Design
Full Story
Design Dilemma: Creating Cape Cod Curb Appeal
Help a Houzz User Update His Northeast-Style Cottage
Full Story
DECORATING GUIDESDesign Dilemma: Where to Put the Media Center?
Help a Houzz User Find the Right Place for Watching TV
Full Story
FIREPLACESDesign Dilemma: Difficult Corner Fireplace
Where to Put the TV? Help a Houzz Reader Set Up His New Living Room
Full StorySponsored

Columbus Design-Build, Kitchen & Bath Remodeling, Historic Renovations

Yvonne Martin
Patricia Colwell Consulting
Related Professionals
Cape Coral Interior Designers & Decorators · Athens Interior Designers & Decorators · Tyler Interior Designers & Decorators · Coeur d'Alene Interior Designers & Decorators · Portland Interior Designers & Decorators · Rome Architects & Building Designers · Virginia Beach Architects & Building Designers · Syracuse Architects & Building Designers · Sarasota Kitchen & Bathroom Designers · West Palm Beach Kitchen & Bathroom Designers · Belleville Kitchen & Bathroom Designers · Concord Kitchen & Bathroom Designers · Flint Kitchen & Bathroom Designers · Westerly Kitchen & Bathroom Designers · Bakersfield Kitchen & Bathroom Designersdecoenthusiaste
Melinda DonnellOriginal Author
Melinda DonnellOriginal Author
Debbi Washburn
decoenthusiaste