Software
Houzz Logo Print
michael_moser23

Primary and Office Options

4 years ago
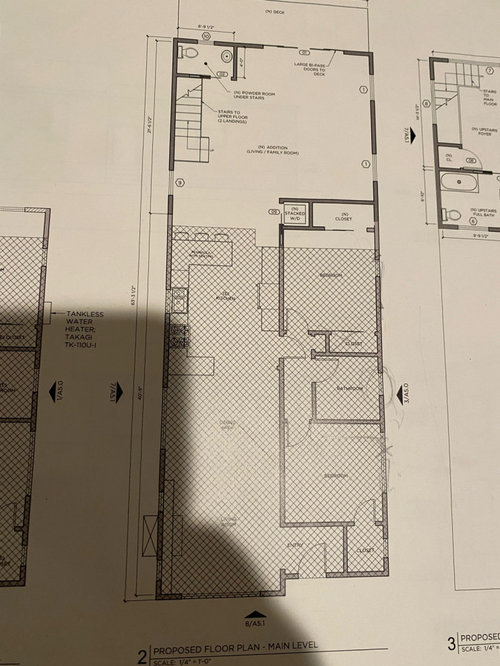
We are renovating our existing home and doing an addition of the back as well. The main house is a 2 bedroom and 1 bath ~900sq ft (already renovated main living and kitchen area), there is a small addition off the back, but that is getting knocked down and we are adding a large family room downstairs and upstairs on the addition two more rooms and a full bath.

Originally we thought we would do two equal rooms upstairs for our two young daughters (2.5yr and 4.5yr) and we would renovate the downstairs rooms to make one larger for primary and a small office.

So in the end we want to land 1 primary large enough for king bed, 2 decent bedrooms and one small office (8’6” x 10’6”).

I am having second thoughts about doing the kids rooms upstairs and our primary and office on the main level b/c the views are much better upstairs.

We really need to decide b/c we’d have to commit to the sizes of rooms and bathrooms.

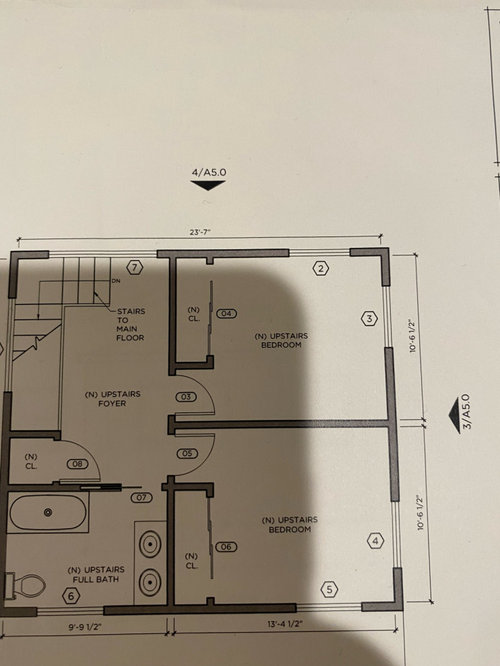
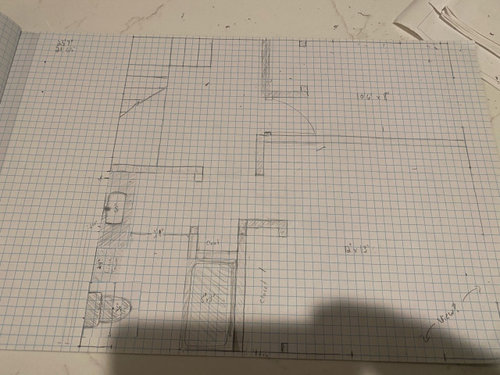
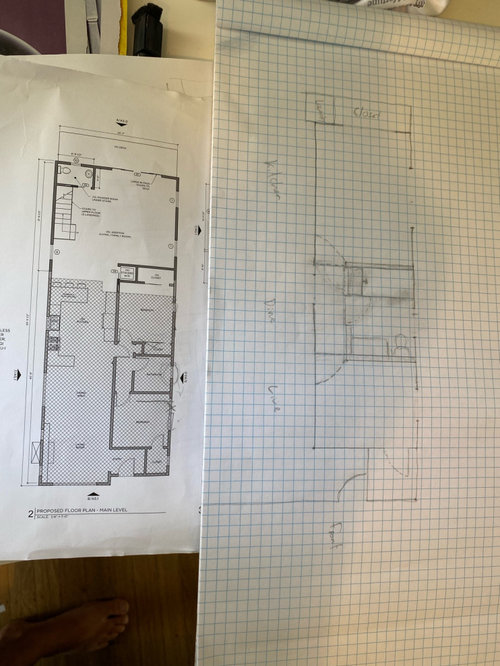
Attached you can see the current plans for the addition for an idea and an option if we commit to the primary upstairs or downstairs

primary and office upstairs
kids rooms upstairs

Comments (10)

  • 4 years ago

    I voted for kids' rooms upstairs. Here's my reasoning, which may or may not be factors for you personally.

    1. The view from my bedroom is irrelevant to me, as I don't spend much time in the primary bedroom except to sleep, so I wouldn't be looking at the views anyway.

    2. Young daughters eventually become teenagers. Having raised 4 kids (2S, 2D) who are thankfully now lovely adults, I wouldn't have wanted to make it easy for them to sneak out by having their rooms on the ground floor close to exit doors while I'm tucked away upstairs out of earshot.

    3. If I love this home and want to live in it as long as possible, climbing stairs to the primary bedroom will eventually become too difficult. Even now, in my late 40s, I often ask myself how badly I really want that sweater when it means going upstairs to get it from my closet. 😉

  • 4 years ago

    @jkent9024 summarized my thoughts well.

  • 4 years ago

    I agree with other posters. Also, when I sold my last place, the one criticism I got from buyers over and over was that the master was upstairs. People were afriad of navigating stairs at some point in their lives as they aged.


    I have a master now with views. It is nice to see the city lights at night, but the only way to do this from bed is to have a window that goes to the ground. But don’t spend much time looking at it. The trees are overgrowning and I’m not really even sure that I want to bother with cutting them back.


    I wouldnt want the bedrooms so close to the living space. What if you are entertaining and you want the girls in bed early? If you want to stick with the plan of the two bedrooms downstairs, I would move them to the back playoom and maybe make it an area that can be closed off with a pocket door.

  • 4 years ago

    It seems like that foyer is wasted space. Can the architect rearrange it so there is more of a playroom somehow?


  • 4 years ago

    Scout, what is the BA part? We'd like to have two rooms upstairs.


    If we go for the original plan of having the kids rooms up stairs, the latest version I have been leaning toward is the following.


    What we like about this one is that it gives us some more space for one of the bedrooms and some flexibility on how we use it over the years. We could live up there and girls share, we could have a guest room while girls share, or they could each have their own rooms. We think that landing area will be a nice reading nook or play space for them as well. It's smaller in this design below.


    Then if we did this upstairs we would adjust the two current bedrooms that are on the main level, giving more room and a bigger closet for the primary 14' x 10' 6" and cut into the other room so the primary bath can have a bit more room and the office would be 8' 6" x 10' 6".


    Keeping the bathroom in the hallway like this give flexibility but we would have a pocket door so that area could be all closed off from the main living space and give some more privacy and create a sense of a primary suite with office and bedroom.


    Not idea to be so close to the kitchen, but we really like the family room off the back that opens up into the backyard with big sliding doors.


  • 4 years ago

    I like scout’s idea for upstairs. 2 bedrooms at the “bottom” of the plan and a larger playroom at the landing.

  • 4 years ago

    @Mnm 01 here is a better diagram. The bedroom are about 6” shorter on one wall than the original plan. Instead of closets, you could run Ikea closet systems along a wall, which would give a narrower foot print than a closet and possibly more storage. You could also add a large closet in the foyer unless that’s supposed to be open to below..


  • 4 years ago

    Instead of the ikea closets, which will take up 2 feet on each side in addition to the thickness of the wall, I’d do a reach-in closet with half opening to one room and half opening to the other.

  • 4 years ago

    @emilyam819 Thanks for pointing this out - I saw the ikea cabinets with doors are mostly 22+ inches, which is wider than I thought. There are narower ones at 15” but it doesnt look like they have doors. If she could add an extra 2 feet in one direction on the plan, it wouuld be functional.

  • 4 years ago

    Yeah, 15” deep can’t hold hanging clothes. But the dimension of the room is 10.5 feet I think? So it would be a 5-foot reach-in closet for each room which is plenty for a kid.