

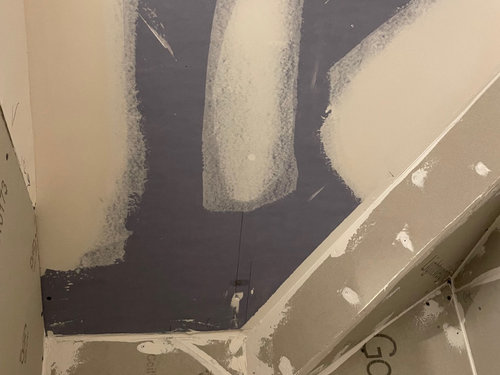
HELP! Need ideas for tiling angled shower ceiling!
4 years ago
last modified: 4 years ago
Featured Answer
Sort by:Oldest
Comments (6)
 4 years ago
- 4 years ago
Related Professionals
Paducah Home Remodeling · Boise Home Remodeling · Fargo Home Builders · Omaha Kitchen & Bathroom Designers · Norfolk Home Remodeling · Wausau Home Remodeling · Minneapolis Kitchen Remodelers · Athens Kitchen & Bathroom Designers · Richmond Kitchen & Bathroom Designers · Coldwater Kitchen & Bathroom Designers · Chula Vista Kitchen & Bathroom Designers · Petersburg Bathroom Remodelers · Austin Tile and Stone Contractors · Ithaca Tile and Stone Contractors · Newport Tile and Stone Contractors- 4 years agolast modified: 4 years ago
- 4 years ago
- 4 years ago

Related Stories
BATHROOM DESIGNDesigner Trick: Take Your Shower Tile to the Ceiling
Tile the whole wall in your shower to give your bath a light and lofty feel
Full Story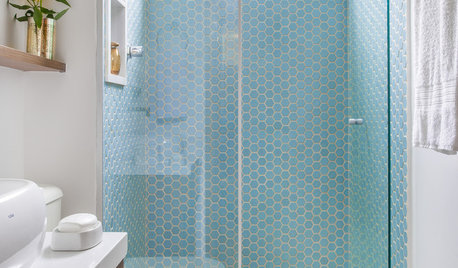
SHOWERSShower Design: 13 Tricks With Tile and Other Materials
Playing with stripes, angles, tones and more can add drama to your shower enclosure
Full Story
SHOWERS50 Cool Ideas for Outdoor Showers
Mosaic tiles, lava stone walls and recycled surfboards are among the latest ideas for creative outdoor showers
Full Story
BATHROOM DESIGNHow to Choose Tile for a Steam Shower
In steamy quarters, tile needs to stand up to all that water and vapor in style. Here's how to get it right the first time
Full Story
BATHROOM DESIGNFloor-to-Ceiling Tile Takes Bathrooms Above and Beyond
Generous tile in a bathroom can bounce light, give the illusion of more space and provide a cohesive look
Full Story
BATHROOM DESIGNConvert Your Tub Space Into a Shower — the Tiling and Grouting Phase
Step 3 in swapping your tub for a sleek new shower: Pick the right tile and test it out, then choose your grout color and type
Full Story
BATHROOM DESIGN18 Knockout Ideas for Wooden Floor Showers
Look to an often-forgotten material choice for shower floors that radiate beauty in almost any style bathroom
Full Story
BATHROOM TILE7 Terrific New Tile Ideas for Bathrooms
Designers play with pattern, color, material and size to deliver bathroom tile designs that steal the show
Full Story
REMODELING GUIDESTop 10 Tips for Choosing Shower Tile
Slip resistance, curves and even the mineral content of your water all affect which tile is best for your shower
Full Story


Joseph Corlett, LLC