Software
Houzz Logo Print
elmcfrisky

total kitchen/ main remodel

4 years ago
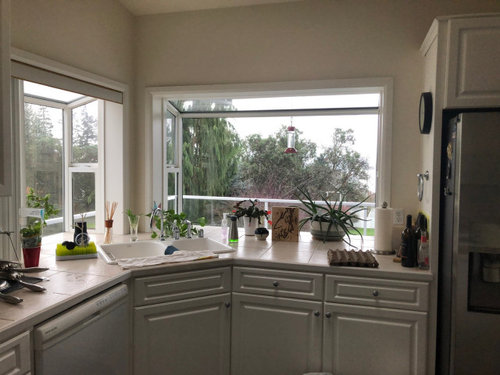
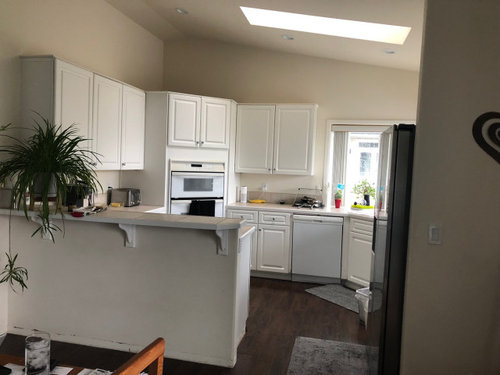
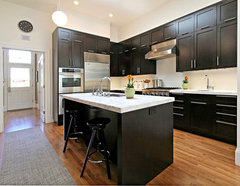
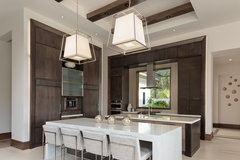
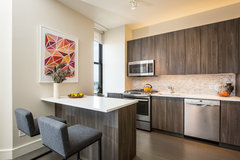
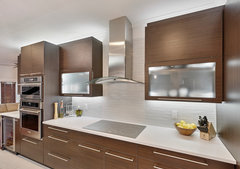
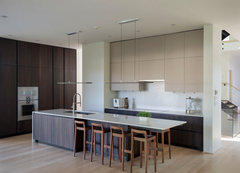
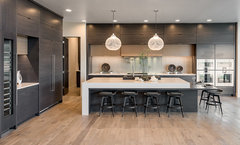
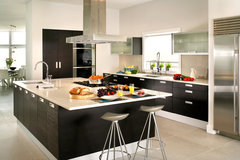
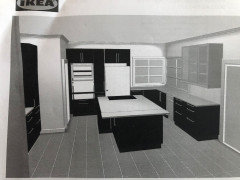
We lean modern. Dark cabinets, white counters, white paint and a few frosted glass cabinets.
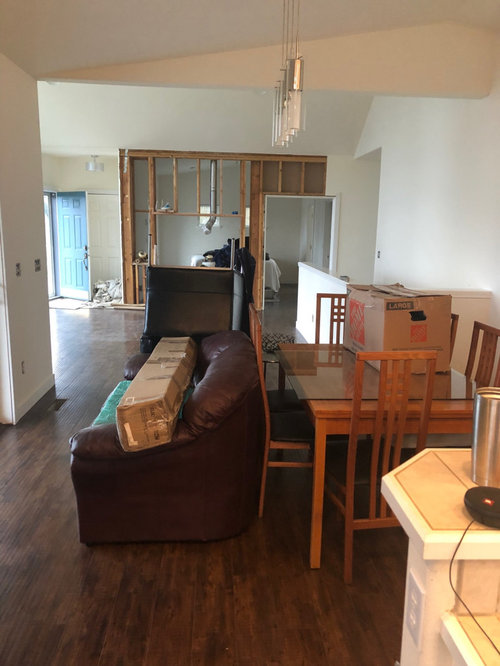
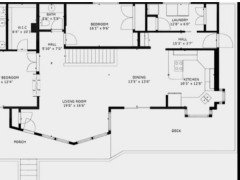
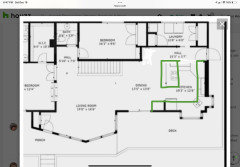
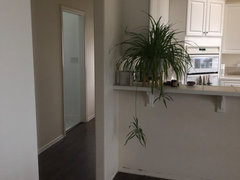
Our house is an open floor plan. From the front door you see living, then dining, then kitchen and possible , depending on that decision, the side door out to our deck and bbq.
What color floor? Maple laminate? Grey laminate of sorts? What would tie it all together?
Would it be too open to see all the way through?
Dividing wall, living wall, tension mount dividers pretty door out to deck ?

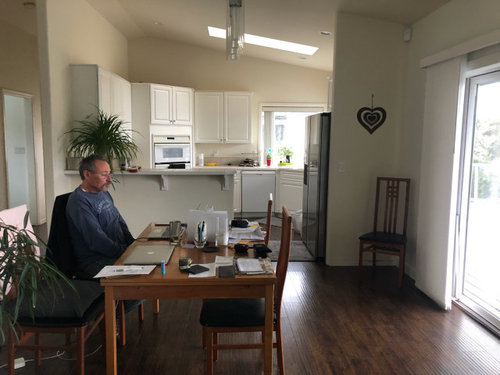
We have a lot of glass. Slider off dining and very large windows in living, upper half in the kitchen corner east and south facing.
We live in PNW.
Pics are current.
Eeew.
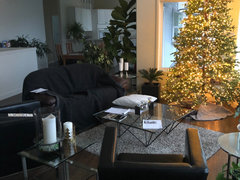
Last photo is from kitchen through to front door painting project and fireplace prep.

Thank you!

Comments (12)

  • 4 years ago

    The floor is the best thing I see -- do you have to change it?


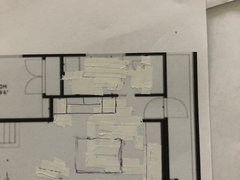
    I'm confused about the rest -- are you asking questions about layout? doors? did you mean to give a floorplan? what are you asking, or just floors?

    Rebecca Vail thanked acm
  • 4 years ago

    I hate the floors and they are very poor quality. They show every little spec of dust and dirt. This is the second time i've experienced them in my life.


    questions:

    What color of floors with our color palette?

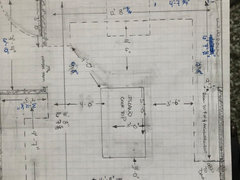
    Should we open the wall of the kitchen to the point of being able to see all the way from the

    front door to side door.


  • 4 years ago

    So sorry, white our was my only option. ;) Thank you.


  • 4 years ago

    I guess there are a couple questions with the kitchen layout -- the "opening" is really only a couple of feet more, right? and now you're walking in the back door to the side of the fridge/pantry where the closet used to be? the laundry room is going elsewhere, or staying the same?


    Questions: Can you really do without a dining room, or are you imagining this huge island doubling as a table for meals? Where are you putting the sink and range? Because you may not be happy having your fridge so far from your sink and an obstacle in between...


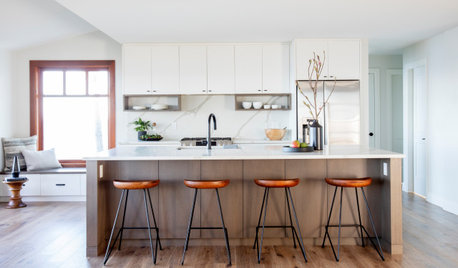
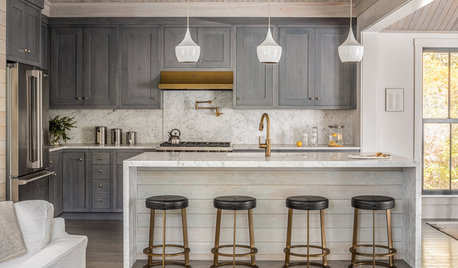
    As for color, if you have dark cabinets and white counters, I'd go for a medium-range tone for the flooring, for contrast. Gray is already dated, and without seeing the particular color of your cabinets, I can't say whether it would do anything for your design. You might be happy with a white oak, or with something warmer to contrast cool finishes, but there are a zillion options. Look for some inspiration photos and see where that leads. "Dark" isn't enough to go on.

    Redmond Re-Think Kitchen · More Info


    San Francisco Whole House Remodel · More Info


    Modern Design and Outdoor Living · More Info


    Contemporary Kitchen · More Info


    Custom Kitchen Remodels · More Info


    Old Greenwich House · More Info


    Parade of Homes - Spring 2017 · More Info


    Modern Italian in NJ · More Info

    Hope this helps!

  • 4 years ago

    If you remove the wall and closet you might have more space for dining. Just make sure there’s enough space for stools to pull out.


  • 4 years ago

    One of the worst views in the house is the side and back edge of a refrigerator. You don't gain anything by removing a wall only to see that.

  • 4 years ago

    Thank you, you’re right! In the new design, the fridge is on the east wall and where the fridge was there will be upper frosted glass cabinets and dark bottom cabinets with pull out drawers. I think it shows in the pics. 😊

  • 4 years ago

    I see now. I didn’t know what that mass was. I thought it was a sofa. I agree with @palimpsest

  • 4 years ago


    Yes it does help! Thank you so much. I love the floor in the final picture!

    Your work is beautiful.

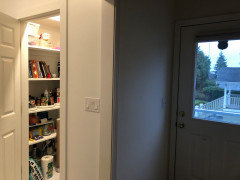
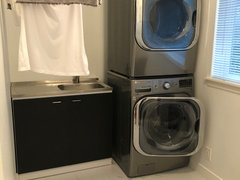
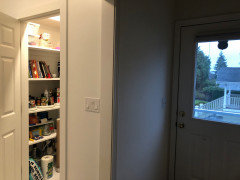
    We have already made changes to the laundry. We took our both closets, stacked the washer and dryer, added a sink and turned the larger closet into a larger pantry. See attached pics.

    We did this before the kitchen. We had no choice in the timing of our move, but I think it will work, which is why I'm leaning towards removing the wall to walk directly into laundry and pantry. This room does have a pocket door to cut noise and close it off to the kitchen when necessary.

    The sink will go left of the dishwasher. Induction in the island. It where our downdraft is located. We thought about moving it but it is also where our 220 is. We are on a strict budget and its the worst of times for expense. :/


    We are still trying to decide how large to make the island. We don't have children left at home and our family is spread around the world. We usually don't entertain more than 4/6 and rarely at that. We regularly find ourselves sitting at the kitchen table on our computers. So we are just not sure.


    The final photo is from the front door through to existing kitchen. Please ignore the clutter... we moved in 6 weeks ago.


  • 4 years ago
    last modified: 4 years ago

    You need a designer and kitchen designer pretty badly. That is a pretty horrible dysfunctional design. And very expensive for what you end up with. Not at all a good value in return on the 300K total expense.

    Rebecca Vail thanked User
  • 4 years ago

    What are you referring to? our current pics? or the layout we are thinking about doing?

Sponsored
AIS Renovations
Average rating: 4.5 out of 5 stars15 Reviews
Custom Craftsmanship & Construction Solutions in Franklin County, Ohio