Software
Houzz Logo Print
kzuar05

bathroom light switch issue - need thoughts/ideas

4 years ago
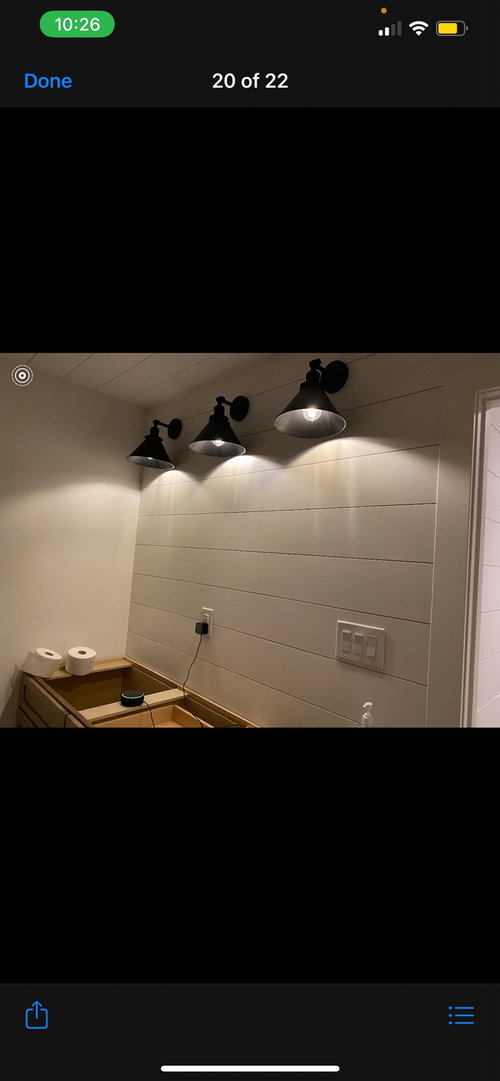
I haven’t spoken to my contractor yet want some insight. We just got our vanity installed in our bathroom as seen in the picture. It has a double sink. I just started measuring for 2 mirrors to go over my bathroom vanity (one centered with the left sink and one centered on the right sink). The issue is the light switch will interfere with the mirror over the right sink. Is it going to be a huge issue for the contractor to move the light switch down and over to the right so it doesn’t interfere? Or are there any other solutions to this? We have tongue and groove shiplap up on the wall.

Comments (27)

  • 4 years ago

    Another pic

  • 4 years ago

    Who did the design work here? Because all of the electrical is in the wrong spots, the vanity doesn't have enough clearance next to the wall, and it is too small for 2 sinks. There is a LOT of do over here.

  • 4 years ago

    a simple fix would be to have just one mirror fill the space,

    and have the outlets IN the mirror.

  • 4 years ago

    We have outlets in our mirror. That said why is the plug not centred on the vanity?

  • 4 years ago

    Can you actually fit two sinks in that vanity? You will have zero counter space! If possible, I'd go with one sink, one mirror...move the outlet near the light switch.

  • 4 years ago

    The 2 sinks are in and fit perfectly. My question was about the light switch.

  • 4 years ago

    Move the switch?

  • 4 years ago

    do the mirror large enough to encompass the switch and then mirror mount a mirror plate or move the box, those are the options.

  • 4 years ago

    not sure how much more space to need to clear the mirror but possibly rotating the switch box to a vertical position would be enough.

    Triple Switch Plate Now Too Large for Your Space? Find Easy Solutions (kyleswitchplates.com)

  • 4 years ago

    I would have the outlet and the switches dropped six inches, but then you'll have to replace the shiplap board they came out of. Then you would have room for one large mirror to span both sinks.


    The outlet may not be centered because of where a stud is, but that is sloppy and something that should have been thought about beforehand. I would have put the outlet on the wall perpendicular to the mirror wall and another in the outside wall of the vanity next to the door, or as far to the right as possible above the vanity.


    Anything is possible given enough time and money. Ask the contractor how much he would charge to make whatever change you decide is the optimal solution for you. Then you can think about whether it is worth it to you to have the changes made. If this is your first bathroom remodel, chalk it up to lesson learned. It won't happen again. :-)

  • 4 years ago

    Do you need 3 switches or could 2 be combined to shrink the size enough to fit the mirror.?

  • PRO
    4 years ago

    Is this a custom home?

    What does the drawings show?

  • 4 years ago

    "The 2 sinks are in and fit perfectly. My question was about the light switch."


    How about a pic with the sinks in so we can see for alignment.

  • 4 years ago

    When we say a sink doesn't fit, we're thinking *elbow room*. The left sink, beside the wall, doesn't appear to have enough. There's also very little 'laying space' beside the sinks -- and no storage above them (medicine closets)? Where will you put toothbrushes, soap holders, etc. Where will you hang towels?

  • 4 years ago

    Have you considered voice-activated lights/outlet (e.g. controlled by an Amazon echo)?

  • 4 years ago

    Thanks for everyone’s feedback on the sink! This isn’t part of my question or a concern at all. This is an extra bathroom and it works for us. We don’t need counter space as it won’t be used as our main bathroom.

  • 4 years ago

    “How about a pic with the sinks in so we can see for alignment.”

    I don’t have a picture of it at the moment. I am not living in the house or close by to take a picture. I posted the pictures I had available to me when I decided to post.

  • 4 years ago

    Chisue, thank you for your concern about our storage space but this isn’t a concern at all or a question for us. It’s a second bathroom. I have a vanity and with plenty of storage. It looks messy to me regardless to have things on the counter top. Our preference is to leave it empty with less clutter.

  • 4 years ago

    OK. We often veer off when we see what *we* think is a problem!


    I think the easiest solution to the outlet problem has is to mirror the wall and inset the outlet within the mirror.

  • 4 years ago

    If this is a second bathroom, could it be a single mirror, wide and ”short”, to hang above the outlet and switches? A full-length mirror could be somewhere else. Or, my mother hung a mirror to one side of the sink in a guest bath/powder room, and a small piece of art above the sink. Could you hang a mirror over just the left sink? or left sink and middle, clearing the outlet, which is lower than the switches?

  • PRO
    4 years ago

    "We don’t need counter space as it won’t be used as our main bathroom."

    Will anyone be using the bathroom? If someone does by chance use the bathroom, might they need some counter space? Two sinks in a bathroom suggests two people using the bathroom at one time, unless it is a right hand wash sink and a left hand wash sink.

  • 4 years ago

    If you only need a few inches for the mirror I might suggest replacing the three separate switches for one device with three switches. Instead of a three gang box it would be reduced to on gang and give about 5" more room.

    This is what I use 3 rocker combination switch I just don't like 2 and 3 gang boxes and prefer to reduce them down to 1 with the right switch if the box size will accept the legal amount wires.

  • 4 years ago

    Nope the counter space is fine for us, but again thanks for the input! Again the counter space and sink/storage is not an issue for us. Maybe it would be for you but this is what we wanted.

  • PRO
    4 years ago

    Sounds like it doesn't matter where the light switch is.

  • PRO
    4 years ago

    This should have been planned out before construction started, but since it's an afterthought, here's a suggestion: I'd move both the outlet and the switch to the wall on the left side of the vanity. If you need a switch for lighting as you enter the room (looks like the door on the right is the entrance?) place a switch outside the bathroom on the wall to the right of the doorway. That will keep the mirror/sconce wall free of any electrical receptacles.

  • 4 years ago

    Mark thank you again. Not sure if your comment was meant to be rude or sarcastic but I’m just looking for some constructive suggestions. What matters to you may not matter to someone else. I wasn’t asking for an opinion about counter space.

  • 4 years ago

    I could be wrong but it’s possible that the outlet in the middle of the wall is serving both sinks? Ideally each sink should have a separate outlet on each side - sometimes there’s also one in the middle for a hair dryer or extra plugs. I don’t see any outlets on either side, so I believe this is it. With that being said, the outlet and light switch are not on the same level with each other (that would drive me crazy, but maybe OP is ok with that). Given that this is a guest suite bath with 2 sinks (possibly also a hall bath) it may not be a huge issue as to whether there are enough outlets/switches and their location as well as elbow room. As far as the mirror dilemma, the simplest and the most cost effective (free) solution is to hang one mirror and center it on the wall right next to the switch and above the outlet in the center. Possibly not a deal breaker for a guest bath.