Software
Houzz Logo Print
cort__

8x11 bathroom design

4 years ago
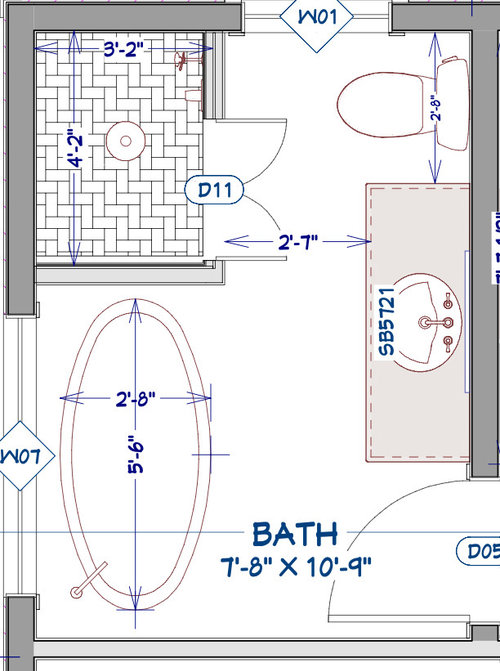

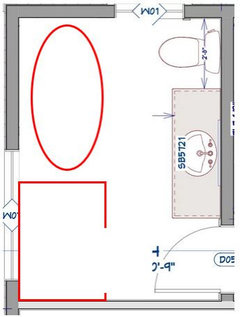
The goal for this bathroom design was to use the soaking tub as a focal point under a window. I am willing to use a smaller tub (59"), and to put the shower and tub in the same space, I just dont want the tub and shower to be the same unit. The problem with the design now is that the toilet and shower are so close that we may need to use small glass french doors to enter and exit the shower. We are also running into problems with the climate, our contractor would prefer to place all water pipes on the inside walls or on a small half wall to avoid any freezing issues. In an ideal world I would prefer to use all glass walls for the shower...also, the house is not built yet, so aside from changing the dimentions of the room I could potentially add/move windows

Comments (25)

  • 4 years ago

    Switch the tub and shower. Change the location of the windows. I also suggest you put the tub filler in a more accessible location so you don't have to reach over the tub to turn the water on and off.

    Cort thanked kandrewspa
  • 4 years ago

    I'd angle one corner of the shower, to make it accessible by a single wider door. Not necessary, but you could angle the tub placement to look toward the vanity.


    Cort thanked mjlb
  • PRO
    4 years ago

    Short story you do not have space for a free standing tubYou need at least 12" all around a freestanding tub for cleaning and even then you will be standing on your head to clean the wall on the long side .IMO a 60" tub is too short for soaking so not any shorter for sure Why not do a drop in tub instead still a soaker and a heck of a lot easier to get in and out of too

    Cort thanked Patricia Colwell Consulting
  • 4 years ago

    Can you build out the exterior wall where you want to put the shower head, and lay in some extra insulation? Otherwise, I feel your pain, but frozen pipes are no joke.


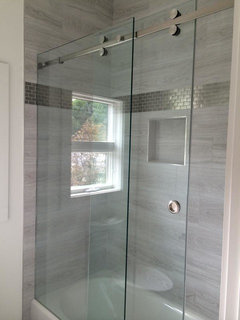
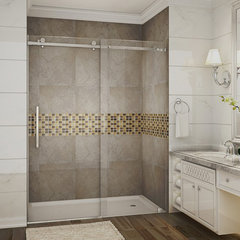
    I'd go with a set of sliding doors instead of french -- they're easy to use, come frameless, and will make the whole vanity/shower/toilet zone feel much less crowded.


    Frameless Sliding Shower Enclosures · More Info


    Aston Moselle Completely Frameless Sliding Alcove Shower Door · More Info

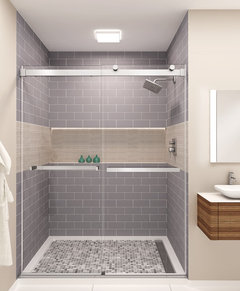
    Your design seems very short on walls where a towel bar can be hung, so you might even want to consider doors like these:


    GlassCrafters' Equalis Series - Frameless Shower Enclosure · More Info


    Cort thanked acm
  • PRO
    4 years ago

    Let's start with the bathroom size it's not 8X11 it's 7'8 X10'9"... 4" less in-depth and 3" less in-width makes a big difference when it comes to bathrooms and the fixture layouts.

    On that size bathroom, I wouldn't even consider anything larger than a 42" X 36" shower base that is the max... That size is more than enough for a comfortable and roomy shower stall... It's a common size for a shower pan and a common size for a "tile-ready" shower base, and most places have it in stock, plus you will gain a bit extra room in front of it, even it's a few inches it will make a difference.

    I don't know where you got the idea about french doors on the shower but good luck with that. If anything, go with a single 22" door that is the min door size you can have in the shower.

    Keep in mind that if you use an elongated toilet it will be approximately 30" + from the wall depending on the model. You show 31" from the vanity which is only 21" deep... In front of the toilet there, it will be 9" less in front of it, leaving you with only 22" in front of it. It's not enough room.

    Since the house is not built yet, not sure what the overall layout is of the adjoining spaces, but if you can steal another foot or more to gain more depth it could be a nice bathroom, right now IMO it is very congested with little room to move.


    Cort thanked GN Builders L.L.C
  • PRO
    4 years ago

    Is this supposed to be your master bath?

    Cort thanked Larece Associates
  • 4 years ago

    The answer seems clear -- just flip-flop the tub and shower. Thoughts:

    - I'd like to see more space in the walking aisle. 36" is kinda the minimum for comfort in the real world.

    - I'd also like to see 36" width for the toilet; that would mean giving up a bit of vanity space ... I'm guessing this is a 48? vanity? If you go down in size, I'd say move the sink over to one side /have one stack of wide drawers. Why? Because, at this size, every inch of space matters, and the sides /hardware of the drawers eat up 3-4" of what could've been usable space.

    - With space at a minimum, consider a custom vanity /emphasize to your builder that you want to maximize drawer space.

    - Your shower towels would fit on hooks by the door. Could you have a towel rack under the window by the toilet?

    - Cleaning around that tub won't be ideal.

    - I'm concerned about storage. I don't see any spot for towels, extra toiletries, rolls of toilet paper. Do you have space just outside the room for a pretty cabinet that could hold these things? You can't have a hamper in this room either.

    - You're bringing a lot into a small space. A realistic person would sacrifice the tub OR the shower ... or, on the other side of the coin, would bring in a little more space. Personally, I'd always give up a bit of bedroom space to get a comfortable bathroom.

    we may need to use small glass french doors to enter and exit the shower.

    In such a small space, I'd go with sliding doors.

    our contractor would prefer to place all water pipes on the inside walls or on a small half wall to avoid any freezing issues.

    Wise idea.

    In an ideal world I would prefer to use all glass walls for the shower.

    Yes, all-glass makes your room look bigger -- but consider the cleaning that glass entails, and consider that while all-glass showers are lovely in pictures, you are a real person who will bring bottles of ugly plastic bottles of shampoo, etc. into the shower. I'd rather see a pony wall that can house hidden niches.

    IMO a 60" tub is too short for soaking so not any shorter for sure Why not do a drop in tub instead still a soaker and a heck of a lot easier to get in and out of too

    I have a 60" tub and consider it perfect; I care about deep but not wide or long. Of course, I am not only short but VERY short. In this small bathroom, I prefer the clawfoot tub because it takes up less space "visually". The drop-in -- while, yes, easier to get in/out of -- is more of a chunk.

    Let's start with the bathroom size it's not 8X11 it's 7'8 X10'9"... 4" less in-depth and 3" less in-width makes a big difference when it comes to bathrooms and the fixture layouts.

    Excellent point. In this small space, every inch counts.

    42" X 36" shower base that is the max

    Agree. This is not a luxurious sized shower, but it will be comfortable and is realistic for this space.

    go with a single 22" door that is the min door size you can have in the shower.

    I'm a small person, and even I don't want a 22" door. Seriously, look at a yardstick and see just how small that is. Take some cardboard make a mock-up of a 22" door /block off space and see what it'd be like living with a 22" opening.

    Keep in mind that if you use an elongated toilet ... It's not enough room.

    Consider a wall-hanging toilet. It'll cost you more (for supplies and labor), but it will require less space.

    Remember that the toilet and sink are the most-used items in the room ... a separate tub and shower are wonderful, but don't let them push the most-used items out of the way.


    Cort thanked Mrs Pete
  • 4 years ago

    Hi Claire,

    Yes, this is the master bath in a 1200sqft cabin

  • PRO
    4 years ago

    Hi Cory, Merry Christmas! what is the orientation of the bedroom?

  • PRO
    4 years ago

    I mean Cort

  • 4 years ago

    I think you should shorten the vanity to give more space around the toilet.

  • 4 years ago

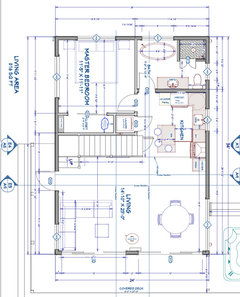
    @Larece Associates in reference to the house, the bathroom wall with the vanity shares a wall with the kitchen and the other wall without windows is the master bedroom.

  • PRO
    4 years ago

    Cort can you show us the plan, maybe we can take some room from the kitchen or place it somewhere else.

  • 4 years ago

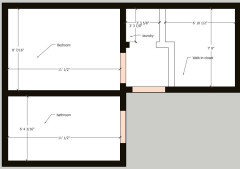
    @Larece Associates These are our plans at the moment.....after reading through everyone's comments I think we are leaning towards eliminating the soaking tub in exchange for a walk in shower. I had originally really wanted it but it seems that the space will feel too cluttered. (side note: we had a hot tub on the deck to the bottom right of the screen shot but we had elimiated that as well)


  • PRO
    4 years ago

    Where will you place the shower? My thoughts were to place it at the bedroom wall with the toilet next to shower but with the plumbing issue I guess it wouldn’t solve the dilemma. That way you can have a longer vanity.

  • 4 years ago

    The kitchen as drawn has some serious flaws. Who is the designer for this house? You will not be able to access that corner by the fridge. Even if you use a counterdepth fridge. No one will be able to open the fridge if someone is working at the sink. You do not have enough space between the fridge and island to open fridge door and stand behind it. Are you aware that the plan will only allow a 33” wide fridge? Your aisle width between sink/range wall is not wide enough. There is not enough space for seating at the island and for someone to come off the stairs. The island should only be 24” in depth and moved further down and away from the fridge. Seating only on the short side.

  • 4 years ago
    last modified: 4 years ago

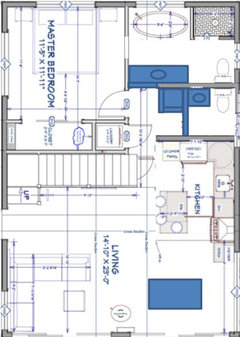
    I took the liberty of modifying your floor plan. I mainly stole the space from the dining room. I think you could seat easily 4 people if you go with a rectangular table. Here are the advantages of doing so:

    - added a powder room for guests (5'0"x5'0"). They would not need to go in your master bathroom.

    - added a small closet beside the powder room

    - the master bathroom is accessed from the bedroom

    - changed the floor plan of the master bathroom to allow for a wider door for the shower. The vanity is longer.


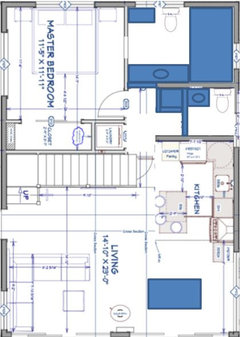
    I must say I like the idea of skipping the tub. This could be an option:


  • PRO
    4 years ago

    I changed the whole layout to the bedroom, bath and closet/laundry. Although the bedroom would be 3 feet smaller.

  • 4 years ago

    On my last layout, if you make your bathroom 7'0" and the powder room 4'6" wide, I believe the kitchen wall you be aligned with the wall separating the bedroom and the laundry. Much much better than the one I drew where the kitchen wall is like 2 ft past the bedroom wall.

  • 4 years ago
    last modified: 4 years ago

    Thank you everyone for the suggestions! This is extremly helpful. To respond to the kitchen notes, we have yet to meet with the kitchen designer, and will likely eliminate the island. Also, the washer/dryer unit will probably go in the master bedroom closet or in the unfinished basement (undecided). We were thinking the fridge could go in that closet instead.

    The house design is small and this is our only bathroom with a shower, we have a half bath for the upstairs loft area.

    Since this is the only shower for the small home we will leave it separate from the master bedroom. Eventually we will finish the basement and add a tub/shower combo.

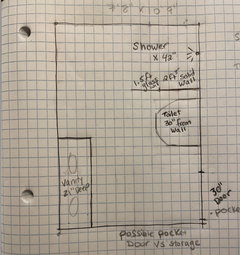
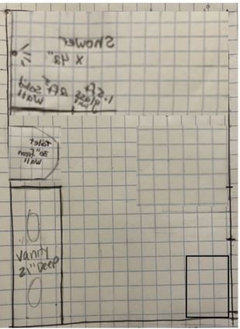
    @suzanne_m I really do like the access you showed from the master and may add a door there. @claire larece I think that we will place a walk in shower all the way to the far end of the bathroom with half regular, half glass wall. I'll place the toilet to the immediate right upon entering the bathroom and the vanity directly in front.


    each square=6"

  • 4 years ago
    last modified: 4 years ago

    Maybe you can consider placing the shower on the exterior wall. Your shower is quite long, you could easily double the thickness of the wall to protect the plumbing from the cold.

    This layout allows you to conceal the toilet a bit. It's true that you have only 30" between the vanity and the shower. Some find it is not enough space but it is to code and personally, I find it's fine.

    If you move your door (making it a pocket door) to face the left sink, you could have some extra storage.


    Cort thanked suzanne_m
  • 4 years ago

    @suzanne_m That's a great idea, we could even have the plumbing come in on that solid half wall beside the toilet....that way we could use the opposite wall for storage. Thank you!!!

  • 4 years ago
    last modified: 4 years ago

    I would not recommend a storage on the West wall so close to the shower. I think there could be too much humidity getting in and even if you don't store towel, the wood of the cabinet, imo, could be damaged ... or maybe I misunderstand where you want to put the storage.

    Note that I just remember that your door must be in the corner. :(

    One other note, I don't like to be the party pooper but I think it is important that you should be aware. If you plan to have a fridge where you have laundry, it seems to me that you won't have any counter top close by to put the food. You will have to carry every item that are in your hands to the counter that seems too far to me (if you don't have the island). Sorry for not being helpful.

    Cort thanked suzanne_m
  • 4 years ago

    When you say plumbing for the toilet in the half wall, do you mean for the water supply? Keep in mind that in addition to drains, all of your fixtures will need plumbing vents to meet code. So there must be room for a pipe to go up the wall to the main vent stack or somehow vent out of the house above the roof. There are limits on how long a horizontal run can be on a drain after the P-trap (the toilet has a P-trap built in) depending on the size of the pipes and what code you are under. UPC is more restrictive than IPC but some states have specific rules that are more restrictive than either. The general rule is that a trap arm can not exceed 1 pipe diameter in slope (having to slope 1/4" per ft) but can't be less than 2 pipe diameters in length. It's always best to check your local codes. You will also want to find the location of floor joists so that you won't have to cut through any of them (it is ok to run a smaller pipe through the center of the pipe but you may not cut in to the top or bottom as it compromises the structural integrity).

    Cort thanked zannej