Software
Houzz Logo Print
jillius18

How do I phrase what I'm looking for, and where should I look for it?

4 years ago

Hi,
I have never dealt with windows before and am at a loss where to start.

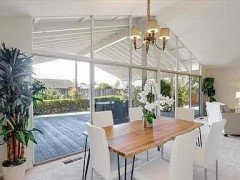

My husband and I just bought a fixer upper with original 1974 windows and sliding glass doors. The main feature of the house is this huge wall of windows in the living/dining room.
In this wall, the current frames are aluminum, and I have been told the glass is single-pane windows but I can't tell that myself looking at them because I don't know anything about windows.
There are two sliding glass doors in our wall of windows, and they both leak and are not great to operate (they get stuck, jump off the track, and generally resist you). Also, the house is always cold, and it has been suggested that a big culprit for that heat loss is this wall of windows.
All of these issues are leading us to think maybe we need to replace these windows.
A lot of our neighbors have the same or similar house (our whole neighborhood was built by the same developer at the same time) and have already replaced their window walls. Having seen their homes, I want to avoid what a lot of them ended up with, which is big fat frames.
I don't know what to call that, but they now have less glass overall and fatter lines between the glass panels. The effect when I walk in their homes is that I notice the outdoors less than when I walk into our home. In their homes, my eye is drawn to the graphic, fat frames first. And their wall of windows feel more...solid? More of a barrier? In their homes, I don't feel as if the outdoors is just a natural, seamless extension of the home. The outdoors feels more separate.
Whereas in our house now with the original windows, your eye goes straight out to the backyard first, and the sense of indoor-outdoor continuation is very strong. I do want to feel as if I'm practically outside when I'm in my home. Ideally, your eye would not really notice our window frames at all and just go straight to noticing the backyard.
Questions:
1) Do you agree the windows need to be replaced, or is there some way to repair them?
2) If replacement makes the most sense, how do I phrase "I would like as much glass and as little frames/lines as possible" in normal industry terms that a manufacturer or installer would grasp?
3) If replacement makes the most sense, would you suggest any changes to the arrangement of glass panels and doors in this wall? We have not lived in the house yet (dealing with rats, termites, and moisture first), so it's tough to anticipate if the current door placement is ideal. And if I can eliminate any frame lines or needless complications/expenses in the design, I would like to.

Comments (16)

  • 4 years ago

    Pictures?

    Jillius thanked njmomma
  • 4 years ago


    Our current windows:


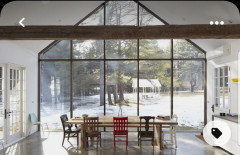


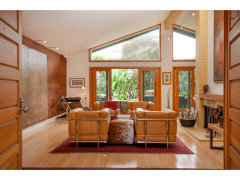
    Other skinny frames I do like:



    Fat frames I do not like:


  • 4 years ago

    @njmomma Just posted! For some reason, I was not given an option to include photos in my original post, so I put them in a comment.

  • PRO
    4 years ago

    Contact a local glass company to get answers and cost information. Chances are the larger mullions your neighbors have ended up with was driven by costs.


    Jillius thanked Mark Bischak, Architect
  • PRO
    4 years ago

    Depends upon what part of the country you're in also. Do you get hurricanes?

    Jillius thanked Joseph Corlett, LLC
  • 4 years ago
    last modified: 4 years ago

    You're going to need an engineered curtain wall assembly to do that justice.

    Jillius thanked User
  • 4 years ago

    That is a very, very nice wall of windows. Very routine for commercial buildings with exception to the sliding door. I'd aslo reccomend contacting a local glass company, one that does commercial installations. Google "commercial glass" for your area.

    Jillius thanked lkbum_gw
  • 4 years ago

    I was going to say the same thing, look at commercial window systems.


    My windows were originally designed to look much like your original windows, only even more poorly constructed. How about 2x4 lumber frames with quarter round holding in sheets of glass?


    I don't know what the original door was but right now there are very thick vinyl replacement windows inserted into the 2x4 frames and an off the rack big box store French door. You can imagine how this all looks.


    Anyway it's last on the list, being on the third floor and looking out on a terrace behind a parapet, nothing great, so I may not have or want to spend the budget for super thin frames/mullions.


    One way I am thinking of getting a more open look back is to reduce the number of divisions: replace the French door and the two squares on either side with one big slider, and replace the other two fixed and angled panels on each side with one each, and making the peak one big piece. So, in general removing a number of divisions to compensate for the thinness I might not be able to achieve.


    Jillius thanked palimpsest
  • 4 years ago

    First, don’t do Replacement windows which add a thick frame inside your current frame. Educate yourselves by making an appointment at a window showroom and talking to the sales people. Bring a tape measure and find out for yourself what thickness of frame you will get with new or replacement windows.

    In our case, we were able to find the company that replaced broken glass for the original builder (through our area’s real estate agent). We used them to replace just the glass using the current frame. Our old windows (from 1995) were double paned and had film on them to protect from sun. We upgraded to double paned Low E which made a huge difference in efficiency. We considered replacing the sliding glass doors but were able to repair them by replacing the rollers and adjusting them so we just replaced the glass in them too.

    Good luck with your project!

    Jillius thanked Shasta
  • 4 years ago

    > @Joseph Corlett, LLC Depends upon what part of the country you're in also. Do you get hurricanes?


    West Coast -- no hurricanes. Just forest fires.


    > @User. You're going to need an engineered curtain wall assembly to do that justice.


    We probably won't do any curtains at all. Our backyard when it's finished will be totally private.


    > @lkbum_gw I'd aslo reccomend contacting a local glass company, one that does commercial installations. Google "commercial glass" for your area.


    Ooo. That is an idea. I will do that!


    > @palimpsest One way I am thinking of getting a more open look back is to reduce the number of divisions


    I am giving that some thought too. Ours isn't too bad from a divisions perspective, but even fewer would be even better.


    > @dan1888

    Thank you so much for linking me to specific product lines. That is REALLY helpful. I will definitely thoroughly look through all of them this week.


    > @Shasta We considered replacing the sliding glass doors but were able to repair them by replacing the rollers and adjusting them so we just replaced the glass in them too.


    Who did the repair on your sliding glass doors? Was it the same people who replaced the glass, or are there companies who specialize in sliding door repair? If so, what is that specialty called? Because that would definitely be of GREAT interest. If someone could make these glide smoothly and quit leaking, that would solve everything.


  • 4 years ago
    last modified: 4 years ago

    Youre not understanding what a curtain wall is. It’s an engineering method that allows glass to physically span large openings, like you have, without chunky ugly structural supports. And the engineering accounts for the normal movement of structures, so you don’t get leaks and air infiltration. It’s the only way to keep it light and airy, and structurally sound.

    https://en.m.wikipedia.org/wiki/Curtain_wall_(architecture)

    . https://ctwindowsinc.com/engineered-glazing-systems/engineered-wood-curtain-wall/

  • 4 years ago

    These are "curtainwall" façade glazing in commercial applications but will give you a better idea of what a curtainwall is.

  • 4 years ago

    @User, @millworkman


    Ohhhhhhhh. Yes. That is precisely what I meant when I said I didn't know what to call what I am looking for. Spot on.


    Also, now that I have googled curtain walls, you are all convincing me to hire an architect. We've got more work than just the windows to do that they'd be helpful with. And reading about the methods of how curtain walls vs store fronts direct water has tipped me right over. I do not feel at ALL qualified to select the right curtain wall for our application and to make sure it works and is installed as intended.

  • 4 years ago

    Window choices affect so much about how a structure performa thermally, as well as with wind and water. Talking to an engineer is the right choice!

  • 4 years ago

    I think I might replace with clear anondized aluminum frames with doulble pane low E glass. Also tell the window company you want the thinest frames and show them photos of what you want. I would look for a local window company. I also have walls of glass in my midcentury home. I went with a local company that custom made the glass and frames for most of the house. I believe it was commercial but I think even companies like milgard do something similar. Congrats on your new house. The architecture looks great!