Software
Houzz Logo Print
dianna_burkholder

Contractor messed up tile install. Ideas?

4 years ago
Our contractor has turned out to be a nightmare. Multiple things have been big issues such as: no outlets in the bathroom. Seriously. Outlets not GFCI near kitchen and bathroom sinks. (Once he did install them.)

So, this tile situation is a drop in the bucket, because it is purely cosmetic, but it still really frustrates me.

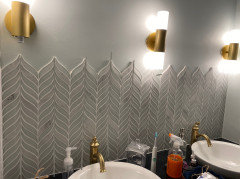
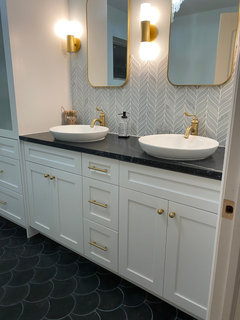
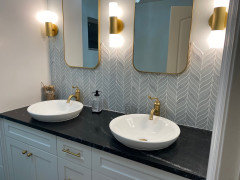
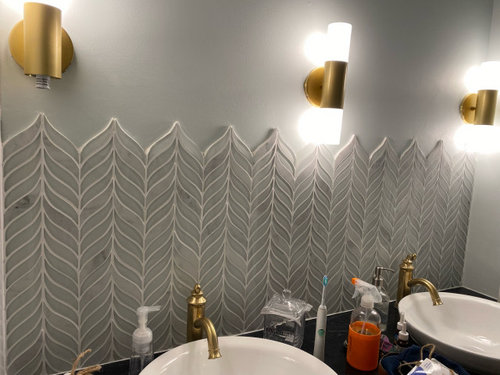
I had to his idea, to run the tile with a rough edge to create a “mermaid tail” effect. We have charcoal fish scale tile floors, so I thought this would be a super fun nod to that. We had the perfect amount of space that the side of the tiles didn’t even need to be cut.

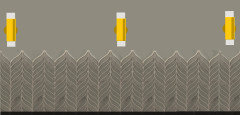
So, we get here to see the finished bathroom, and it turns out they installed it upside down. Which completely changes the effect.

Can anyone think of any way to draw attention to the valley instead of the peak, as it currently is?

Comments (50)

  • 4 years ago

    I would pull the tiles up to the ceiling, not stop midway as in your picture. Is that the plan?
    You can put mirrors and the beautiful sconce lights on the tile.
    I think it would be a nice effect in the background.

  • 4 years ago

    Beautiful design- and yes- run to ceiling!

  • 4 years ago

    I agree with running it to the ceiling. Or maybe get trim pieces to run along the top and cut the tiles like you did along the counter.

  • 4 years ago

    The tiles look fine.

  • 4 years ago

    Wouldn't it look exactly the same if it were inverted?

  • 4 years ago

    Love it. I wouldn't run it to the ceiling because then you would lose any mermaid effect. I agree the other way would have been an even stronger statement but this still works. Possibly a darker grout might emphasize the "fish tail" shape more, but I'm not sure.

  • PRO
    4 years ago
    last modified: 4 years ago

    A contractor who doesn't know codes for electrical had no business doing tile. And unless you drew a picture, of EXACTLY what you wanted, discussed, and posted the picture in the space? It's on you.

    Don't create more opportunity for either of you to mess up : ) That would have meant a specific electrical plan, ........and yes there is code. But it is an "open wall" issue in work process, well before drywall finishes. Have to ask where you were at that point, or who was checking the work. Seems nobody.

    What about mirrors?? Seems a challenge here.........you might end up removing at least half the tile?

  • 4 years ago
    last modified: 4 years ago

    Huh? They’re literally bidirectional. Same both ways. It’s not the install. But the advice to go all the way up will help with your skewed visual confusion.

  • 4 years ago

    The tiles looks ok fine.

  • 4 years ago

    The tile is bidirectional, but because of the way they started it, with the lowest part against the wall, the it draws your eyes and gives you a MMMMMMMMMM effect instead of an WWWWWWWWW effect. Does that make sense. If they had flipped it, it would have been the taller part against the wall and would have been the tallest point it would have started with.

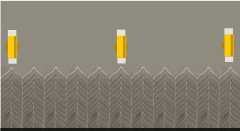
    I thought about the possibility of doing a dark line of grout on each high section, drawing the eye more to the mermaid’s tail effect, as all of the grout in the V section would be the same color.

    The outlet will be on the untiled wall, at least in this bathroom. The kitchen is another story and a total nightmare. Unfortunately, we were out of town when they did the bulk of the work.

  • 4 years ago

    Here’s a mock-up I just did on my phone real quick, showing if we did a tile colored grout line. (I didn’t do it the full length, just about halfway across the tile.)

  • 4 years ago
    last modified: 4 years ago

    Looking at the first course near the sinks the tiler did start with the mermaid tail pointing as one would expect. It's the nature of the tiles. We can't see the floor that inspired this but perhaps that will influence what the eye sees when it gazes upon your back splash. It's a unique idea and looks lovely thus far. Frankly I think your faucets and sink choices are incongruent with the style of your sconces and the tile. They evoke different feels for me, one rather art deco the other country cottage..perhaps that's the real issue?

  • PRO
    4 years ago

    IMO the whole idea was bit much but the tile looks fine to me and honestly I agree the look would be the same , move on

  • 4 years ago

    The first thing you need to do before hiring a “contractor” is talk to him/her extensively about the job. You also want to verify that their license is valid. My observation of your photo tells me that details have been overlooked. Someone should have brought up the idea of electrical outlets: a hair dryer, curling iron, an electric toothbrush charger are common items used in bathrooms. Your faucets are very low and tight in relation to your sinks, leaving very little space for washing hands and rinsing them under running water. Can you get your fingers behind the faucets to wipe the area when cleaning? The lighting seems insufficient for a bathroom. Is there a ceiling light fixture for additional light? Do you know where the studs are so you can securely hang the mirrors over the sinks and attach towel holders to the wall?
    Was this contractor recommended by anyone?

  • 4 years ago
    last modified: 4 years ago

    We are replacing the faucets, because we noticed that immediately. There is an overhead light in the bathroom, and the we do know where the stud are located. I picked out the faucets, but I feel like it was the GC’s Job to notice issues like that. Another big one is that he didn’t leave room for the blind corner cabinet in the kitchen to have the door open 85-90 degrees, which prevents us from having any magic corner like we wanted. That’s because he forgot our sink was apron front. I even specifically asked him to make sure that was allowed for, as we have one in our current house, and I knew it was a big deal with our GC on our old reno. We had architect plans for the kitchen drawn up, but the bathroom was a later idea that we didn’t think we’d necessarily need them for but I am still shocked they didn’t even put outlets in the bathroom. The architect plans clearly had GFCI outlets throughout the kitchen, but they apparently just ignored that.


    We asked everyone we knew, and practically begged in here for recommendations, and could never get a personal recommendation, except for contractor who said he was too busy. This guy had great reviews online, and we did verify licenses, of course. I’m so shocked by the level of incompetence.

    We’ll be writing lengthy reviews multiple places when this is done but for now we’re trying not to completely rock the boat.


    The one huge red flag we should have noticed was their payment schedule.

  • 4 years ago

    Here is a photo of what I was suggesting in using schulter,shelf or trim pieces to finish the top. You need to cut the top pieces so yo can run a stratight edge of a finishing material. Or just run the tile to the ceiling.


  • 4 years ago

    Here is "right side up". I think as someone said above, that you expected the first row to slanted Up instead of Down. So that sets the pace of how you read the whole wall. But without explicit directions as to which way you wanted it to start, it's really 50-50 on how it will start. There is not a "wrong" way for the tile to start; it's preference. And some people will not read V vs. /\ at all. I have been in more than one house with upside down wallpaper and I am not sure they've noticed.


  • 4 years ago

    Really, I can't tell the difference at all.

    Now the lack of outlets, that would really bother me.

    With his lack of attention to detail, please ask him to fetch you to check the outlet position and that of the mirror or medicine chest before he starts drilling holes in your lovely tile.

  • PRO
    4 years ago

    This isn't a contractor mess up unless there was a detailed non verbal tile layout provided from you to the contractor. that wasn't followed.

  • 4 years ago

    I believe the outlets could be placed in the alcove walls of the sink without disturbing the current tile. I lived in a number of old places that did not originally have an outlet in the bathroom and added one.


    I am sure it has been brought up, but how do the mirrors relate to where this tile stops? I like the idea of the irregular edge but it does not seem like where it actually is works that well with either the fixture position or where a mirror is going to be placed. I would think it should be significantly higher.

  • PRO
    4 years ago
    last modified: 4 years ago

    Design /contractor truths.

    No contractor is a designer. Not one. .

    You have vessel sinks Fact? They are better with a wall mounted faucet. Next best? A careful study of specs, a conversation with contractor and fabricator regarding both elements, and will it work on YOUR vanity? "It" in this instance is the sink

    We were out of town when the bulk of work was going on.

    Fact? Unless you have an eyes and ears designer to watch over? You can't be out of town, or you take your chances. Unfair? Yup.......it is.

    Next question:

    You are wringing hands over mermaid effect tiles, which don't allow a decent mirror above. You have a kitchen declared " a total nightmare, but that's another story". ...part of which is below

    "

    Another big one is that he didn’t leave room for the blind corner cabinet in the kitchen to have the door open 85-90 degrees, which prevents us from having any magic corner like we wanted. That’s because he forgot our sink was apron front. "

    Much depends here on WHAT DETAILED and written info you provided this guy,. I am not defending him, nor even admonishing you. Too much information is missing.

    I only know ONE thing after 32 years .

    The possible ways to get mistakes, screw ups..... are innumerable. Anything not detailed, not in writing, not in a binder on the work site......not monitored if you can not be there. ? Is an accident waiting to happen.

  • 4 years ago

    I love the tile! Would never have thought to do this, but it looks great.

  • 4 years ago

    You’ve made beautiful choices so far. I would run the tile to the ceiling, hang your mirrors and enjoy it for what it is. I sent for samples of that tile and I can honestly say it didn’t bring to mind any images of fish or mermaid tails at all, so your vision could be lost on everyone but you. But it’s still gorgeous and a full wall of it will be stunning.

  • 4 years ago

    The "tails" are there. It's a wavy chevron tile, you can flip it upside down and the pattern will be the same visually. Your tail/fin tips will always touch because of the nature of the tile. Do you have mirrors going in over the sinks? Is it possible to share a photo of what they would look like in place?

  • 4 years ago
    last modified: 4 years ago

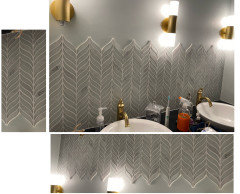
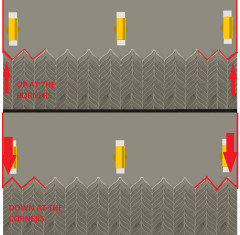
    In all fairness to the OP, there is a difference it how it reads from wall to wall depending upon the diagonal at which one starts the layout.

    Here is how it was done.


    And here is what the OP was expecting


    And I think this is like one of those test "one of these things is not like the other" and 1) some people can't see the difference and (2) some people see a difference but to them each is equal and (3) some people will have an actual preference. I have a preference but it is irrelevant because it's not my bathroom.

  • 4 years ago

    Wow, I wouldn't have noticed the difference until you pointed it out!

  • 4 years ago

    I'm not sure I'm understanding OP's grout line solution but to the extent that I think I understand it, I vote no. It creates the very real possibility of messing up a tile installation that, as @palimpsest has explained, 2/3rds of us think looks fine.

  • 4 years ago

    But they don't, not 100%. In one the opening of the fish tail faces "UP" on each end with the high point of the tile at each end. In the other the fishtail points "DOWN" on each end with the Low point of the tile design in each corner.


    Is V the same as /\ ?


    One goes /\/\/\ etc., and one goes VVV.


    And to some people how that shape resolves itself at the corners is important. I personally think one looks like a better resolution than the other. But my opinion is irrelevant.


    But they do Not look Exactly the same to everyone...because they aren't exactly the same, it's just that more people than not will either not see it at all, or if they do they are essentially interchangeable.

  • 4 years ago

    Leave the tile -- it's beautiful and an eye-catching install. You have enough other things on your plate, and you can't force an association into the eye of every viewer.

  • 4 years ago

    It is interesting what people notice.

    I am horrified when patterns don't match at the seams of clothing or furniture and other people don't even notice, but people here discuss 50 different shades of white and I can't discern the difference at all.

    And I'm with Diana about those tiles, they are a vertical acrostic for me!

  • 4 years ago
    last modified: 4 years ago

    It doesn't matter if you think it is much ado about nothing, that's fine, but the two variations are not identical:


  • 4 years ago

    I am amazed at what people don't notice. I can usually notice the 50 different shades white but I do well on those hue discernment tests. I pick up enough variations of things that are supposed to match that it doesn't bother me. Actually I have almost come to hate "noticing" I think my life would be much simpler if I didn't


    I had a client who did not notice that she had one window on the back of her house that was mis-ordered and was an 8 over 8 window instead of 6 over 6. And there were no other confounding details like it was a completely different size or anything like that. Just a row of windows on the back of the house and one was not the same and she never noticed.

  • 4 years ago

    Palimpsest, that is super helpful! Thank you! We actually held up the mirror, and it happens to hit in the center of the “peaks” actually giving us a mermaid tail on each side of the mirror, which is may end up working out really well. We’ll hang tonight and post updates pics.

    I would ABSOLUTELY notice that window issue, and I would be extremely aggravated by it.

    It seems like the cosmetics are coming together nicely. Now just to deal with the myriad of structural and electrical issues, smh.

  • PRO
    4 years ago
    last modified: 4 years ago

    WHAT DO YOU SEE??

    https://www.youtube.com/watch?v=R4F26qITNzw

    So. ..........Palimpsest of the corner notations up there? Take the test with a click. Report back :)

    Anyone else??? Click and score........ten questions. What else have you got to do?

    Might ask yourself if you ever left the house in the same "pair of shoes" one navy , the other black and how LONG it took you to notice, or for anyone ELSE TO NOTICE. Ever walk around all day with one earring? Yeah...... who hasn't? Who noticed? When? And don't lie...!


  • 4 years ago
    last modified: 4 years ago

    The majority that I got was artistic, detail noticing, introverted problem solving, all of which is pretty much true. The only one that was really off was the Car, Binoculars, A, graphic. And one of them I could see both at once but it veered toward the correct one for my personality. I had to take a test where we were given flat objects and had to pick the three D image from the flat boxes and I would finish the practice tests very quickly and get them almost all right. Someone else taking the exam asked me to help them with that and all I could says is you pick the pictures of the boxes up and start folding them and spinning them around in the space in front of you and compare it to the options. I don't know how you do it, it just does itself.

  • PRO
    4 years ago
    last modified: 4 years ago

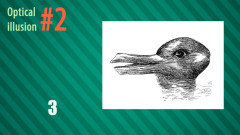
    I fail, introvert . You may have surmised. I did see the duck and rabbit almost simultaneously lol too close to call,

    Yes, I remember those "bakery box " tests too.

  • 4 years ago

    @JAN MOYER, I saw the people in the little boat in the crocodile's mouth all at once. I never see the old lady first even though I have seen that one so many times I know she is there.

  • 4 years ago

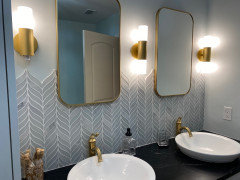
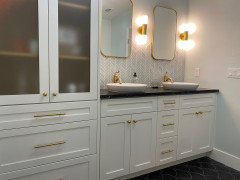
    The almost final product! The mirrors definitely made all the difference. New faucets are coming soon. I tried to capture the floor in the picture as much as possible

  • 4 years ago
    last modified: 4 years ago

    I think the way the mirrors sit on the tile with the tail pointing up to the sides of the mirror: it works well, and the mirrors sit on the pattern nicely and the frames fall in a good spot. I was skeptical of how the mirrors were going to sit, but I like how it played out.

  • 4 years ago

    Pretty bathroom, though those mirrors would be too high for me…
    As for the tiles,the issue is how the tiles are positioned on the wall, not that one series is upside down compared with the other, correct?

  • PRO
    4 years ago

    "No contractor is a designer. Not one. ."


    This is true, but I promise you won't have to search very far for a contractor who has spotted a design error before it was built or has had to correct a design error after it was built.


    Didn't pull the cooktop cabinet forward and the backsplash is getting burned? Yep.


    Specify a 14' long backisland that won't fit into the 12' freight elevator to make it to the 2nd floor of the department store? Uh-huh.


    Specify a seamless 12' marine countertop when the sheets are 10' maximum? Been there.


    People can draw any damn thing. When someone experienced tells you it's drawn wrong, even a lowly tradesperson, you'd better pay attention.

  • 4 years ago
    last modified: 4 years ago

    @Dianna B- Very pretty!

    1. How are the bathroom sinks apron front? I thought that applies to kitchen sinks?

    2. How do you manage without medicine cabinets and just the mirrors?

    Not that I keep medications in the medicine cabinets, a warm moist bathroom is the wrong place for meds of course, but lots of other things go there, it seems like such great storage space I would never want to give up.

  • 4 years ago
    last modified: 4 years ago

    felizlady- great advice!

    I wonder if because the majority of contractors are men they have no idea how many electrical grooming implements women use and therefore need outlets for. Plus the toothbrush, electric razor, etc.

    In addition, an older contractor may have trained some years ago when some of these devices were not available. I am surprised at the creativity of some of the newer hair implements.

    (I don't know how I ever fell asleep on the things I used to roll my hair around!)


  • 4 years ago

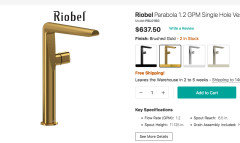
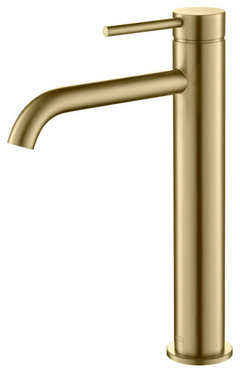
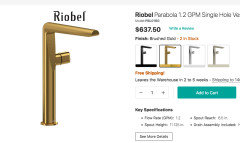
    Alright, I'd like to get sink faucet advice, since we obviously have to get something different, but this semi-recessed vessel is complicating matters. My husband thinks we should get a full vessel faucet, but I think they are too tall. What we'd love to find is a good quality (preferably solid brass) waterfall faucet with about 6 inches of spout clearance, in brushed brass. Kingston brass has this option, but I'm scared it will still be too tight. https://www.kingstonbrass.com/product/kingston-brass-ls8423qll/


    Any suggestions? Does this one look like it would work? The sink is the Signature hardware Milforde, and the "vessel" portion has a 2 1/2" rise from the countertop. But then the center of the sink is deeper, of course.

  • PRO
    4 years ago
    last modified: 4 years ago

    Too tall for what? No point in changing unless to vessel type. Worst case? move the mirrors up a bit.

    Other wise? You are stuck with a top redo and different sinks...

    6 5 spout reach, 11.5 tall.


    Circular Brass Single Handle Bathroom Faucet KBF1009, Brush Gold, Without Drain · More Info


    https://www.houzz.com/products/circular-brass-single-handle-bathroom-faucet-kbf1009-brush-gold-without-drain-prvw-vr~160740544?m_refid=PLA_HZ_160740544_14326300203&device=c&nw=u&gclid=CjwKCAiAiKuOBhBQEiwAId_sK_6a0VmiQi1AmhsvPrQkjDEV0TNErQpKas1cKJp_Zm-3KwT07vkoNRoCcd0QAvD_BwE

    Or.............

    https://www.allmodern.com/bathroom/pdp/vigo-halsey-single-hole-bathroom-faucet-vgu10859.html?piid=50158203

    Dimensions

    Overall Faucet Height

    8.125''

    Spout Height - Top to Bottom

    5.5''

    Spout Reach - Front to Back

    6.125''

    Overall Product Weight

    5 lb.


    Dianna B thanked JAN MOYER
  • PRO
    4 years ago

    I agree with your husband. Why not do a search for "vessel waterfall faucets" and see what's available. California Faucets has some nice options and they are a very good quality.

  • PRO
    4 years ago

    I don't think your original selection was suited to the feel you want anyway : ) something a bit sleeker......

    The long tome trend to wide spread and modern, will hamper your selection. Even the single modern will be too low. One of those I posted above? More suited to the space. Check that last one with no picture as well.

    I think you may also run into availability/production restrictions. Such as with Delta......and not all models being produced right now. Lags WELL into next year.


  • 4 years ago

    Jan Moyer, that Vigo faucet is actually very close to the Kingston brass one I am leaning towards. We should have about 7 inches clearance under the Kingston brass one, when factoring in the sink depth. Unfortunately, they mounted the faucet directly behind the sink, instead of offset, like I a) specifically requested and b) provided a 3D illustration for and c) explicitly stated: please do not let them cut the counter/install the sink until they show me the placement. The current placement means that a tall vessel faucet will likely have us hitting our heads while trying to wash our faces.


    I really like the Kingston brass because it is a bit more "transitional" and we do have a clawfoot tub in the bathroom, so tying it could tie the styles together.