Software
Houzz Logo Print
webuser_512710891

powder room vanity gap

4 years ago
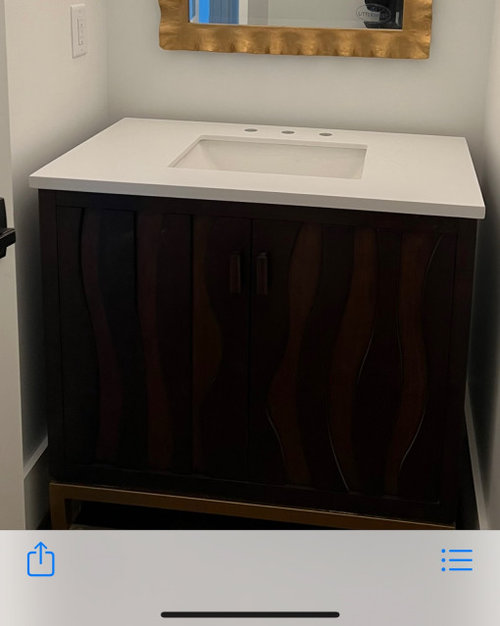


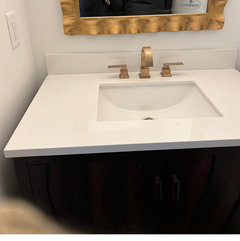
The first photo is the vanity in my house. The second is the manufacturer’s photo. It doesn’t sit flush with our wall. There is about a 2 inch gap. Should we add the backsplash as shown in the second picture? There will still be a gap.

Comments (29)

  • 4 years ago

    2" gap? Why wasn't the vanity installed closer to the wall?

  • 4 years ago

    Maybe because of baseboard?

  • PRO
    4 years ago

    Help us with some background. Did you install or have the vanity installed, did you just buy a new house and it was like this?

  • 4 years ago

    Thank you! We are building, we bought the vanity and the builder installed it for us. House is not yet closed.

  • PRO
    4 years ago
    last modified: 4 years ago

    Why are you asking here instead of talking with your builder?

    I'd suggest that the vanity doesn't fit the space. It's not wide enough to be built in, and too wide to not leave a reasonable amount of room on either side. I also question the toe kick, or lack of one.

  • 4 years ago

    I would find out the reason why it is not flush with the wall. If it is a matter of the baseboard then I would remove it and put the vanity flush to the wall. If it is a more serious reason then I would go with a backsplash.

  • 4 years ago

    Echoing everyone else. We bought a house with a gap by a vanity. It looked odd, was annoying (things would fall off the edge), and we ended up having to replace it, because it was impossible to paint the room because you could see the wall next to the vanity, but you could not get paint onto that wall. Definitely fix it now.

  • PRO
    4 years ago

    What Mark Bischak, Architect said, was the wrong vanity for the space.

  • 4 years ago

    Thank you all for sharing your opinion. I don’t mind the gaps on the sides, just the back. There are several photos on Houzz powder room vanities where others have similar side gaps like my vanity. Also I had a designer working with me.

    I was concerned with the gap in the back in my comment. Builder is working with me. Thank you for that advice!

  • 4 years ago
    last modified: 4 years ago

    I suspect you are going to regret not listening to the people telling you to not use this vanity. When you can't clean in that tiny space, when you can't paint the walls, when stuff drops down that you can't reach, etc. you're going to know why they are telling you (from their own experiences) to not do it. It's pretty, but it's not the right space for it.
    And try standing in front of it and reaching over the sink. With that bar where your toes should go (a toe kick) it's going to be very awkward, hard on your back and also on your toes if you are barefoot.

  • 4 years ago

    Issue with pipes causing a poor fit?

  • 4 years ago

    Wrong size or type vanity. You needed a built in that would go wall to wall, or the vanity needed to be considerably smaller, to leave an intentional large gap between it snd the walls.

  • PRO
    4 years ago

    "Also I had a designer working with me. . . Builder is working with me."

    That does not say a lot for the designer or builder.

  • 4 years ago

    I can’t imagine cleaning under it, either, with the bar there.

    I wonder if you can keep the doors, and use them on a new built-in vanity? They are lovely doors!

  • 4 years ago

    I wonder if you could get a new counterop (and backsplash?) cut to fill the space. That would take care of the gap, and (mostly) take care of items falling behind/on the sides.

  • 4 years ago
    last modified: 4 years ago

    I think, since it is a only a powder room, it is not that big of a deal to have space on each side. The times where something drop should not be that frequent. Sure the toe kick is not back friendly but you don't usually spend that much time in front of the sink. As for painting on each side, that could be a problem when/if you want to repaint but it should not be impossible to undo the plumbing for that exception. The only problem I see is the cleaning but then if you use a swiffer regularly to remove the dust that would help though that sometimes it would be good to use soap to clean. I am sure that you can find a solution for that when the time comes.

    Bottom line: I don't deny there are some problems with this vanity but they are not unsurmountable. If you love that vanity (I do) then I think it's worth it.

  • 4 years ago
    last modified: 4 years ago

    also on your toes if you are barefoot.

    That just made my toes cringe.

    I have to say, I love the doors but cleaning them would annoy me.

  • 4 years ago
    last modified: 4 years ago

    You mentioned in your post that there would still be a gap if you add a backsplash. If you go with the backsplash, I would put an extra piece on top to hide the gap, such as in this picture (sorry for the poor photoshop but you get the idea). I would put pieces on the sides too to make it look like a box.


  • 4 years ago

    Thank you, Suzanne. Your ideas are very helpful. This room won’t be used much at all. I have a Hide-A-Hose Vacuum system with excellent attachments for that area. The baseboard and quarter round can be notched out in that area which will close it up if we feel like it. The gap is 1.5 inches. I like your idea with the backsplash a lot. The manufacturers have been very attentive. I can’t return this, and I think it’ll work.

  • 4 years ago

    We have a similar issue in a bathroom and despite the horror on Houzz it’s a non event in real life. We also bought a ready to go vanity so it’s not a perfect fit and has gaps. The backsplash is flush on wall though.

  • 4 years ago

    You can put a 1x2 or 2x2 furring strip behind the vanity to seal that gap and maybe put some cove molding over it to make it look a little nicer on the corner. The furring strip might work better if you have a backsplash and it can be at the top of the backsplash (but level with it). It would add a mini shelf of sorts in the gap. Cove molding would reduce the size of what you could put on the mini shelf, but you can play around with images to visualize it. If your designer has skethcup or CAD they should be able to do a sketch for you.

    The side drops don't really bother me as I've seen a lot of vanities like that. Leaves room for magazine rack, trash bin, etc.

    I will be installing a vanity that will have to be bumped forward a little to allow room for the P-trap and I will be putting a little shelf level with the top of the backsplash behind it to catch stuff that falls.

  • PRO
    4 years ago

    Leave it alone or get the right vanity for the existing space so it can be properly installed.

    If you start adding fillers, etc to the existing vanity which shouldn't be installed in the 1st place it will look like a "hack job gone wrong".

    Happy New Year!

  • 4 years ago

    Is the issue that the baseboard is not cut at the back behind the vanity so it can’t sit flush? If so then cut tie baseboards. Ours are cut and then butt up against the sides

  • 4 years ago

    To me it looks like trim should be removed to make your cabinet flush with the walls. If that is not an option I’d go with the backsplash and that curved molding on top of that and hopefully that will cover the gap. You could also use curved molding if there is a gap against the wall. What about gaps on the other side of your vanity? Would molding work for that? Or will this cheapen the look of your vanity? Sure don’t understand the builders thought on why he did what he did either but….

  • 4 years ago

    Westcoast Hopeful, this is exactly what is happening. The manufacturer wrote after I sent photos and various opinions. The sides are not a problem, but in order for it to fit against the back wall, the baseboard and trim need to be cut.
    Thank you. It will be done today!

  • 4 years ago

    Cynthia, the builder didn’t order the vanity. I did. I agree that quarter round and baseboard or maybe just the quarter round need to be removed back there. Thank you for your comment.
    Btw, I’m good with the sides. I’ve seen many vanities with gaps on the sides small and large. It wasn’t a problem in my last house.

    I may send finished photos, but I probably won’t so I don’t cause anger on the site. I always say, “Gotta do what works for you!”

    Thank you, everyone!

  • 4 years ago

    I would love to see finished photos when you are done! If anyone is angry that is their problem. It's YOUR home. You decide what looks good and everyone else can deal with it. LOL.

  • 4 years ago

    Thank you, Zannej! You are so right!Awful photo of me in mirror 😂 So I had to cut top off!! But you can see the vanity is all fixed! No gap in the back anymore. I’m happy!