Software
Houzz Logo Print
daniel_dine

Help with kitchen layout, new build

4 years ago
last modified: 4 years ago
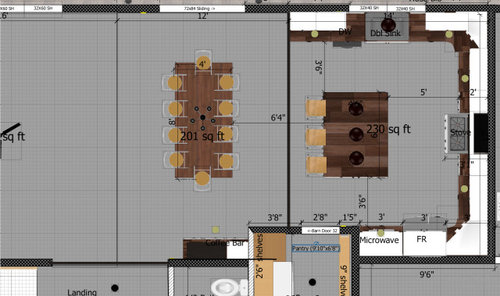
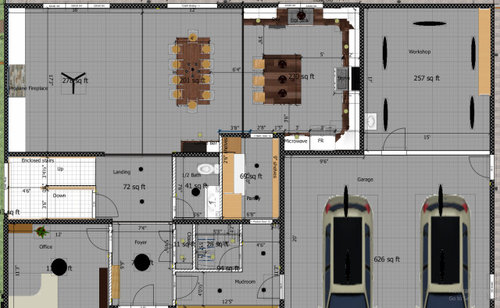
In the process of putting together plans for a new construction and I'm looking for some critique of the kitchen layout. I've put some pictures below with measurements and how it fits in the broader house.


2 adults, 2 kids. My concern right now is that the fridge is pretty far from the sink (~12'). I could shift the stove down a few feet and put the fridge on that wall but it would still be about 10' away. I don't think that extra 2' would bother me but interested to hear any feedback.


Each of the little squares is 6"x6".


Let me know what you think!

Comments (24)

  • PRO
    4 years ago

    I would switch the fridge and microwave. Refrigerators work best in a corner, and this would also put it adjacent to the pantry so that food storage is grouped together. And yes, the island seems deeper than necessary. Two feet of cabinet depth plus a 15"-18" overhang for seating works pretty well.


    Many will say your fridge is too far from the sink, but we have a layout very similar to yours and don't find it any problem.

    Daniel Dine thanked RappArchitecture
  • 4 years ago

    Put a prep sink in the island. Move fridge to where microwave is. Right now you have a weird corner area next to the fridge. I'd also do away with the angled cabinets. Do a large single bowl sink.

    Daniel Dine thanked vinmarks
  • PRO
    4 years ago

    How many cooks will use the kitchen at one time?

    How do you cook?

    What are your favorite meals to cook?

    How many will you be cooking for?

    Are you a member of one of the warehouse stores?

    Daniel Dine thanked Mark Bischak, Architect
  • 4 years ago
    last modified: 4 years ago
    Thanks @loobab for taking the time to give your thoughts. Lots of great insight.

    1) My wife is about 6' and I'm 6'1 but you're right, the island is too wide. We could shorten it to 4' and with a 12" overhang for seating still have 24" cabinets and then shallower cabinets on the other side. Our island now is 3' and even though we can reach the other size we still walk around to clean it. Not sure why ... but it doesn't bother us.

    2) There is a 2nd floor but it isn't over the entire kitchen. The wall to the left of the microwave is the end of the 2nd floor (effectively, nothing over the imprint of the garage or bump-in for the kitchen). So, the range could be mostly anywhere in the kitchen along with the hood vent. My thinking was that someone should be able to get to the fridge without crossing through the prep or cooking zones. Let me think about this one!

    3) On the picture it's 38" but I guess I didn't give it much thought yet. We have a double sink now that is about 31" on the outside with maybe 13.5" for each sink. We haven't struggled much with it but we thought it would be nice to go a bit bigger. Even with the dishwasher we still do a lot by hand and its nice to have both bowls. I'll dig into this more for sure.

    Yes, we usually have at least weekly dinners with 3-5 other people. Or we do a game night with people and that usually takes place at the dining room table.

  • 4 years ago
    last modified: 4 years ago

    Thanks @RappArchitecture! I've been going back and forth on the microwave and fridge placement. My only concern is that if the fridge door is open then it will take up most of the aisle space. How much clearance do you have in your space there and do you find its an issue?

    Appreciate the thoughts on the fridge. I measured my distance currently and its about 9' in our current house and its definitely not an issue. I know the kitchen triangle doesn't recommend more than 9' so its good to hear that you don't have any issue.

  • 4 years ago
    last modified: 4 years ago

    Thanks @vinmarks, I'll give an additional prep sink some thought. That's where I originally had the fridge but moved it due to some concerns with clearance once the fridge door was open. Where it is does create this odd corner space. Maybe I should go with a counter-depth fridge and that may fix the clearance issue and then can swap the fridge and microwave.

    Haven't really dug to much into how to fix the corner cabinet issue yet. What would you suggest instead?

  • 4 years ago
    last modified: 4 years ago

    Here's another thought. Do you really need an eat-at island?

    After all, your dining room is just a few feet away.

    If you don't eat at the island, you can reduce its width which saves money on construction and materials.

    The other advantage which is even more important (to me) is that the cook (parent) is not reduced to a restaurant-style short-order cook being treated as "help."

    There aren't even 4 seats at that island!

    Remember the days of yore when the family sat down for a meal at the table?

    Can't you all walk a few feet to the dining room?

    Even though you have a very large dining room table, you can still sit at one end of it.

    If it is a lovely antique dining table, well that's why God invented table pads.

    Get a very good custom set of table pads and keep them on the table with tablecloths.

    Be sure your dining table chair cushions are easily upholstered because with children sitting on them, you will need to this, and this is something you can easily do yourself, I have.

    Have staple gun, can do.

    Let the children learn good conversational skills and table manners.

    If people have to awaken 15 minutes earlier to enable this, it's worth it.

    I haven't measured the length of your dining room.

    Sometimes in a very long dining room there is an additional smaller table used for tea or a very small dining group. (Often there is a bump-out in the architecture, but not always.)

    If your room accomodates that, great.

    If not, you all can sit at one end of the main table.

    And if someone is fussing they can pull a Citizen Kane seating arrangement.

    (Watch the movie, it's worth it for that scene alone, though I could say that about many scenes in that movie!)

  • 4 years ago

    @Mark Bischak, Architect


    How many cooks will use the kitchen at one time? 70% 1, 30% 2


    How do you cook? Probably 80% fresh with meat and veg and 20% pre-made/frozen. Use the stove a lot.


    What are your favorite meals to cook? Lots of chillis, pastas, and pan-fryed meat/veg.


    How many will you be cooking for? 4 commonly, maybe 7 once a week, and 10 or so seasonally.


    Are you a member of one of the warehouse stores? Yes and we buy in bulk often.

  • PRO
    4 years ago

    An open fridge door is not really an issue since it's usually only open for seconds at a time. But if you're concerned I would consider a double door fridge with freezer on the bottom.

    We have had this type of refrigerator for a long time and love it, both for ease of access and maximizing storage space.

    Daniel Dine thanked RappArchitecture
  • 4 years ago

    Our kitchen is set up very much like yours but has a prep sink in the island. We do all our prep at the island. We have seating at our island but it is not where we take our meals. It works perfectly for us. Most times there are 2 cooks in the kitchen and sometimes 3.


    The distance from the counter edge to island counter edge is 45 inches. With our counter depth french door fridge it is not an issue.


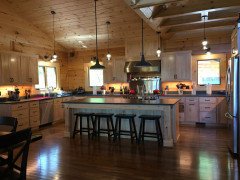
    Here's an older photo of our kitchen so you can get an idea. Our microwave is on a shelf to the left of the fridge.


    Daniel Dine thanked vinmarks
  • 4 years ago
    last modified: 4 years ago

    I would move your refrigerator closer to the sink, where your 2' number is.

    I would move the microwave to the right of that.

    I would slide the stove down to the end of that row to the right.

    You could even have it where the current plan has the refrigerator if you don't think that would involve too much walking.

    This shifting would get you the refrigerator closer to the sink as I mentioned above.

    The microwave would be next to the refrigerator because you nuke food you get out of the refrigerator.

    Then once food is prepped you cook it on the stove.

    If you plan to have additional wall ovens, keep your stove on the long wall and put the wall ovens where the current plan has the refrigerator and be sure to have a cut-out in the cabinets for a counter resting place for any hot things you take out of the wall ovens.


    Maybe it is in there and I can't see it, but I think you need an extra refrigerator and or freezer in the pantry or the basement (if you have one.)

    Daniel Dine thanked loobab
  • 4 years ago

    I like your plan except for the barn door pantry. Takes up too much wall pace for my liking, and they are rarely done in a way they makes sense with the style of home

    Daniel Dine thanked User
  • 4 years ago
    last modified: 4 years ago

    ^^ I agree about the barn door.

    And if your hands are full you don't have a third hand to open the barn door.

    Get a swinging door with a brass plate at the bottom and an additional one where one's hand would go, if you use a hand.

    So if one's hands are full, a foot or a fanny or a shoulder will do the job.

    Daniel Dine thanked loobab
  • 4 years ago
    last modified: 4 years ago

    I think you've started with a very common thought: "I love to cook, and I cook often, so I must need a BIG kitchen!" No. You can overshoot the mark, and with this massive island and miles of cabinetry, you've done it. Too much is just as bad as too little; too much requires unnecessary steps and invites clutter. Specific thoughts:

    - I've had a galley kitchen with 5' between the two sides, and it was about one step too far; the two sides didn't play nicely together because of that extra step of space.

    - Start with your three major players -- sink, range and refrigerator. Put them 4' - 9' apart, then arrange your storage and other secondary items around them.

    - Think through things you do daily and consider whether your items are laid out comfortably: Imagine getting a drink of water -- do you have glassware stored near the refrigerator? Is the dishwasher close to the glassware and silverware storage? Where's the trash can? Where will you keep your stand mixer? Where's your fire extinguisher? Go through a million scenerios -- things you do on an everyday basis. Right now you have too many steps between everything.

    - With a giant pantry -- love that -- you really don't need miles of cabinetry. Pantries are far superior storage (because you can see everything at once) and they're cheaper than expensive cabinetry topped with stone.

    - Yes, cut down the island. Forget the back-side storage -- with a giant pantry nearby, why would you want to crawl under the table to get things? Go with 2' of island "for the kitchen and an 18" overhang for the stools. That gives you a 3 1/2' island. Perfect.

    - I wouldn't want a prep sink in the island; I'd rather have a well-designed kitchen that doesn't need a prep sink.

    - Speaking of sinks, consider a LARGE single bowl sink. This board isn't united on much, but that's one thing we pretty much all agree upon.

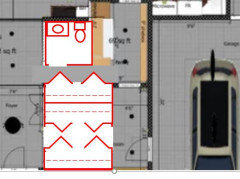
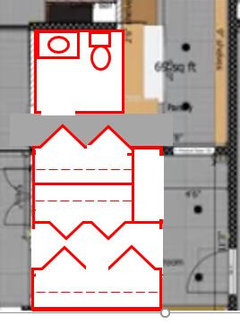
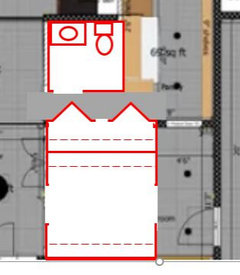
    Now let's talk mudroom. You have a whale of a lot of wasted space. Consider this:

    - Flip the half-bath and turn it 90 degrees -- now it can open onto a small hallway, making it easily available from two sides of the house.

    - Instead of an L-shaped closet and a big walkway, to with three narrow closets -- wow, this is a lot of storage. Or, any of these closets could become a bookshelf or a bench for sitting down to take off boots.

    - Alternately, you could shorten the two back-to-back closets and have a bench facing the mudroom entry.

    - Yet another idea: the two closets that "face one another" could become one large walk-through closet, giving storage on the two sides /accessible from both the foyer or the mudroom.


  • 4 years ago

    Wow, I didn't think this would get as many comments and replies as it has. Thanks everyone for looking at it.


    @loobab an eat-in island is definitely more of a want than a need. We usually eat all of our dinners at the table but for breakfast or lunch sometimes our existing island will be used. We like that flexibility plus it gives more seating for holidays or when people come over for beverages.


    @RappArchitecture, good to know. I'll look into this a bit more since I agree that it would be an ideal spot for the fridge in the corner.


    @vinmarks Thanks for the photo! I'm thinking with a french door counter-depth fridge this will not be an issue (which is our preferred fridge anyway).


    @User appreciate it! I'm not a a huge fan of barn doors either, but my wife is right now and I want her to be happy with it. I'll show her this and we'll talk about it ... see where it goes!

  • 4 years ago

    In England they use the swinging door, even between the kitchen and dining room.

  • 4 years ago

    I have a similar layout. i posted photos of my recently finished kitchen a few weeks back. prep sink in the island closer to fridge is a game changer.

  • 4 years ago

    I know your question was about the location of the refrigerator -- hope you don't mind input on the kitchen as a whole? You said this is new construction, so, better to make changes while it's all just paper?


    The first thing I notice is that you have limited clearance on two sides of the island -- 36" is really not enough space, particularly if that measurement is cabinet to cabinet vs. countertop to countertop (the measurement will be 35" or less from countertop to countertop). I would consider turning the island so that the long side is perpendicular to the dining table (as well as reducing the width of the island -- see below). If I had to "steal" a foot from the workshop to have that work, I'd do it -- you will spend more time in the kitchen than the workshop (?) and you won't miss that 1' when you are in the workshop.


    Another happy result from taking that extra foot from the workshop is that the refrigerator would not be so constrained - there would be breathing room between it and the corner. In that scenario, I'd leave it where it is, but no matter where it is on that wall, I'd consider recessing it into the garage space if it is a normal full-size refrigerator, so that it doesn't stick out 6 inches into whatever walkway you have there -- on paper it doesn't look so bad, but in real life, if you are going to spend all that money (and it is ALL that money) on a kitchen, get the refrigerator right.


    I would make sure that there was seating for 4 people at the island, with at least one seat (2 better) on the dining room side (assuming you rotate the island to perpendicular), so that you are not all seated like you are in a diner. If there was one thing I could change about my kitchen -- that would be it. We have a similar set up to your plan and I thought we'd use the dining room table all the time -- not so much - you will end up eating at the island a lot, so you want enough seating for everyone/every day.


    With both you and your wife being 6'+, I would not reduce the overhang on the island to 12". I'd give up the backside cabinets (under the island) before giving up overhang for leg room. I think you would not even miss those cabinets, but every time you sit at an island with a 12" overhang, and bump against those cabinets, you will wish you had more of an overhang - 15" would be a minimum; more would be better.


    I'd give up some upper cabinet space on the sink wall to make that window a triple window, to bring more light into the kitchen - that's a personal preference -- I like a really bright kitchen - ymmv.


    Finally -- you did not ask for input at all on the whole mudroom/closet/gun safe? (I think that's what that is?), but it needs some work -- right now it's just a hallway, but it's a future bottleneck. If you try to put any benches/lockers, storage, you won't have room to walk through -- think about putting a 15" bench (or locker, etc.) along either of those walls, but particularly the 12.5' wall -- if someone is sitting, putting on shoes, etc. there is just no way anyone can comfortable get around them. Not sure the solution (smaller closet? smaller gun room? relocate gun room?), but needs work.


    Good Luck w/your build!


  • 4 years ago

    Is this the final house design? Who designed it?


  • 4 years ago

    It is 3' 6" or 42 ", not 36 " (easier to read on a desktop).


    I dont like where the fridge is, too far from the sink and in a corner. Any possibility to move it to the left of the sink?

  • 4 years ago
    last modified: 4 years ago

    Thanks for all the suggestions so far. I've been working on tweaking it, incorporating some ideas, and seeing if I can make others work. I'll post an updated version once I've finished.

    @cpartist Not final yet, preliminary. Mostly myself, but a draftsperson/engineer who handled the structural aspects, and some builder friends. I was going to use a kitchen designer later but may enlist some help earlier. There is a set of actual plans (preliminary) but it matches my own sweethome3d drawing so that I can make edits.

    @Ig222 I'll try that and see how it works. My plan was to use that cabinet space for cutlery/glasses/plates since its right next to the cleaning zone and eating zone.

    @rmsaustin I certainly don't mind stealing a foot from the workshop if necessary. I've updated the design to allow for 4 people of seating (although I may need to play with inches here and there depending if posts are needed in the corners of the overhang). I'm very happy to receive input on the whole design and can post the whole thing if people are interested (there are 2 other floors as well). It's hard to see in the mudroom based on what I posted so I've put another picture here. There is already a 15" bench area in that hallway - realistically, it would be a combination of shelves and benches around the window.


    I removed some of the models in the walk-in closet as well. They did look like guns! But its just a closet :)

    @Mrs Pete I've cut the island down to 3'6" and moved it closer to the cabinets by the stove (4'6"). I've also added one seat on the pantry side. My thinking is that there would be some form of open shelving on the sink side to put some water bowls for our dogs. Then just 2 24" deep cabinets but there will likely need to be some post support or some support for the top. Looking into a large single sink as well ... looks like you can get them with removable dividers so maybe thats the way to go. Thanks for taking a look at the other area as well! Would be happy to post the whole plans. I think there were some windows and a bench that was hard to see which I included in a picture above. The idea is that everyone's coat, boots, keys, etc... all just stay in that area.

  • 4 years ago

    Not sure if the ref placement has been beaten to death! For me, the problem with the ref not up against the wall-et on the hall from the garage is that the Tall, Deep, Refrigerator will make all of the corner into dead space, whether the ref doors are open or not. If you have a corner in your current kitchen, put a nice tall box on the counter, 1 foot from the corner and sticking out anywhere past the counter edge about 4" to 8". Try to use the cabinets in the corner or reach into the back of the counter. Then try to open base cabinet doors, drawers or a corner cabinet mechanism and also the upper cabinets in the corner. If you just flip the ref and micro, you'll still have a version of the problem if the micro is in a tall cabinet, it will just be slightly less.


    Just a couple of smaller things.. Consider placing the micro in the island facing towards the ref. In our house, the micro is a re-heater so most things are headed to the micro. We keep containers to use in the micro immediately beside it - the same general counter area we use to put away leftovers. If I was remodeling or building now, I would consider a couple of other things when I'm thinking about placement. They have these combi-micros that have Micro, Convection and Air Frying. They are bigger but have more stuff in the same place or something like the Anova combi-oven that has steam, convection, air frying and toast. There are other makers that have ovens with the same combos. Either would make for perfect second ovens to me.


    Also consider placing a "pot filler sink" in the island or beside the range. It will give you a closer place to get or dump water without carrying full pots through the kitchen. I have one in an 18" cabinet with some tray dividers underneath - for cutting boards, racks and oversize lids.


    Don't worry overmuch about having a deep island. You have one of the rare circumstances where it might be a good idea to have more surface for entertaining, excess chefs, or people who are just going to set out food they brought or help with dishes. The flexibility likely would make up for having a deep island.


    Consider trash and recycling now - including trimmings destined for compost.


  • 4 years ago

    @cpartist Not final yet, preliminary. Mostly myself, but a draftsperson/engineer who handled the structural aspects, and some builder friends. I was going to use a kitchen designer later but may enlist some help earlier. There is a set of actual plans (preliminary) but it matches my own sweethome3d drawing so that I can make edits.

    I would highly suggest that you engage the services of a person of design talent (architect?) to design your house. I'm going to assume your background IS NOT in design based on the plans you're showing. Sorry to be so blunt.

    Understand a house isn't designed by first putting tetris boxes together into a "floor plan" and then slapping on a facade for the exterior. A well designed house is designed in 3D taking into consideration the exterior, interior and how the house will be sited on the land.

    I post the below constantly and all those that are bolded are issues I see with your house. There are other issues too, but start with these:

    The best houses orient the public rooms towards the south for the best passive solar heating and cooling

    The best houses are L, U, T, H, or I shaped.

    The best houses are only one to two rooms deep. And covered lanai, porches, garages, etc count as rooms in this case.

    The best houses make sure kitchens have natural light, meaning windows so one doesn't have to have lighting 24/7 to use the kitchen. (And no, dining areas with windows 10' or more from the kitchen will not allow for natural light.)

    The best houses make sure all public rooms and bedrooms have windows on at least two walls.

    The best houses do not if possible put mechanical rooms, pantries or closets on outside walls

    The best houses keep public and private spaces separate.

    The best houses do not have you walk through the work zone of the kitchen to bring laundry to the laundry room.

    The best houses do not have the mudroom go through any of the work zones of the kitchen.

    The best houses do not use the kitchen as a hallway to any other rooms.

    The best houses do not put toilets or toilet rooms up against bedroom walls or dining areas.

    The best houses do not have walk in closets too small to stand inside.

    The best houses have an organizing “spine” so it’s easy to determine how to get from room to room in the house and what makes sense.