Software
Houzz Logo Print
ladondra_moon

Need More Space

4 years ago
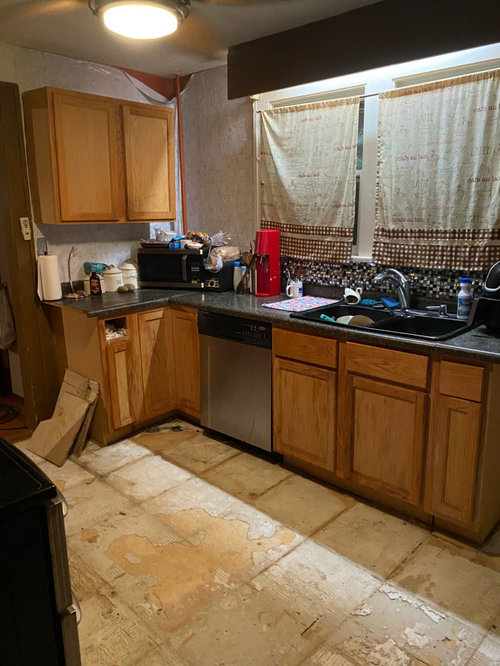
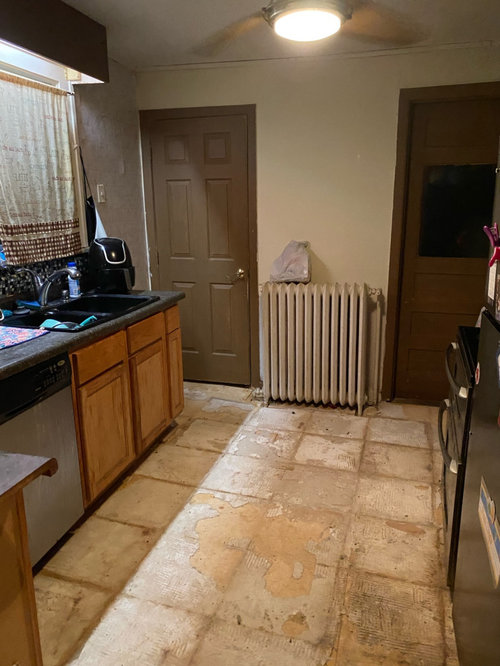
I have a small kitchen (11.5 long X 10 width) and I have hardly any cabinet space. I’m remodeling my kitchen and looking for ideas/suggestions.

Comments (59)

  • 4 years ago

    Draw put a measured floor plan to scale to start. That should have been the start 2 years ago. Take stock of your current electrical panel. Older kitchens renovations often require complete electrical upgrades to meet current codes. Same with plumbing. Older homes often require plumbing updates to even function. This goes for every invisible support system in the home. Most of the money in an older home remodel goes to very unsexy invisible things. And you want to meet current codes and pull the required permits. Otherwise you’re wasting your money on a scofflaw under the table project that won’t add anything to your homes value.


    Hire a kitchen designer to put all of the parts and pieces (and more) like this together for you, or else spend the next 18-24 months in a torn up space educating yourself on all the details you should have known before doing one lick of demolition. And that time also allows you to save more money, because this will cost 4x what you ”think” it should, as a start.

  • 4 years ago

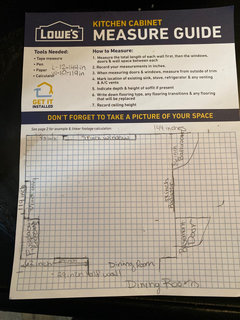
    Thank you. I’ll draw it up this morning and add a picture. This is a family home so idk if smaller appliances would be a good idea but I’m open to it

  • PRO
    4 years ago

    IMO unless you lve miles and miles from a grocery store no one needs a hyge fridge and certainly not black in small spaces . Post the to scale plan make sure it can be enlarged and all meaurements clearly marked and give us some clue as to budget.

  • 4 years ago

    I have 2 grocery stores in a 2 block radius. My budget is $15K

  • 4 years ago

    That fridge is not that large - at all!

  • 4 years ago

    Are you guys very handy? 15K goes very quickly in a kitchen and you'll save some in labor costs if you can do some things yourselves. Or do you plan to DIY the whole thing? Are you replacing cabinets? I can tell you that installing drawer bases will instantly improve the functionality of your kitchen. Do you keep extra supplies and pantry back-ups in a basement or in another room?


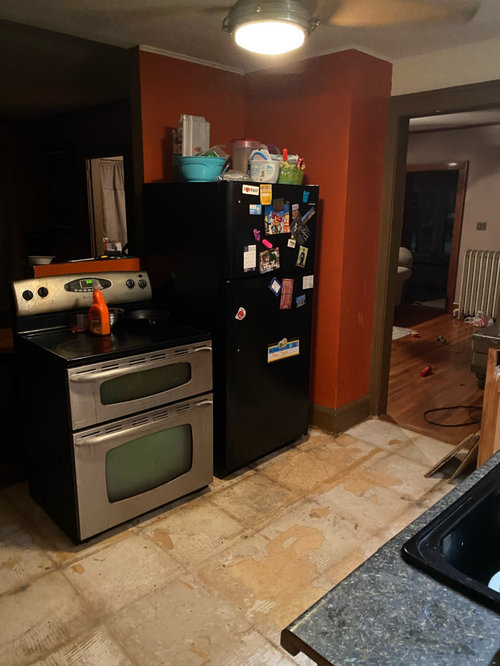
    I suspect you'll need to make that half-wall behind the stove into a full wall to add more cabinet space. Or the fridge could go there giving you a not-too-terrible work triangle.


    Measurements, overall plan (gut remodel or keeping cabinets, etc.) would help.

  • 4 years ago

    Just off the top of my head, without seeing any drawings or measurements, here are a couple things you should be thinking about to start.

    - your new cabinetry should be "frameless" construction. What you have now is "framed". Frameless cabinetry will give you more interior space in the drawers and cabinets. Since your kitchen is small, it is very worthwhile to seek out frameless cabinetry.

    - as @Verbo mentioned, you will need to upgrade your electrical, lighting, and maybe your plumbing. Electrical work is about the most expensive of all the trades, so your budget will need to be higher than the $15k to allow for that.

    - your upper cabinets should go to the ceiling. It looks like you have an 8' ceiling. If that is the case, your upper cabinets should be either 39" tall with a 3" crown, or 36" tall with a 6" crown. I am partial to a smaller crown because crowns provide no utility, are expensive, and I'd rather have the additional 3" of storage. Don't listen to anyone who says you should not go to the ceiling becuase you won't reach the upper shelves. Most women can't reach past the second shelf regardless of the height of the uppers, you need a stepstool for those shelves whether the uppers reach the ceiling or not, so may as well get the extra storage of the taller upper cabinets.

    - the base cabinets should be drawers, or at least mostly drawers. They provide better utility than base cabinets.

    - your fridge should be a counter-depth model, and be stainless steel, not black, not black stainless.

    - you sink should be a single bowl sink. Check out Kraus for fairly-priced good-quality sinks.

    - Don't do anything until you've educated yourself more about kitchen renovations, and the choices open to you. I am not sure that your size kitchen and your budget warrants a kitchen designer. But first educate yourself. Hang out on this forum and read the posts and you will learn a lot. Otherwise you will make expensive mistakes.

  • 4 years ago

    "Suggestions for what? The design?"

    No, she's looking for advice as to what floor to move it to.

    The best advice was to not have black appliances in a small kitchen?

    Frameless cabinets as the other solution?


  • 4 years ago

    15K will just about cover Cambria quartz countertops for the space. And nothing else. Or entry level cabinets. And nothing else.

  • 4 years ago

    ikea Kitchen Planner

    Free Design tool. Easy to use. Standard size cabinets and appliances, ability to move walls, doors, etc.

    Did I mention easy to use, and free?

  • 4 years ago

    I'm glad it was clear to you Stax, because I would not expect anyone to be looking for design advice when it is clear that they have already started.

  • 4 years ago

    I would close off the entry to the kitchen opposite the two door and radiator wall. you would gain more cabinet and countertop area and still have easy access theough dining room.

  • 4 years ago

    Here’s my measurements

  • 4 years ago

    @verbo I don’t need quartz countertops. I was going for the butcher block look

  • 4 years ago

    @Shannon_WI I was actually looking into frameless since I’d be able to store more with that option

  • 4 years ago

    Ceiling is approximately 8ft

  • 4 years ago
    last modified: 4 years ago

    Think "drawers" everywhere possible, and here's why. Is that a pony wall the stove overhangs?


  • 4 years ago

    @mojavemaria I don’t want to close off the entry to the dining room.

  • PRO
    4 years ago

    This might be a dumb question... but is the radiator functional and used?

  • 4 years ago

    Yes and the pipe behind the cabinet in the corner is as well. It’s my heat source for the boiler

  • 4 years ago

    Do I have to upgrade the plumbing and electrical if I plan to keep everything as is? Like the electrical stove and fridge? Sink will be single base which right now it’s double

  • 4 years ago

    If you have 2 entrances into the dining room, I would seriously consider closing one off.

    Your picture is difficult to read.

  • 4 years ago

    I agree with not closing off dining room. I was talking about the entry next to your fire box. There are just a lot of doors and openings that limit your options right now.

  • 4 years ago

    @Anna I wouldn’t say I’m handy, I’m a YouTuber. I removed the tile flooring myself. I’ll do the painting, but that’s about it. I have a bakers rack but was thinking about buying a floor to ceiling cabinet to help with cabinet and drawer space.

  • 4 years ago

    It looks like you have the space to add a corner cabinet by the windows. However, it also looks like there is wiring or something in that corner.

  • 4 years ago

    @anna there’s 2 entrances to the kitchen. Entrance from living room and another from dining room. If I did that, I’d close the entry next to the firebox. Good suggestion mojavemaria

  • 4 years ago

    There’s a pipe for the boiler in the corner. The previous owners cut a whole in the cabinet to fit a corner cabinet in it

  • 4 years ago

    Do you have an Ikea near you?

  • 4 years ago

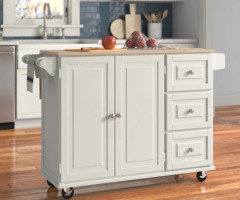
    Consider a rolling kitchen cart that maybe you can leave in dining or living room when not in use.


  • 4 years ago

    No I don’t have an ikea. I bought a kitchen cart yesterday

  • 4 years ago

    Since you mentioned a butcher block countertop - maybe a fold down countertop extension might interest you.

    Other ideas: Close up one of the windows. Put a radiator cover over the radiator and add shelves above it. Put a cabinet above fridge. Extend the wall above the range and add cabinets. Put a pantry like cabinet in the dining room for storage.


    https://www.hometalk.com/diy/organize/kitchen/diy-fold-down-counter-extension-for-your-tiny-kitchen-31259724

  • 4 years ago

    Thank you everyone for your comments. I’ve definitely learned a lot. Hopefully I’ll be able to give you a progress report in the next 3 months

  • 4 years ago

    Please add a photo of the stove wall, preferably with the curtains open, lights on, and in broad daylight. A photo of your electrical service box would be helpful.


    I suggest getting a couple estimates to start off:


    1- check with city hall to see how much permits cost;


    2- get an estimate from a licensed electrician to upgrade your service to current code (they may be able to give an estimate based on the photo).


    It's better to know what these required costs are before allocating the $15K.


  • 4 years ago

    If you decide to postpone work for a while to save up more money, you may want to start a new post to get comments on temporary fixes. If you use the budget amount in the post title, such as "temporary kitchen fix-up for $200- $500", you may get some helpful ideas.

  • 4 years ago

    I wish I would have waited but just couldn’t stand the flooring. I’m going back to planning to get an estimate for

    1. Electrical Upgrade
    2. Plumbing Upgrade

    It might take most of my budget between the two but having those 2 things completed and ready for the updated kitchen will be worth it

  • 4 years ago

    You might want to consult with a KD(even at Lowes and HD), just in case it makes sense to move appliances around, the upgrade estimates should take this into account.

  • 4 years ago

    Yes I’ve been working with Lowe’s. They agreed that I don’t have the space to switch things around. Smaller appliances wouldn’t give me much either.

  • PRO
    4 years ago

    Contrary to what some have said, I think you can work within the footprint of the kitchen and get a decent result with $15,000 depending on your location and the materials you select. For example, there's nothing wrong with using butcher block or laminate counter tops, and they are much less costly than any stone. A vinyl or ceramic tile floor is less expensive than site-finished hardwood. Lowe's offers cabinets that are practical but not custom sized or finished. Also, you have a small space which will keep the price down since you need less materials.

    However, it's difficult to get an idea of the dimensions and architectural limitations (doors, windows, heating, etc.) from your photos and drawing. What is needed is a scale drawing of the existing space, clearly marked, to allow anyone here to give the best advice. Lowe's has designers on staff who can help you with the layout and materials selection. Just don't be impatient, it may take time. Keep us informed of your progress!

  • 4 years ago

    One thing I would do, no matter what, is separate the fridge and the stove. I had a very small kitchen and just did a gut reno and my biggest priority was moving my stove to an outside wall and venting it properly.


    I only added 30 sf but it made a world of difference in the space I had. I have landing next to my fridge, have adequate work space on both side of the stove and plenty of storage drawers.


    One thing I did was added a soapstone slab to the top of the radiator to provide shelf space.


    Just an FYI in a smaller kitchen countertops won't be 15k. I used Cambria and it came in a little less than 125 a square foot.

  • 4 years ago

    I would love to move the stove to an outside wall. I just don’t have the space to do so. My sink is in front of my 72” window. I can rewire the stove but I’ll lose upper cabinet space. The Lowe’s design expert even said it’s a strange layout as is.

  • 4 years ago

    You never posted a layout with dimensions to get more help. There are lots of Houzzers who want to help you.

  • 4 years ago

    Make sure you do not go too small with your kitchen sink. A nice sized sink, is very important in a kitchen.

  • 4 years ago

    She did post a rough layout but pertinent measurement were not there. Like the pipe in the corner and all dimensions on current fridge stove side.

    Quite frankly I’m thinking close up the windows and put fridge and stove on the outside wall. Sink looking over the half wall, with dishwasher to right then a cab with an upper where fridge is now. Maybe even extend the half wall down with maybe a 40 inch opening into dining room. Do you have a nice view out those windows?? If this was me going to try to cook for a family in that kitchen I would sacrifice the natural light for a better layout - still will be tight but you can get some uppers and vent to outside.

    Also would love to see that dining room to see about doing narrow depth cabs in there for storage/pantry items.

  • 4 years ago
  • PRO
    4 years ago

    A faw ideas, not sure if they are covered yet or not.

    If you got a bit narrower fridge so that it really is within the edge of that wall- or if you can go past that wall by a smidge and make it look good from the other side... you could consider cabinetry above the fridge, or maybe even a whole fridge cabinet? And either a bit narrower stove or finish out that half wall by a few inches to match the width of the stove.

    Shallow cabinetry above the radiator. Not for food storage since it is used, but for other storage. Additionally, cabinets could go above those doors for lesser used items, but I'm not sure how much clearance you actually got there.

    The blank wall between the sink and the bathroom door can be used to hang shallow stuff like cookie sheets, the wall to the left of the sink could have a magnetic knife strip or hanging utensels. The one upper on the end can be fitted so it fills the entire corner, and goes up to the celing- not sure if you would prefer one tall cabinet or perhaps a two stack, with the upper matching the size of the upppers if you put some above the doors. Under-cabinet lighting there and maybe an under cabinet towel holder instead of using a countertop one.

    Kitchen window- you have them fully covered with single curtians. What's the view out there, which way does that window face, are there good windowsills? What's the light up there? You might be abe to again, put in some upper cabinetry across that stretch, maybe even make it a full wrap around from the upper to the basement door if you want. Or even a nice shelf across for some storage. But not that box that is there now.

  • 4 years ago

    The window looks into my backyard. The box hides the ugly lighting. I do use the light when I’m not using the main light.

  • 4 years ago

    If you close off the living room door, you will have a nice size wall to put your stove on and an easy run for the exhaust vent off to the outside.


    Use the Ikea kitchen planner, as above. https://www.ikea.com/us/en/planners/

  • 4 years ago
    last modified: 4 years ago

    Thank you, Miss TKO.

    LaDondra - do you have any other pics? Mainly of the areas that surround the kitchen.

  • 4 years ago

    I could put the stove on the exterior wall since there’s 25” in between the pipe and window. I’ll have to see how much it will cost to move the outlet but I’d lose some upper cabinet space but will gain 3 feet of base cabinet at the half wall

  • 4 years ago
    last modified: 4 years ago

    Complete the half wall and gain 3 feet of upper space too. Put a counter depth fridge in a cabinet with 24" deep uppers.