Software
Houzz Logo Print
sculpin

Master Bath layout suggestions

4 years ago
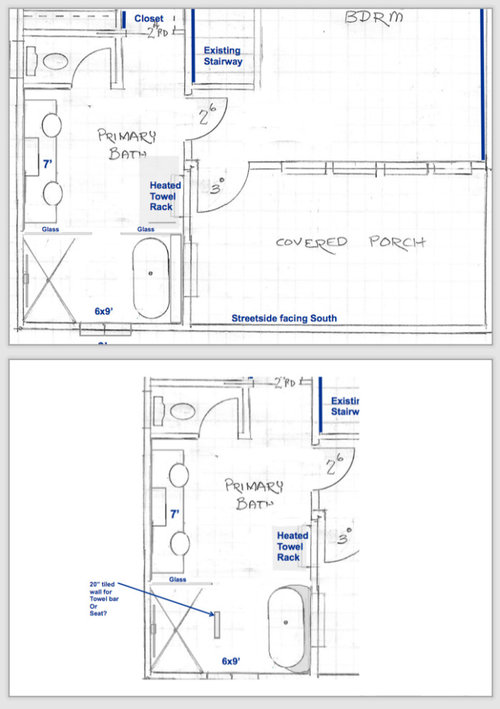
This is a 90+-year-old home we are renovating. The covered porch and master bath area are expanded a few feet to allow for the new master bath design. We are restricted in width by the existing stairway and the current footprint of the foundation.

I like the closet, toilet room, vanity layout. The bath area is about 6' deep and 9' wide. The contractor proposes a wet room for the 6x9' shower/tub area. I question whether the expense of a 6x9ft wet room is prudent. Does it need to be total wet room construction since it is 9ft wide? Also, do you think I need the glass wall, or any wall, at the end of the tub? The glass wall will be a nice but expensive design feature?

The 2nd photo shows my mock-up. I chose to in-set the tub for ease of entry/exit. I added a 20" partition wall to separate the shower and tub, and removed the glass wall. Is this a better layout?

Thank you for your suggestions.


Comments (8)

  • 4 years ago
    last modified: 4 years ago

    I just have a suggestion, put a pocket door for the water closet. its a bit tight with the door swing.

  • 4 years ago

    Wet room would be better long term for the durability of the structure and space. You wouldn’t have to worry as much about the tub overflowing. Your other option would be to enclose your shower. Either way, think about if you need a bench or will use a stool. Is the room ADA adaptable if someone in your family has an accident? (You have enough space). How are you organizing toiletries in the shower area?

  • 4 years ago

    A wet room requires you compleely clean and wipe out everything - including the tub - each time you shower. Keeping shower and tub separate is more efficient for daily upkeep. If bathroom is completely tiled a tub overflow can be alleviated by keeping shower area barrier free, allowing tub overflow to drain toward shower drain. Keep a bench in shower area of comfortable width and depth to sit on.

  • PRO
    4 years ago

    Every single one of my bathroom projects involve what would be called a "wet room". It's the norm here in Europe. Your design looks great. No need for a glass partition between the bathtub and the rest of the room. And no need for any partition of any kind between the shower and the bathtub. Bathtubs are made to get wet. To keep splashes at a minimum in a setup like yours, I might suggest placing the shower head on the wall facing the glass partition (and so facing the vanity) and, if need be, making that glass partition a touch bigger. In any case, I would suggest installing a rain shower head that includes a handheld. But if I'm not mistaken, rain shower heads are not very popular in the USA so see what works best for you.

    If you don't mind, I think you have other details that should be calling your attention. 
    - someone already mentioned a sliding door to the water closet. That would definitely make that space easier to use. It could even be a barn door setup.
    - is there a window in the water closet?
    - is the toilet sharing a wall with another room? If so, is there enough sound insulation that people in the other room won't hear the toilet flush?
    - you probably already have, but I would also suggest that you focus on the practical, nitty gritty, daily use of this bathroom (like towel racks and hooks for the bathtub, shower and vanity; laundry hamper; storage for bathroom cleaning supplies; placement of bath salts/soaps/etc; trash bin location; toothbrush and toothpaste location; and/or whatever else you will be doing in the different areas of this space). Design the locations of what you need on a daily basis to be sure your bathroom works for you (instead of you adapting to it).
    - lighting. 1. Make sure the lighting is layered, especially for the different areas. Think of how you want/need your lighting while your enjoying your bath, while you're getting ready in the morning etc and plan accordingly for each. 2. Put the switches - and sockets - where it's easy and logical for you and 3. don't forget dimmers :)

    Your bathroom will look fabulous.

    Hope you find the solution that works best for you,
    Alicia

  • 4 years ago

    Thank you all for your wonderful comments. I don't know how to respond to each individually but here are my comments:

    I’ve had a raised platform tub in my shower room before so I’m not concerned about keeping this area clean.


    I certainly understand the toilet room is not for everyone; it duplicates what we currently have and is something my husband insists upon. The room backs to the closet so sound is not an issue. A west-facing window is planned for above the toilet. I have an antique ladder to mount behind the door that serves to hold magazines etc.

    I will consider placement for a bench or stool, where to store products in the shower, and ask about building with ADA compliance in mind, ie for future grab bars and potential roll-in shower access. I like the idea of the showerhead on the front wall rather than the west wall too.


    I also have plans for the towel racks, robe hooks, and storage; thank you for bringing this to my attention.


    Thank you all.


  • PRO
    4 years ago

    You have plenty of space for both a shower and a freestanding tub, so I don't think a wet room is necessary. I agree with one of the other commenters that a pocket door instead of a swing door for the WC is a good idea. Will feel less cramped without the door swing.

  • PRO
    4 years ago

    WOW we go to Europe almost every year and in none of the places we stay or friends do any wet rooms appear. Often they have a tub/ shower with a glass shower screen but no tub and shower inside the same space where both get wet everytime you shower. I would be curious to know where you are in Europe where this is the norm