

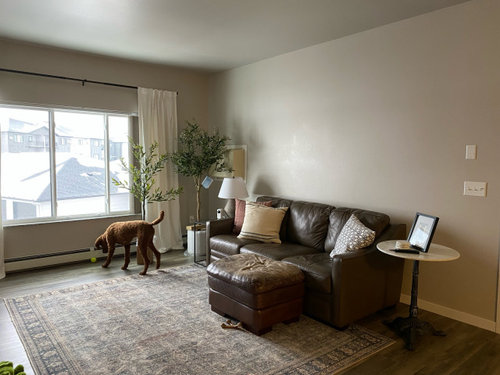
Which size floor plant for this space?
4 years ago
Featured Answer
Sort by:Oldest
Comments (12)
 4 years ago
- 4 years agolast modified: 4 years ago
Related Professionals
Duluth Interior Designers & Decorators · Jamestown Interior Designers & Decorators · Pierre Interior Designers & Decorators · Fort Worth Kitchen & Bathroom Designers · Lima Kitchen & Bathroom Designers · Forrest City Furniture & Accessories · Torrington Furniture & Accessories · Greenfield Furniture & Accessories · Minneapolis Landscape Architects & Landscape Designers · Sebring Landscape Contractors · Fresno Landscape Contractors · Fort Smith Furniture & Accessories · Fergus Falls Furniture & Accessories · Middletown Flooring Contractors · Rock Springs Flooring Contractors- 4 years ago
 4 years ago
- 4 years ago
- 4 years ago
 4 years ago
- 4 years ago
 4 years ago
 4 years ago
 4 years ago
Related Stories

LANDSCAPE DESIGNGarden Overhaul: Which Plants Should Stay, Which Should Go?
Learning how to inventory your plants is the first step in dealing with an overgrown landscape
Full Story
PATIOSWhich Outdoor Seating Is Best for Your Space?
Let these 10 outdoor seating ideas tempt you to spend more time enjoying your yard, patio or balcony
Full Story
STUDIOS AND WORKSHOPSPick the Best Flooring for Your Creative Space
We give you the lowdown on carpet, concrete, cork and more flooring options so you can focus on your art or craft
Full Story
REMODELING GUIDES10 Things to Consider When Creating an Open Floor Plan
A pro offers advice for designing a space that will be comfortable and functional
Full Story
DECORATING GUIDES12 Ways to Divide Space in an Open Floor Plan
Look to curtains, furniture orientation and more to define areas that lack walls but serve multiple functions
Full Story
KITCHEN DESIGNThe Kitchen Storage Space That Hides at Floor Level
Cabinet toe kicks can cleverly house a bank of wide drawers — or be dressed up to add a flourish to your kitchen design
Full Story
HOMES AROUND THE WORLDHouzz Tour: Radical Renovation Doubles Floor Space
A modern live-work home in London is converted into two flats, with a sunken roof terrace and an open layout for the main residence
Full Story
ARCHITECTUREDesign Workshop: How to Separate Space in an Open Floor Plan
Rooms within a room, partial walls, fabric dividers and open shelves create privacy and intimacy while keeping the connection
Full Story
DECORATING GUIDES9 Ways to Define Spaces in an Open Floor Plan
Look to groupings, color, angles and more to keep your open plan from feeling unstructured
Full Story
REMODELING GUIDESThe Open Floor Plan: Creating a Cohesive Space
Connect Your Spaces With a Play of Color, Materials and Subtle Accents
Full Story



tsugajunkie z5 SE WI ♱