

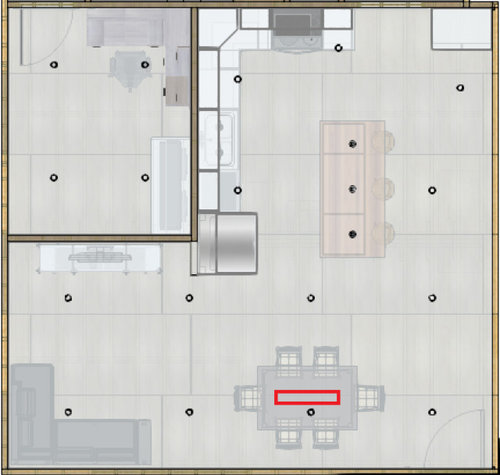
Lighting over kitchen table
4 years ago
Featured Answer
Sort by:Oldest
Comments (10)
- 4 years ago
Related Professionals
Cedar Rapids Interior Designers & Decorators · Lewiston Interior Designers & Decorators · Middlesboro Furniture & Accessories · Santa Barbara Furniture & Accessories · Las Vegas Furniture & Accessories · Ocala Kitchen & Bathroom Designers · Cheyenne Kitchen & Bathroom Designers · Clarksville Interior Designers & Decorators · Knoxville Interior Designers & Decorators · Spring Interior Designers & Decorators · Texarkana Interior Designers & Decorators · Clovis Interior Designers & Decorators · Washington Architects & Building Designers · Meridian Architects & Building Designers · Tucson Kitchen & Bathroom Designers 4 years ago
- 4 years ago
 4 years ago
- 4 years ago


Related Stories
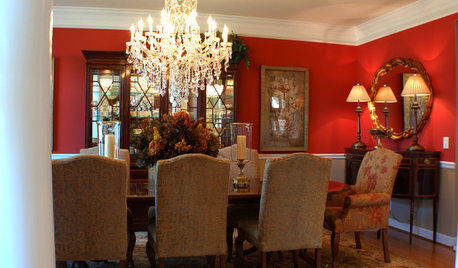
LIGHTINGHang the Perfect Light Over Your Holiday Table
Make everything look better with the right chandelier or pendant light for your dining room
Full Story
KITCHEN CABINETSColorful Ways to Make Over Your Kitchen Cabinetry
Try these inspiring color updates to spice up your kitchen a little — or a lot
Full Story
KITCHEN DESIGNKitchen of the Week: Making Over a Rental for About $1,500
Fresh paint, new hardware, added storage, rugs and unexpected touches breathe new life into a Los Angeles apartment’s kitchen
Full Story
ADDITIONSHouzz Tour: A Do-Over Addition Brings in Light, Air and Views
Double-height glass solves a host of the problems that plagued the previous add-on in this Washington, D.C., bungalow
Full Story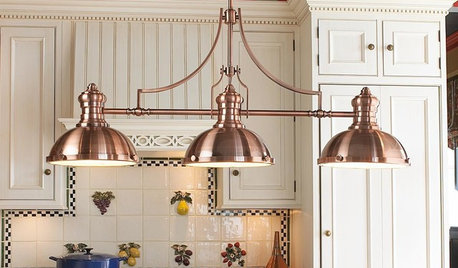
PRODUCT PICKSGuest Picks: Dashing Lighting for Over the Kitchen Island
These single-connection pendants and chandeliers will cover your island lighting needs no matter what your kitchen’s style
Full Story
Hanging Lightbulbs Hold Sway Over Rooms
Intriguingly industrial or with a riveting retro look, lighting fixtures with bare bulbs and exposed cords add edge to any room
Full Story
KITCHEN DESIGN9 Award-Winning Kitchens from KBIS 2013 to Drool Over
See top-rated designs from this year's Kitchen and Bath Industry Show and get details about the designers' visions
Full Story
KITCHEN DESIGNKitchen of the Week: Taking Over a Hallway to Add Needed Space
A renovated kitchen’s functional new design is light, bright and full of industrial elements the homeowners love
Full Story


RL Relocation LLC