Software
Houzz Logo Print
hzdeleted_29068705

Update on house

4 years ago
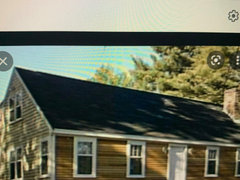
We did a walk through again with our realtor and our contractor and our plumber. Ideas abounded . I was so immersed in the planning for potential reno that I didn't take any pictures. What I would love is if my GW family has pictures of actual full dormers added to 1950's houses. Attic bathrooms in said dormers/bedrooms. I wanted an attic to remodel and I guess I am going to get one !!! A kitchen too and the existing pink bathroom ....yikes. Fortunately DH is really onboard and our contractor and plumber are so great with ideas. Pictures will be forthcoming after the close on the 26th. Thank you in advance,

Comments (52)

  • 4 years ago

    I toured one while I was house hunting in the aught's. It was two bedrooms on each side, each with their own dormer, and then the bathroom was in the middle, at the top of the stairs. It was a really cute house, I should have bought it. Big yard though, and I'm happy that I ended up with a smaller yard.

    User thanked l pinkmountain
  • 4 years ago

    There is only room for one bedroom and the .bath upstairs. It's a small house. It will be really interesting and light if we do the dormer/s. I need to do a lot of looking at pictures to get ideas and more talking to my contractor for sure.


    In the first huge remodel of the AL house I let the contractor do all the deciding about everything as far as the upstairs attic conversion as I had no idea what to even ask for and my Dad had just died and we had just moved my Momma in with us and she was dx with Lymphoma immediately after coming to live with us and our oldest son decided to get married....yikes. Even writing all that makes me wonder how we ever ended up with such a stunning house.


    I am hopeful that when I take pictures of the space I can get more ideas here on my favorite spot :). c

  • 4 years ago

    This is going to be fun! I love to live vicariously through other's decorating plans. Especially you Trail. You have the best taste!

    User thanked amykath
  • 4 years ago

    So glad you are taking us along on this ride! My grandparents house had a bathroom with light blue tile (the master bath) and the other upstairs bath had pink tile. Downstairs bath was white. My grandfather claimed the blue tile bath (had a shower only) and my grandmother always used the pink bath. I always thought that was fitting. The pink bath was so pretty. When we updated the house to rent it, we did not do full bath renos. We used black accents with the pink tile and it was a big hit.


    My parents had a bathroom (powder room really) with lavender tile! FWIW, both my grandparents and my parents had their homes built. I guess the colored tile was the thing back then!!

    User thanked Tina Marie
  • 4 years ago

    You're going to rip out the pink bathroom. Nooo! I follow vintagebathroomlove on IG. But if you have awesome fixtures you want to get rid of, you know where to find me.

    User thanked gsciencechick
  • 4 years ago

    Trailrunner: you might check the website sopocottage.com. she did dormers on one of her recent remodels. I always like the work she does.

    User thanked Bothell
  • 4 years ago
    last modified: 4 years ago

    @gsciencechick


    Not tearing it out I love the tile. and the bathtub is in great condition. We have a box of tiles in the basement so we can do repairs. There is a closet in the bathroom that is going to be enlarged by opening the wall to the adjacent bedroom that will give us enough room to put a stacked washer dryer in the bathroom behind folding doors. The w/d is currently in the basement and BIL can’t easily access it . So the pink bathroom will continue!

  • 4 years ago

    @Bothell thats almost exactly our remodel that we did on our 1890 bungalow in AL. We had 1000 sq ft with 2 bedrooms and a huge great room with an office space and a beautiful big wet room bathroom and a large unconditioned attic storage space. I am curious where the hvac is in her remodel of the attic. I dont see vents. Something like a baseboard heater maybe in the bathroom. thanks for the link

  • 4 years ago

    https://www.google.com/search?q=floor+trap+door+old+house+basement+stairs&rlz=1CDGOYI_enUS676US676&hl=en-US&prmd=isvxn&sxsrf=AOaemvKui8wGKPNHwSVjSkxl6dSeBG_-nw:1641429910251&source=lnms&tbm=isch&sa=X&ved=2ahUKEwjTjeX18pv1AhW8mHIEHSnoD6EQ_AUoAXoECAIQAQ&biw=414&bih=826&dpr=2#imgrc=-ozwTTwrkSWmzM


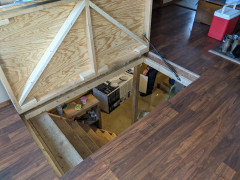
    And DH and the plumber explored this in behind the kitchen wall . The home inspection revealed the pull down steps. . its covered up at the top by wall/ stove/ fridge but may well be the way to expand the kitchen! Hoping the trap door with original wood floor is still around .

  • 4 years ago

    Good to hear!

    User thanked gsciencechick
  • 4 years ago

    Always looking forward to an exciting renovation. Can't wait to see your updates :)

    User thanked Arapaho-Rd
  • 4 years ago

    So happy to be in on this project! thanks for taking us along ❤️

    User thanked Kswl
  • 4 years ago

    Whoo hooo! This is going to be such an adventure!!

    User thanked pudgeder
  • 4 years ago

    This will be fun and I cant wait to tag along. Sometimes it’s easier for me to come up with ideas if I have a starting point that someone else has drawn.

    User thanked OutsidePlaying
  • 4 years ago
    last modified: 4 years ago

    We used a dormer on our small lake house because we wanted it to look old. It is a side dormer because the rest is open with high ceilings. i don’t know if this will help. We use the ’storage area’ as a seating area, but the dormer does not include that part. Hope this helps. I don’t have a good side view.


    User thanked deeinohio
  • 4 years ago

    How many windows do you want in the dormer?

    User thanked Annie Deighnaugh
  • 4 years ago

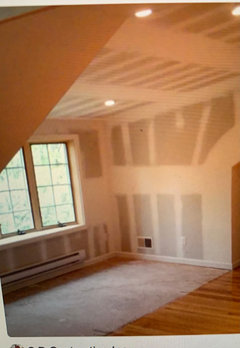
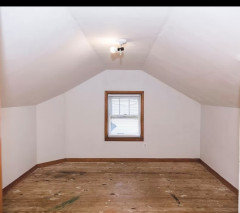
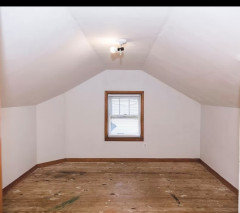
    @deeinohio the attic was started at some point not sure if it was this owner or previous. The max ceiling in the center is 6’6”. They made deep knee walls all around the perimeter for storage with an access door on each lowered area. My contractor said he can do the bathroom and not make a dormer at all and of course will be much cheaper .


    @Annie Deighnaugh I dont know . DH says he feels because the actual roof line is so low we would have a more straight sided boxy shape essentially would look like a second story on one end of the house not really a dormer at all. So many unknowns I probably should have waited to post. But at least I am looking at lots of pictures.

  • 4 years ago


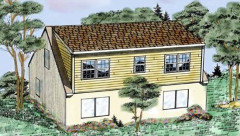
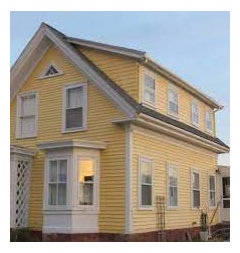
    this isnt the house but imagine straightening the roof straight up and putting a new roof following the original roof line. So adding a 2nd story not a dormer.


    I found this picture like this . made from this one below

    Hope this makes sense.

  • 4 years ago
    last modified: 4 years ago

    At 6'6" at max, would that meet code in your area?


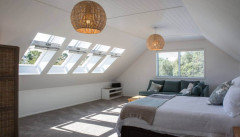
    Maybe skylights instead of dormer would also be less expensive. These tilt out.


    User thanked Annie Deighnaugh
  • 4 years ago

    Yes that was my first question to my contractor. He also said everything is easier if you don’t call it a bedroom. There is a window in each end like in the picture and I dont want to remove those so need to work around and definitely want a couple skylights. lots to think about. just can’t do much till we get in. and have to get through the move and pulling a trailer first😳😬

  • 4 years ago

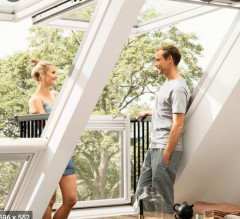
    There are those other skylights that fold out to become a mini balcony too. I'm sure they're not cheap, but probably less than raising the roof....


    User thanked Annie Deighnaugh
  • 4 years ago

    I like the kind where they let the peak of the dormer show rather than flatten it off which also gives a little more headroom.


    User thanked Annie Deighnaugh
  • 4 years ago

    @Annie Deighnaugh wow I have never seen that kind of skylight! I like seeing the peak we would definitely not have a flat ceiling. I am going to let things percolate a bit. Access will make a big difference.

  • 4 years ago

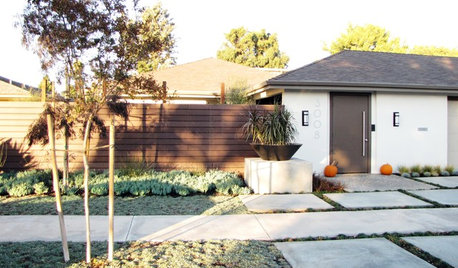
    For a shed dormer to look good, the roof of the dormer must be sloped and end lower than the initial roof. Windows should make up most of the wall. The dormer should stop well short of the edge of roofline.


    If you are going to go up to the initial roof peak with little drop, put it on the back of the house.


    Looks good


    Strictly for the back


    Also thinking - this project might drive you a lil nuts unless you can Do It Right which may mean raising the roof. It's how my current post-war 1.5 story is now a big old 2-story (they raised the roof and flipped it 90 degrees for some reason).

    User thanked robo (z6a)
  • 4 years ago

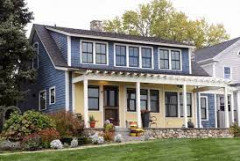
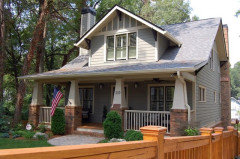
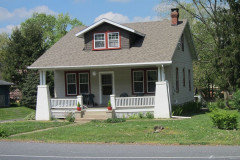
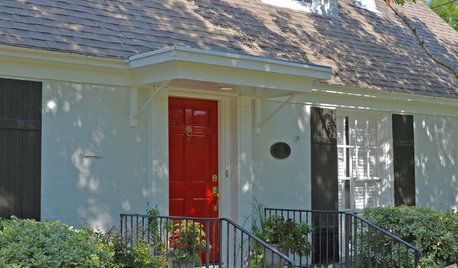
    Does it have a porch? I like the look of a relatively large gable dormer but the only examples I can find are a kind of classic Bungalow look with a porch.


    User thanked robo (z6a)
  • 4 years ago

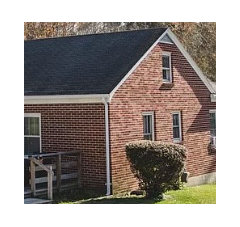
    @robo (z6a) the last two pictures won’t work as the area we need headroom is the whole left side . And its a ranch not a bungalow. Your house or picture # 1 is more what we would do but we don’t need it except the left side of the house front and back . I need to get a better exterior picture the house is on a hill so even the real estate pictures dont show it. Stay tuned. THANK YOU EVERYONE!

  • 4 years ago
    last modified: 4 years ago

    After drywall and insulation, the 6'6" celling might be 6'. Are you sure you want to go through all the trouble? Contractors are there for the money, it's a business, profit earning for them. Think it through, and be careful. Raising the roof costs more, but that's not a bad idea. After all these trouble and expenses, maybe it's easier just to get a bigger home........

    User thanked summersrhythm_z6a
  • 4 years ago

    The attic is already finished with dry wall and insulation so the 6’6” is finished height. This is a home for DH’s brother to spend the end of his life. It will then be a rental or our son will move in to it , their current backyard almost adjoins the property. Or it will be sold.


    There are no nice small homes for sale here. Very elitist area. Our contractor and his subs have done extensive amazing work for us over the past 4 yrs so no worries at all about their intentions . They have more work than they can handle and will prioritize our needs due to DH’s brother needing a secure place.


    We have spent a lot of time the past 24 hrs thinking and we aren’t doing dormers or roof raising. Our contractor has several tiny attic bathrooms he wants us to see. We trust him implicitly.


    Pictures by early Feb. with plans and will seek suggestions then.

    @summersrhythm_z6a I REALLY appreciate your concern, believe me I know there are pitfalls and cautions ! Thank you. c

  • 4 years ago

    Now I got the whole pic. That's really nice of you. Good luck dear! We have done fixing houses with contractors, nothing is cheap anymore.

    User thanked summersrhythm_z6a
  • 4 years ago

    I thought I was done… one never knows. family first ❤️. We love our contractors and subs… after all the remodels these guys are simply the best. worth every cent.

  • 4 years ago

    How fortunate to have good remodelers...skilled craftsmen who take pride in their work are worth their weight in gold for sure.

    User thanked Annie Deighnaugh
  • 4 years ago
    last modified: 4 years ago

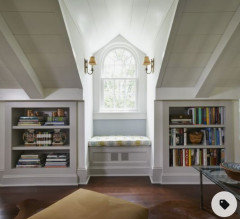
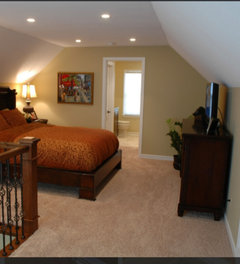
    My perusal of images pd off! This is what I am going to show our contractor. working within the scope of what we have , we can’t justify huge amounts of money for this little house. We need the bathroom to be at the front by the window because the waste stack in the 1 st floor bathroom is right below. I love the simplicity of this.


    our room there is more behind the photographer. and we have a stairway that’s pretty wood that can have a nice railing.Of course doors are 80” and we have 78”. Contractor is going to see what’s above the existing sheetrock in the way of space . We hopefully can borrow and use spray foam insulation to get some inches. Time will tell. Thanks for playing!

  • 4 years ago

    Nice when a plan starts to come together.


    If you need odd sized doors, if you have a ReStore (Habitat's version of a goodwill) in the area they are usually loaded with doors of all shapes and sizes at a reasonable price. You can look there for vanities, bath fixtures, lighting and all kinds of other things you might need.

    User thanked Annie Deighnaugh
  • 4 years ago

    We do and thats a great idea!

  • 4 years ago

    This is such a heartwarming project.... Not sure if this is something you would be interested in or not, but growing up, my bedroom was built into a similar space. My dad built drawers into the short wall (below the angled wall) to save on floor space, and they were fabulous! Similar to this except that ours was just one set, not an entire wall. It just strikes me as an opportune way to claim available storage space in a small house.

    User thanked Bestyears
  • 4 years ago

    @Bestyears for sure! we plan on it but the ducting for hvac will be in the knee walls as well. Thanks for the suggestion.

  • 4 years ago


    #2DD bought a post war TINY house. It did have two bedrooms! One was set up for laundry so DH moved it all down to the basement. He installed a hydraulics

    on the door which helps her open it.

  • 4 years ago

    @arcy, that trap door to your basement brought back memories of my first house. MY DIY husband took the space which included a back door hallway and stair to the basement and converted that space into a little family room as the kids came along. The regain access to the laundry in the basement, he built a door into the floor. No hydraulics though. It is by the grace of God and conscientious precautions that the toddlers did not fall into the basement.

    @User, I am so happy that you are sharing this house journey.


    User thanked happy2b…gw
  • 4 years ago

    @arcy_gw @happy2b…gw thank you both. The basement is actually accessible from a set of stairs in a room addition at the back entrance of the house. They enclosed the exterior stairs in that added room. The only reason we know there is a hidden trap door behind the kitchen wall is the inspector found a handle in the basement ceiling and pulled on it !!!! Surprise...a set of steps came down that go up to nowhere now. They covered over the trap which was in the kitchen and put the cabinets over that area. So I am going to have our contractor look at opening the wall as we redo the cabinets etc and see about accessing /adding the space as a pantry for the kitchen. I have no idea how big it is but we are going to see about it nevertheless. Thank you for the stories about your innovations !!! The laundry will be moved up to the first floor bathroom in a closet there. The basement in this house is not " noteworthy" ....that's being kind :)

  • 4 years ago

    Did you make an offer already? Good luck! Hopefully there won’t be any bidding war. Small houses sell super faster in our area.

    User thanked summersrhythm_z6a
  • 4 years ago

    Yes we had an inspection, There was another person who was " pending" but when the inspection report came back they backed out . The seller then came down in price . We learned all this after DH"s BIL let us know he was having trouble and we looked to see what was for sale. We then called our realtor and booked a showing. She talked to the seller's realtor and we decided to have an inspection. Of course when it came back it was much worse than the seller's realtor let on...why they do that when they KNOW you will see it I have no idea. Anyway they came down even more. It is still overpriced but there is nothing for sale at all in the price range we are interested in. All the small houses sold in the Summer and early Fall. They had mostly been rentals for University students and were in awful condition. So there is no competition for this house. We are willing and able to fix it up beyond what most would bother because we need the house, It will do well if/when we sell in the future. Believe me the houses that need work in this town really need work !! Won't really have anything more to post until we can get in and really get a feel for what we want to do. Will be exciting :) c

  • 4 years ago

    I remember after we finished our new house and moved in, I would tease DH that I needed a new "craft project" and so we'd have to buy another house! He was NOT amused!

    User thanked Annie Deighnaugh
  • 4 years ago

    Knowing there are people like you and your DH makes my heart smile, C. ❤️

    User thanked Jilly
  • 4 years ago

    @Jilly thank you , Your wonderful heart is always out there as well leading the way to kindness and light. c

  • 4 years ago

    @Annie Deighnaugh yes when we were in AL I kept saying I wish we had put a metal roof on the house and that much as I loved that amazing front porch I really wanted a screened porch. But I had a pool and I had the attic renovation in that house .


    Fast forward to this house and low and behold I got the metal roof and the new addition of a screened porch and we also have the beautiful front porch and a gazebo !! What more could a girl want. ???? Well I really wanted to do another attic but we definitely don't need it in this house so it was a no go until.....yep an attic to do !!! Again !!! To say DH isn't amused is to understate it LOL !!! He is afraid of what I will come up with next !! There isn't a kinder sweeter man around and he let's me have anything I want. Of course I do for him as well....2 pianos !! So we are a matched set of loonies. Thank you everyone for your kind suggestions and ideas and support. We will see what comes next. c .

  • 4 years ago
    last modified: 4 years ago

    Trailrunner, I am so glad to hear you have 2 pianos! Because we have 2 pianos too to start with, and the previous owners of our primary home left 1 in the house. It took us a while to figure out how to fit 3 pianos in one room. Lol I might change the 3rd piano into a cool computer desk like this one (without the drawers): https://www.bunchauctions.com/single-post/2016/05/26/piano-diy-13-ways-to-upcycle-an-old-piano-1

    User thanked summersrhythm_z6a
  • 4 years ago

    @summersrhythm_z6a very cool! DH is a professional jazz pianist so this is his life. He started playing with bands as a teen in NOLA. His career was as a college Chemistry professor but he has always played in restaurants and had a group that played for parties and weddings etc. He is out tonight playing . He got a new grand for in the house and a new digital piano for his studio in the back garden. He has a portable digital as well for travel. We have pianos a’plenty!!!


    Hope you enjoy yours too!!! c

  • 4 years ago

    Wow, that's awesome!! You have an in house music teacher!! I hope your kids all took the opportunity. Driving kids around for music lessons can be so exhausting.

    User thanked summersrhythm_z6a
  • 4 years ago

    No none of them were interested in piano. the oldest loved drums and was in the marching band and jazz lab band and concert band. Middle son was a bass player in the jazz lab band but his real talent was classical guitar , we have his guitar, he passed away in May 2020. Our daughter played trumpet in Jr High but never took band after that. Our grands all love the piano so we shall see.

  • 4 years ago

    So sorry to hear your loss Trailrunner. You and your family are on my prayers.

    I hope all your grandbabies get piano lessons from your DH. They are very very lucky indeed.

    User thanked summersrhythm_z6a