

Insulating Converted Garage Drop Ceiling
4 years ago
Sort by:Oldest
Comments (4)
Related Stories

INDUSTRIAL STYLEMy Houzz: From Raw Space to Hip Home in a Converted Utah Garage
Creative repurposing with an industrial edge defines the first home of an engaged couple in Salt Lake City
Full Story
MORE ROOMSMore Living Space: Converting a Garage
5 things to consider when creating new living space in the garage
Full Story
STUDIOS AND WORKSHOPSSee How an Old Garage Became a Colorful Art Studio
Using reclaimed materials, an artist in Ojai, California, converts a dark 1926 structure into a light-filled workspace
Full Story
GARAGESNot Just for Cars: Garage Doors for the Home
See how the nontraditional use of a garage door could transform your living space
Full Story
GARAGESHouzz Call: Show Us Your Garage Conversion
Have you switched from auto mode into workshop, office, gym or studio mode? We'd love to see the result
Full Story
COLOR11 Reasons to Paint Your Ceiling Black
Mask flaws, trick the eye, create drama ... a black ceiling solves a host of design dilemmas while looking smashing
Full Story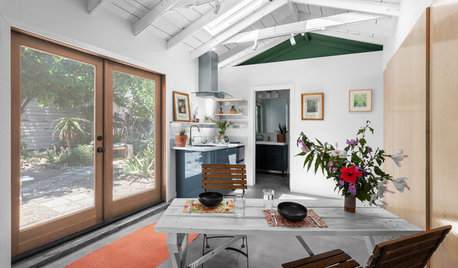
OUTBUILDINGS245-Square-Foot Garage Now a Breezy Garden Retreat
An accessory dwelling unit in L.A. gives homeowners and guests a space for indoor-outdoor living
Full Story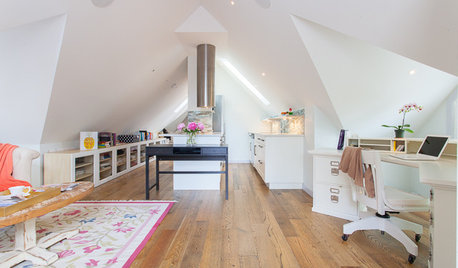
GUESTHOUSESHouzz Tour: An Elegant Studio Apartment Over the Garage
A dark space full of odd angles becomes a beautiful and functional college apartment
Full Story
STUDIOS AND WORKSHOPSCreative Spaces: Once a Garage, Now an Art Studio and Office
See how an artist and mom on a $300 budget created a bohemian-inspired mulitpurpose studio in a weekend
Full Story
GARAGE CONVERSIONSBefore and After: A Typical Garage Becomes a Vibrant Home Theater
Cozy, durable furniture and colorful lights give a Florida family a multiuse space that it uses every day
Full Story


Elmer J Fudd
mike_home
Related Professionals
Rocky Mount General Contractors · Westerly General Contractors · Helena General Contractors · Rocky Mount Home Remodeling · Saint Marys Home Remodeling · Sioux Falls Home Remodeling · Casper Home Remodeling · Saint George Bathroom Remodelers · Manhattan Home Additions · Cookeville Home Additions · Escanaba Home Additions · Brattleboro Home Additions · Bakersfield Home Additions · Tulsa Carpenters · Phoenix Carpentersmojavemaria
CraigOriginal Author