Software
Houzz Logo Print
martha_herr

Layout remodel HELP!!

4 years ago
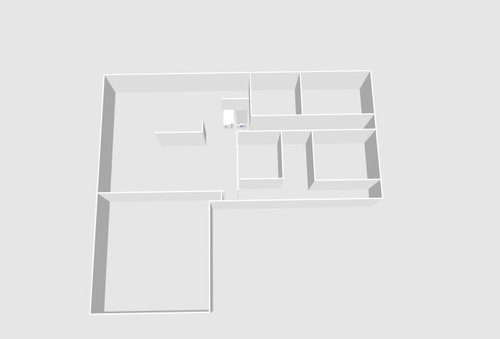
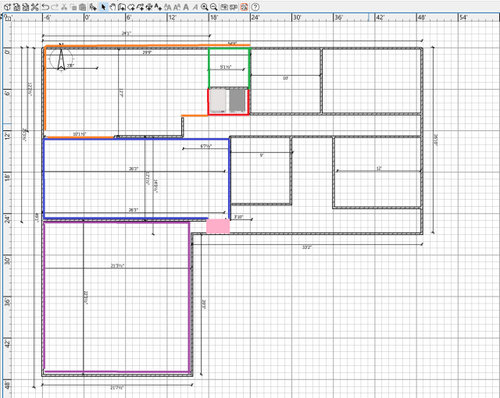
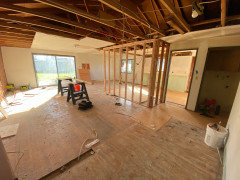
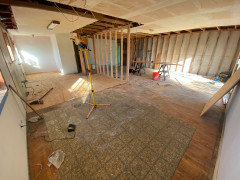
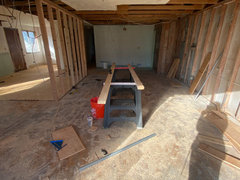
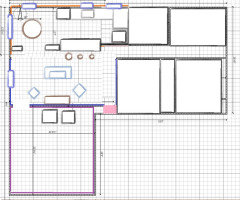
I am in the process of remodeling the kitchen, living, and dining room and have completely gutted everything. This is a 1400sq home so not huge. I have made the kitchen bigger by moving the south wall back 3'. This has not given me a very small and awkward shaped living room. I am thinking about opening up the garage and converting it to the living room and using the current living room as a dining area? I am so indecisive about the whole layout that I can't decide on anything. I would like to keep the kitchen no smaller than what it is but also have room for a dining room table as the little corner in the top left at the end of the kitchen is the dining area. What are your thoughts? Does anyone have an idea for a "flowing" space-efficient layout? I've attached a photo of a software sketch I did that includes the rough measurements and another that color codes the different rooms. Open to any and all suggestions!


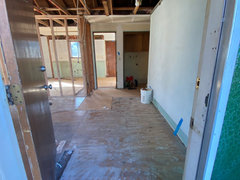
Oh! Also, if you see where the washer and dryer are in the picture, I absolutely HATE where they are and have no clue as to where I could move these to?


Orange: Kitchen & Dining area

Green: Where we would like to build our pantry

Red: Washer & dryer

Blue: Living room

Purple: Garage


Pink: Front door

Comments (14)

  • 4 years ago
    last modified: 4 years ago

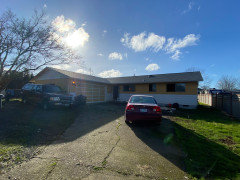
    can we see the house? outside and in, please.

    1. do you need 4 bedrooms in 1400sft?

    2. are we locating the washing machine here to simplify plumbing?

    3. assuming that one wall in the kitchen is load-bearing?

    4. no coat closet?

    5 why are there two hallways?

  • 4 years ago


  • 4 years ago

    1. We would like to keep the 4 bedrooms just for the resale value it brings.

    2. The washer and dryer were already located in that spot when we purchased it and its just an eyesore to me to walk in and the first thing you see is the washer and dryer. I attached a picture from the front door viewing in so you can see what I mean.

    3. The wall in the kitchen is not load-bearing but we don't really like the open-concept kitchen layout

    4. There was a coat closet but we removed it to open the space up a little bit.

    5. So sorry about the two hallways, there is only one hallway located between the kitchen and the living room. This was my first time ever trying to sketch something on a program and I entered all the measurements correctly but somehow I got that extra little bit of space


    Thank you for the layout! Do you not think opening the garage up to add more sq footage and an area for the living room is a good idea?

    Thank you!!


  • 4 years ago

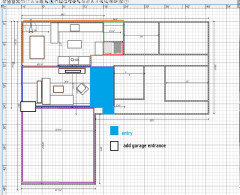
    I would not want to loose the garage personally, infact I would put the washer and dryer out there and create an internal access door from the house (lke my drawing) Then you could have a closet and or more kitchen space.


    You mentioned resale value. I think if you put an island where the wall is that would be more exciting to buyers. maybe there is a better way to approach that.


    Martha Herr thanked RL Relocation LLC
  • 4 years ago

    other thoughts are:

    making the sliding door foot print smaller and doing french doors. possibly even moving them do the dining area and eliminating the back door in the kitchen. Then add a window to the living room ( this is a dark house)


    Martha Herr thanked RL Relocation LLC
  • 4 years ago

    I wouldn't recommend losing the garage either. Do you only have one bathroom? Is this house on a slab or over a crawlspace or basement?

  • 4 years ago

    I agree with you, this is a dark house! Removing that back door in the kitchen is a great idea, then extend the counterspace past that. I was also thinking of replacing the window in the back left corner (dining area) with a smaller sliding glass door for easy access to the backyard?


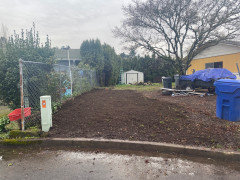
    We have 2 full baths with one in the master bathroom and one in the hallway which is very tiny (a project for another time). We also have a crawlspace - no basement. If the garage was to be converted we were planning on building a detached garage on the side of the house. I posted the picture where it would go. Of course we would remove the tree.


  • 4 years ago

    Our end goal is flipping it. We will be staying there for less than 5 years most likely.

  • 4 years ago

    If you use the garage and build a new one, you have to move the driveway as well, nothing worse than the "oh look they converted the garage" driveway lol.


    I would agree a spacious 3 bed in better than 4 tiny rooms, where is the 2nd when looking at the plan?


    If you were to use the garage, I would not use it for the living room, I would make it the master bedroom, walk-in closet and bath. then covert that small room next to the kitchen as a laundry room


    Martha Herr thanked RL Relocation LLC
  • 4 years ago

    When the master is separated from the "kids" rooms it gives the house a whole new feel

  • 4 years ago

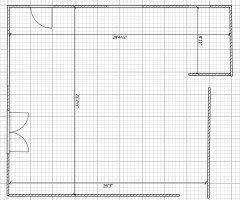
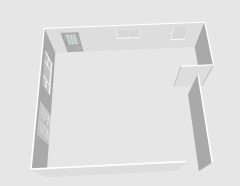
    Thank you for all your insight. We have taken your advice and have decided not to convert the garage but rather move the washer and dryer out there and open up the area where it was before. My husband is wanting the open concept but I'm afraid we will lose area to put our appliances and counter space as well. I don't know if I'm wrong in thinking this way but I also feel that if we had an open concept it would make everything more "squished" together, like the island then a few feet away the couch. I uploaded this blank slate of if we opened it all up. Would you be willing to give us a couple of options for layout? We are wanting to have a walk in pantry incorporated in there somewhere. We will have a double wall oven and stove in the island.

    Thanks so much!!


  • 4 years ago
    last modified: 4 years ago

    I agree that a 3 bedroom is better in that amount of square feet.

    Also, to have three bedrooms sharing one bathroom is not great, either.

    If all the other houses in the immediate area have a garage, I wouldn't lose the garage.

  • 4 years ago

    Also, feel free to add walls anywhere in the floor plan if you want. We are open to anything :)

Sponsored
Franklin County's Heavy Timber Specialists | Best of Houzz 2020!