

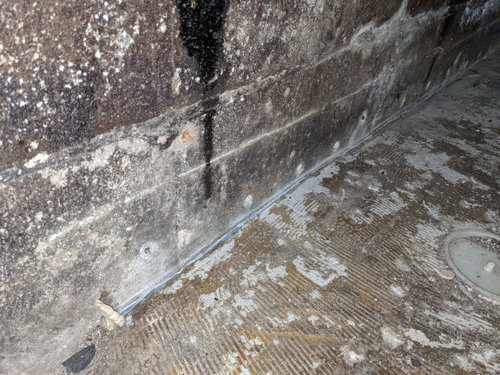
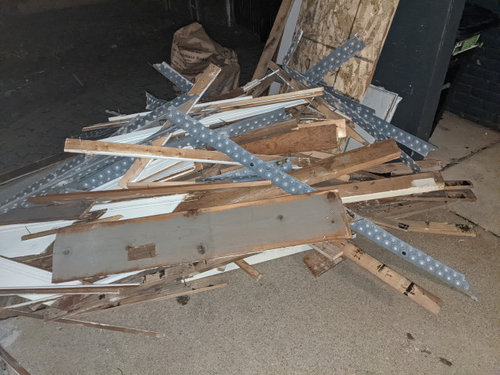
Contractor removed dimple drain waterproofing system
4 years ago
last modified: 4 years ago
Sort by:Oldest
Comments (4)

Related Stories
REMODELING GUIDESContractor Tips: What Your Contractor Really Means
Translate your contractor's lingo to get the communication on your home project right
Full Story
BATHROOM DESIGNConvert Your Tub Space Into a Shower — Waterproofing and Drainage
Step 4 in swapping your tub for a sleek new shower: Pick your waterproofing materials and drain, and don't forget to test
Full Story
BATHROOM DESIGNHow to Choose the Best Drain for Your Shower
Don't settle for a cheap fix when you can pick a shower drain that suits your style preferences and renovation codes alike
Full Story
REMODELING GUIDESContractor Tips: Advice for Laundry Room Design
Thinking ahead when installing or moving a washer and dryer can prevent frustration and damage down the road
Full Story
MOST POPULARContractor Tips: Top 10 Home Remodeling Don'ts
Help your home renovation go smoothly and stay on budget with this wise advice from a pro
Full Story
REMODELING GUIDESContractor Tips: Finish Your Basement the Right Way
Go underground for the great room your home has been missing. Just make sure you consider these elements of finished basement design
Full Story
HEALTHY HOMEHow to Choose a Home Water Filtering System
Learn which water purification method is best for your house, from pitchers to whole-house setups
Full Story
MOST POPULARA Contractor's Secrets to Hanging Holiday Decor
Hang a wreath or garland on brick, concrete, Sheetrock or wood the professional way — and avoid the potential pitfalls
Full Story
CONTRACTOR TIPSWhat to Look for in a Contractor's Contract
10 basic ingredients for a contract will help pave the way to remodel happiness
Full Story
DECORATING GUIDESHow to Remove Wallpaper in 4 Steps
Learn the best way to remove wallpaper with only water (and elbow grease) so your next wall treatment will look great
Full Story


GN Builders L.L.C
Stewart McMillanOriginal Author
Related Professionals
Athens General Contractors · Springfield Cabinets & Cabinetry · Chattanooga Cabinets & Cabinetry · Spring Cabinets & Cabinetry · Monroe Cabinets & Cabinetry · Mankato General Contractors · Kahului General Contractors · Washington Basement Remodeling · Kankakee Basement Remodeling · Southaven Bathroom Remodelers · Beaumont Bathroom Remodelers · Yuba City Bathroom Remodelers · Covington General Contractors · Marietta Home Remodeling · Temecula Home RemodelingGN Builders L.L.C
3onthetree