Software
Houzz Logo Print
tallhouse1

Basement Ceiling is 6'10". Do we dig out to get another 6"?

4 years ago
last modified: 4 years ago

We got a quote of 40k to dig out our basement another 6 inches. Our basement right now is 82 inches tall. Our space is about 800 sq ft. Curious if others have done it.

Comments (34)

  • 4 years ago

    6" is definitely the cheaper version of this task - having the slab next to the footing instead of on top - so you don't have to undercut the footing. However does 6" really get you value for $40K? Your basement will then comply with code for habitable space, but I assume your house is old, where it may be a little convoluted in laying out any new spaces, and your stair probably isn't up to code nor located for a "modern living" connection to the basement from the main living areas. If all the houses around you have 6'-10" ceilings, when you sell will anyone ever pay that $40K premium to you if they even notice a couple more inches?

  • 4 years ago

    What do want to do with the basement?

  • 4 years ago

    I agree with Suki Mom that a lot depends on what you want to do with it - our house is 100+ years old so our basement is never going to be that great like the newer houses. It is only 84" high with lots of soffits to hide pipes, ductwork etc.. but it is the perfect hidey-hole for my teenage boys (card table, fridge, Ikea sectional and TV) - I would be more tempted to spend a small part of the $40k on finishing it thoughtfully based on how you want to use the space.


  • 4 years ago

    @Suki Mom we'd like to have a full bathroom, a decent laundry room, a space to workout and a large tv room/play area for the kids

  • 4 years ago

    @3onthetree that's where we're at. I don't think we get the value for the cost. But - our house is one of the very few 2 story homes, where most here are 3 finished story houses, so having a basement with a decent ceiling height would definitely help. I think. Haha. There's barely anything on the market right now where we live, so any turn-key house is gobbled up.

  • 4 years ago
    last modified: 4 years ago

    @la_la Girl love your basement. Our house is also 100+ year old, so we have a spaghetti covered ceiling with wires and pipes that need to be moved...

  • 4 years ago

    Is that 6'10" from floor to finished ceiling or are there bulk heads that drop below that level? Do you live in a location or type of housing where doing this will add value to the house?

    Depending on how you work out, 6'10" might be tight -- eg for jumping, lifting weights over your head, getting on an elliptical machine.

    Is that 40k just for the additional height or does it include the finish work afterwards? If the former, it might be worth checking how much more it would cost to go down an extra foot or two and underpin or bench -- it might not be that much and could add additional value.

  • 4 years ago

    Basement space never has the same value as above-ground space. How much land do you have? How about an addition at ground level?

  • 4 years ago

    @3onthetree one question I have, if below grade space is never counted in square footage, do you know what the benefit is of bringing it up to 7' as per building code?

  • 4 years ago
    last modified: 4 years ago

    @latifolia I asked my architect, he said 300 sq ft one story addition prob around 100k. 2-story addition (600sq ft) we're looking at 250k. Our basement dig out quote was 40k for 800sq ft.

  • 4 years ago

    6'10" would not cut it for exercise space in my opinion. You need to be able to raise arms overhead with weights or yoga poses. You also need to account for extra headroom if you're on a treadmill. If you're doing any kind of plyometrics, you need to be able to jump.

  • 4 years ago
    last modified: 4 years ago

    @denkyem 40k is just to excavate 6 inches. 6'10" is more or less drywalled in from the rafters. Less where the steel beams were put in. Or 60k to excavate 12" down. It;s definitely too short for jumping and eliptical but more so for a Peloton and treadmill.

  • 4 years ago
    last modified: 4 years ago

    are you going to live in this house for awhile? more than 10 years? I'd say, "Do what makes you happy and what you're comfortable spending". If you plan on selling in a few years, the investment might not be worth it, especially since homes are selling like crazy. (but a few years from now, who knows? if interest rates start going up, homes sales will come to a crawl)

    Will that 40K include all the finishing work too or just digging?

  • 4 years ago

    @pricklypearcactus it's definitely tight, but not sure if it's 40k tight :P

  • 4 years ago

    @Beth H. 40k just for digging

  • 4 years ago

    Yeah...totally not worth it if 40k is just for the digging.

    Hillary thanked suedonim75
  • 4 years ago

    Once you dig down you're going to be spending the same amount to finish the space whether you go 6 inches or 12 inches, and the cost of that finish work can be considerable. If you can make your budget stretch for it and if it makes sense in your real estate market I'd seriously consider going for 12 inches.


    As I write this there are jackhammers in our 6'11" slab-to-joist basement, day one of taking us down to 8.5 feet. That's costing us about 70k for 600 square feet -- but it's a rational thing to do in our market and given our house value (Toronto, in case you're close -- I've noticed a high percentage of posts on here about basement dig-outs and underpinning end up being from Toronto or the surrounding area!)


  • 4 years ago

    The basement square footage is delineated separately from above grade SF. But your assessment certainly will say "finished" vs "unfinished" basement SF, which translates to comps for your assessent, and ultimately, the market when selling.

    If you want to finish the 6'-10" basement with permits, your inspector may not even allow it. Many choose to just leave low ceilings and lightly and cheaply finish a basement (which of course with creep over time adds more and more) which is satisfactory for the uses it serves, and go on with life.

    If though, you just spent $100K on a kitchen, $60K on the Master bath, $40K on a patio, want to upgrade the furnace in the basement, and your area supports it, then maybe another $60K is worthwhile for the basement. The basement finish cost is theoretically the same, but definitely don't go halfway like 6", go full-on deep for the trouble you'll be going through.

  • 4 years ago
    last modified: 4 years ago

    As others have posted, if you are planning to live in it for a decade and it will increase how you function in it, why not do it if you can afford the additional $40,000.

    It might subliminally help sell down the line faster but many prospective buyers don't seem to be sophisticated enough to understand how expensive that kind of improvement is.

    Except for exercising, that height would work for my family because we are shortish so we would easily clear the ceiling.

  • 4 years ago
    last modified: 4 years ago

    if 40 is just for digging, how much will you have to pay for all the finish work, walls, electrical, plumbing for new bathroom, laundry room, materials, flooring, etc?

    you mentioned 100K for an addition. (300 sq feet) I'm guessing that's ground floor added on to the back somewhere? is that 100k a finished number? it should be. ( we've done our own addtions for 1/10 that amount, but that's doing all the work ourselves ;)

    Could you go larger than 300 sq feet?

    What if you went out, and then went up? This way you're not demolishing a current one story to make it into a two story (which requires all new supports, footings, joists, and a new roof). if you went out 300 sq feet and did a two story on that, would it be a bit cheaper?


    250 for a the 2nd story sounds a bit high, although, it's a ton more work. so I guess it's not too far off.


    you'd have to crunch all of the numbers, (finished for the basement) and see which is a better value, resale (if you plan on leaving within 10 years) and living space.

    interest rates are low. could you refinance to get a larger amount and do a bigger addition?

    You could still finish your basement space, albeit a lower ceiling. This way, you can have both spaces.

  • 4 years ago
    last modified: 4 years ago

    @Beth H. 40k for digging

    25k to finish it with LVP, plumbing, tile etc . 28-30k if we want a full bath.

    The 100k number was a very conservative estimate from my architect. It would add 300 sq ft of fisnihed space to the back of the living room. The 250k was for two-stories, 300sq ft on each floor with a master bedroom with a master bath upstairs. I agree the numbers seem really high even for my contractor too (who doesn’t work with my architect). But even the contractor for the basement recommended waiting it out on additions.

    We have a HELOC. We were not looking to spend much in the basement, but since our basement flooded from Ida we’re thinking we might as well make it nicer than before (before it was a diy semi-finished room we tackled a few years ago so our kids could play in the winter).

    There are other things in the house that need to be addressed as well, such as roof and siding, so it’s more the case of how to prioritize the money and what will give us the highest roi.

  • 4 years ago

    We have been in a full Redesign for 4 years. We took the front off the house which was a porch and used it to extend the house. This gave us an additional 200/ft2 . Instead of putting a basement under this (which wouldn’t have gained us anything in the basement that was usable space) we used helical piles instead of digging, footings, drains . It was the best money spent , comes with engineered drawings for the inspection and took 2 hours to do.
    Saves a lot of time and money .
    We also did all the work ourselves other then the piles and the spray foam underneath. That was $25,000 including 2 new windows . That’s not including the inside finished.
    3 years into the Reno my husband thought we should have taken the roof off and added a second story instead of a small addition.I told him we could have plowed the house down and built another house, he also thought about a 20’ x20’ extension on the back of the house , there is lots you can do if you have the money, for us spending that much money on having a higher ceiling in the basement was talked about for about 5 minutes. I’m glad we made the decision to spend our money else where .

  • 4 years ago

    @poorgirl I agree, we just pondered on excavating deeper because it's overall cheaper and not tax assessed the same as an addition...

  • 4 years ago

    Hillary, if your roof needs redoing as you mentioned, I would do that first. I think the sensible way to tackle home additions is to work from the outside in, especially in terms of sealing the weather out. Occasionally things go wrong with re-roofing (ie, if they don't finish the roof that night and an unforseen storm rips the tarp off, water will come in, etc). So I would redo the roof before redoing anything inside. You mentioned siding too - not the same hazard potential as the roof while being redone, but might be done by the same contractor. Then, I would spend the money to go down 12 inches in the basement for the $60K. In a house with a small upstairs, enabling the nicest future basement (for you or for the next owners to be able to turn into finished living space) is a good investment. I'm attaching a link showing that finishing a basement can offer more than 100% return in expensive East & West coast metro areas. I haven't dug out my basement yet but I'm in a similar position - my upstairs is only 1,400 sq ft, so any future buyer of my house will appreciate having a downstairs that can be finished. Right now my basement ceiling height is only 6ft 3 inches to the bottom of the joists. Of course ductwork and some pipes hang lower than that. https://springshomes.com/blog/how-much-value-does-a-finished-basement-add/

  • 4 years ago

    Just revisited this thread and noticed you had a history of basement flooding. Excavation is a good time to waterproof your basement! We've just finished the excavation and waterproofing component of our reno, now waiting for the finish work to start. We dug down a couple feet, had waterproof membrane placed around the interior perimeter of the walls with weeping tile and a new sump pump, had all our drains redone and added a backwater valve to protect us from sewage backups, laid gravel, membrane and insulation and the piping for in-floor hydronic heating, and poured a new slab.

  • 4 years ago
    last modified: 4 years ago

    Just an update, we finished the basement and did not dig down. We'd never get a return on the investment for having a foot taller. We have French drains and two sump pumps with battery backups. Our town's building department does not require a certain height on older homes (existing) but they do on new builds.


  • 4 years ago

    Hillary, that’s great to hear! We just finished getting all the duct work thinned down to 3” and it’s an amazing height transformation. We also have 2 sumo pumps but we got scared a few years ago of the flooding as our so pump works all the time. We ended up putting in a Generac generator that will power the whole house , it’s been 4 years since we put it in and we have only had to use it once for a few hours , we felt that we would never loose money adding this to the house.
    Could you post some pictures of your basement?

  • 4 years ago
    last modified: 4 years ago

    here's just moving things in and installing builtins. Where the ceiling drops lower is just a tiny over 6' so we have a sofa under and a future craft table


  • 4 years ago
    last modified: 4 years ago


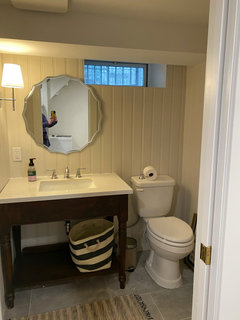
    half bath - that back wall is about 6'

  • 4 years ago

    Congratulations it’s looking great , very usable space . We will be doing something very similar , I think our ceilings in some places are your height ,and the rest are 82” we have the duct work running in the middle of where the sofa and tv as that will be a lower area. We are hoping we can fit a bathtub now in the bathroom, since we gained 2ft by removing the big bulky duct work . We also have that bulkhead in the bathroom for the pipes.
    What did you put on your floor, we are going to paint our floor so we don’t loose any more height.

  • 4 years ago

    @Poorgirl we did LVP on the main room and tile in the laundry room + bathroom. We wanted a space to feel fully finished so we went with traditional flooring. In the end though, the flooring didn't eat much of the ceiling height, maybe 1/2" max for the tile.

  • 4 years ago

    @Hillary - that looks great! You all must be so pleased with it -

  • 4 years ago

    Hillary, thank you for all your info , you have done wonderful job.