Software
Houzz Logo Print
paul_saadetian

Kitchen Design Critique Requested

4 years ago
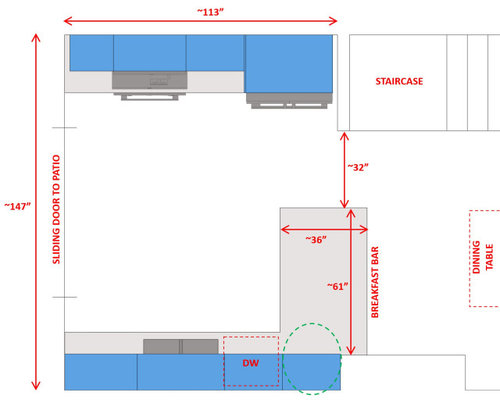
We are aiming to renovate our kitchen in the near future and are kicking around the idea of a layout change.


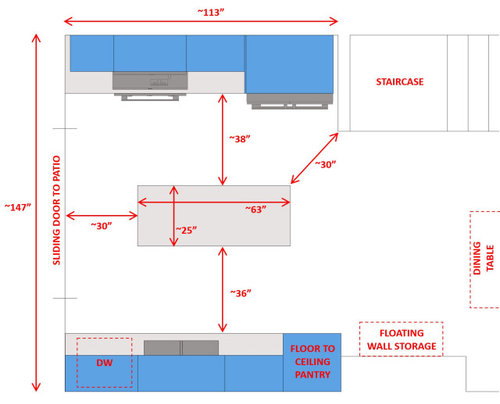
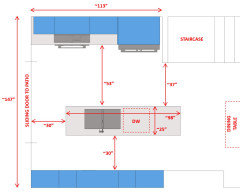
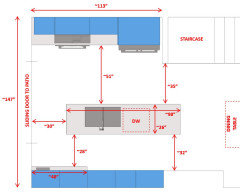
There are images attached of the current layout and an idea for a new layout. Hopefully all the relevant dimensions are included.


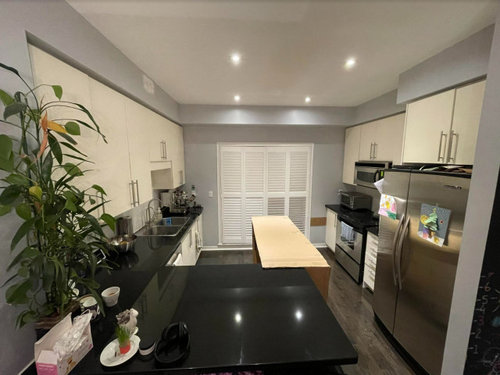
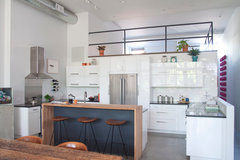
The current layout has a peninsula with a breakfast bar. The breakfast bar doesn't get used frequently. The corner circled is a bit of a dead space in terms of the base cabinet and counter and the upper shelves of the wall cabinet are difficult to reach.


The thought with the new layout is that a floor to ceiling panty could be used in that corner. With the island base cabinets we would have more storage overall but would be sacrificing some counter space as the peninsula is deeper. This configuration would also allow us to put some storage units on the wall for bags and other things which usually get tossed on the floor under the breakfast bar.


If the "kitchen triangle" is gospel I think the island would be a bad idea. We tried to get a feel for how the island would be with a cardboard mock up (picture attached), it seems ok but hard to know for sure.


I would appreciate your critique, does an island make any sense or is this trying to force a square

peg into a round hole?


Comments (9)

  • 4 years ago

    I don't think getting the sink next to the cooktop is going to happen due to the exhaust ducting work that would be required, but that does sound like a nice convenience. I appreciate the feedback.


    Any other thoughts on the best way forward for us?


  • 4 years ago

    An island definitely doesn’t fit.

  • 4 years ago

    take the cardboard assembly and lengthen it [by 50% ?] and add 12 or 15 in for an overhang. Eliminate everything on sink wall push the cardboard assembly over so to have a slightly bigger aisle on the right side aisle and about 45 in aisle on the non working side of space... stools can now be an option . you can have overhang on each end for added two stools. You can put tall storage down to the left of patio door at reduced depth[shelves behind a door] . the elongated cardboard structure growing to about 90inches with sink and dishwasher will have a lot of drawers. this might be nicer than what you have . stools can be used or not...if not they stay tucked under. I bet you would use the end stools. atmosphere w great counter/pendant lights/ fancy jazzy faucet might make this used for seating more than you think . figure out how much aisle you need on working side...38 to 42 to 45??? how many cooks?? how much cooking? keeping 38 to 42 aisle encourages walking around the other way to patio door as it will be a tad wider. things not known are the nature of cooking and number of people..use of patio door for in/out ..desire for seating or option mostly [infrequent use] , the big wide space across that you have would make me want to try this but you cant have island plus the runs on both walls. if breakfast bar isnt used that means I'd be willing to pull the focus more into the middle of the space.

    paul_saadetian thanked herbflavor
  • 4 years ago

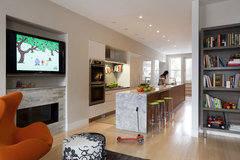
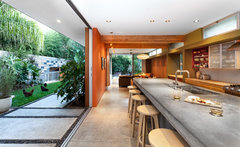
    conceptual

    Boston Common House · More Info


    Serrao · More Info


    Central District 1902 Craftsman · More Info


    Belmont Glass House · More Info


  • 4 years ago

    change of depth w optional change in height in area near to staircase corner/dining end...allows the long configuration to remain feasible.

    Sophisticated and Modern · More Info


  • 4 years ago

    Interesting idea herbflavor! I attached another layout with this incorporated.


    I moved the island way over and could probably move it back some if that aisle in the non-working area is too narrow. The kitchen triangle seems pretty good now and the far wall can be stacked with lots of storage.


    There is one cook in the house (not me) and one schlub (me) in the kitchen less frequently for cleaning and coffee making. The kitchen is used all the time for proper cooking (not nuking), we sometimes eat out or order in on weekends. The patio is never used in winter and somewhat frequently used in the spring/summer/fall for BBQ and gardening. I think we can live without seating around a potential island, but would definitely incorporate an overhang if it fit and wouldn't prevent access to an electrical outlet for using small appliances on the counter.


    Is this looking like a more reasonable design?


  • 4 years ago
    last modified: 4 years ago

    you can leave 12-15 in counter left of range to expand the counter between range and fridge a bit. you can use single sink to give some overhang or another drawer stack at right of sink/ you can reduce the 53 aisle to 45 inches for 2/3 of the distance... then the last 1/3 distance approx, give a jog so you have the 30 inches maintained by the arrow by the staircase corner....53 in aisle the whole length is generous but not overly so..if you want to leave the straight run thats not any harm......you just have a few options..... Instead of the full 113 inches of pantry behind .....try splitting it up and insert some casual high situation like this for a couple stools . You dont want the stools on island but do you need the full 113 in of cabinetry against the wall? hybrid/mixed use might be cool. 48-50 in of this for a stool or two then finish up the 113 in with the cabinetry you envision.

    A high up lift cab can be placed above this ledge w the couple stools if you want more storage. answer about your question ?reasonable? the issue would be the fact the breakfast bar does not get used. You have space.... I would be keen to ditch the bar probably not try a peninsula its kind of the same thing all over again. Keep working with the long dimension you have with these runs . I like something right down the middle .....good counters/pendant lights as described.....etc.... .question is eeking out a bit of seating which I thought would be great but you have to decide that for yourself.

    Red Hook Kitchen · More Info


  • 4 years ago

    Thank you again! The feedback has been very helpful.


    We have a toaster oven to the left of the cooktop which is used often. I'm not sure where else that could go in the kitchen but I agree it would be nice to have a wider landing area between the cooktop and fridge.


    I think the consensus is that extra breathing room in the aisles is a higher priority than accommodating seating in the kitchen with an island overhang. Maybe there could be a nice stool stationed at one end of the island where someone can hang out but not (comfortably) eat a meal.


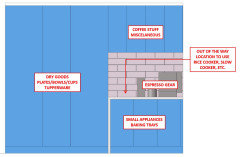
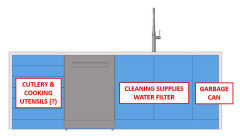
    I created a new layout with a partial pantry wall. At the end is a small work area with slightly deeper base cabinets. The "problem" is that our espresso machine needs about 18" from the wall so as not extend past the counter. I'm curious to hear any thoughts you may have about this workaround.


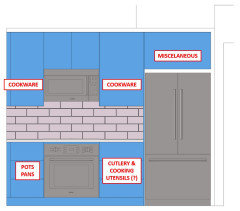
    I've also added some images of the elevations and quick thoughts on where everything may go.